Welcome to The Aspens at Meadowood! Discover the allure of this delightful ranch-style home nestled in the highly desirable neighborhood. With the benefits of a homeowners association, you can enjoy hassle-free living as they take care of all ground maintenance, including mowing, seeding, snow plowing, and sidewalk shoveling during the winter months. Situated on a double lot, originally built in 1996, it's been updated with fresh paint, professionally cleaned carpets, and stylish new fixtures. The inviting interior showcases vaulted ceilings and a warm, cozy fireplace, complemented by three spacious bedrooms and two bathrooms, making it perfect for comfortable living. Plus, you can enjoy year-round comfort with central heating and cooling, along with an efficient sprinkler system for effortless lawn care. The attached two-car garage, situated on a paved cul-de-sac for easy access. This is your chance to embrace a lifestyle of convenience and comfort.
Pending
Price cut: $11K (5/28)
$379,000
23026 E Oldenburg Ln, Liberty Lake, WA 99019
3beds
2baths
1,181sqft
:
Get pre-qualified$2,529/mo
Single Family Residence
Built in 1996
2,614 Square Feet Lot
$375,500 Zestimate®
$321/sqft
$140/mo HOA
What's special
Warm cozy fireplaceStylish new fixturesAttached two-car garageCentral heating and coolingEfficient sprinkler systemDouble lotThree spacious bedrooms
- 99 days |
- 782 |
- 38 |
Zillow last checked:
Listing updated:
Listed by:
Tiffany Carlson 509-671-5095,
Heart and Homes NW Realty
Source: SMLS as distributed by MLS GRID,MLS#: 202616322
Facts & features
Interior
Bedrooms & bathrooms
- Bedrooms: 3
- Bathrooms: 2
First floor
- Level: First
- Area: 1181 Square Feet
Heating
- Natural Gas, Electric, Forced Air
Cooling
- Central Air
Appliances
- Included: Free-Standing Range, Dishwasher, Refrigerator, Disposal, Washer, Dryer
Features
- Cathedral Ceiling(s), Hard Surface Counters
- Basement: None
- Number of fireplaces: 1
- Fireplace features: Gas, Insert
Interior area
- Total structure area: 1,181
- Total interior livable area: 1,181 sqft
Property
Parking
- Total spaces: 2
- Parking features: Attached, Garage Door Opener
- Garage spaces: 2
Features
- Levels: One
- Stories: 1
- Has view: Yes
- View description: City
Lot
- Size: 2,614 Square Feet
- Features: Level, Cul-De-Sac, Oversized Lot, Surveyed
Details
- Additional parcels included: 55151.1116
- Parcel number: 55151.1115
Construction
Type & style
- Home type: SingleFamily
- Architectural style: Ranch
- Property subtype: Single Family Residence
Materials
- Vinyl Siding
- Roof: Composition
Condition
- New construction: No
- Year built: 1996
Community & HOA
Community
- Features: None
- Subdivision: Homestead Townhouses
HOA
- Has HOA: Yes
- HOA fee: $140 monthly
Location
- Region: Liberty Lake
Financial & listing details
- Price per square foot: $321/sqft
- Tax assessed value: $309,100
- Annual tax amount: $898
- Date on market: 4/30/2026
- Listing terms: FHA,VA Loan,Conventional,Cash
- Road surface type: Paved
Estimated market value
$375,500
$357,000 - $394,000
$2,085/mo
Price history
| Date | Event | Price |
|---|---|---|
| 8/3/2026 | Pending sale | $379,000$321/sqft |
Source:  SMLS as distributed by MLS GRID #202616322 Report a problem SMLS as distributed by MLS GRID #202616322 Report a problem | ||
| 5/28/2026 | Price change | $379,000-2.8%$321/sqft |
Source: SMLS as distributed by MLS GRID #202616322 Report a problem | ||
| 4/30/2026 | Listed for sale | $390,000+253.5%$330/sqft |
Source: SMLS as distributed by MLS GRID #202616322 Report a problem | ||
| 8/6/1996 | Sold | $110,315$93/sqft |
Source: Public Record Report a problem | ||
Public tax history
| Year | Property taxes | Tax assessment |
|---|---|---|
| 2025 | $424 -0.6% | $309,100 +4.9% |
| 2024 | $427 +2% | $294,700 -14% |
| 2023 | $418 -2.8% | $342,700 +18.3% |
| 2022 | $430 -13.2% | $289,800 +23% |
| 2021 | $496 -77.3% | $235,700 +30.2% |
| 2020 | $2,181 +10.5% | $181,000 +6.2% |
| 2019 | $1,974 | $170,500 +11.7% |
| 2018 | $1,974 -7.1% | $152,600 +11.2% |
| 2017 | $2,126 +13% | $137,200 +10% |
| 2016 | $1,881 +7.6% | $124,700 +2.5% |
| 2015 | $1,747 | $121,600 +6.8% |
| 2014 | $1,747 | $113,900 |
| 2013 | $1,747 +8.4% | -- |
| 2011 | $1,612 -4% | -- |
| 2010 | $1,679 | -- |
| 2009 | $1,679 -10.9% | -- |
| 2008 | $1,885 | -- |
| 2007 | $1,885 +32.5% | $157,200 |
| 2005 | $1,423 -0.8% | -- |
| 2004 | $1,433 +2.4% | -- |
| 2003 | $1,400 | -- |
| 2002 | $1,400 -1% | -- |
| 2001 | $1,414 -8.6% | $90,600 |
| 1999 | $1,547 | $90,600 |
Find assessor info on the county website
Monthly payment
Est. payment
Payment breakdown
Explore the cost of this home by adjusting the details. Changes won't be saved.Climate risks
Neighborhood: 99019
Nearby schools
GreatSchools rating
- 7/10Liberty Lake Elementary SchoolGrades: 3-5Distance: 0.4 mi
- 7/10Greenacres Middle SchoolGrades: 6-8Distance: 3.6 mi
- 8/10Ridgeline High SchoolGrades: 9-12Distance: 1.9 mi
Schools provided by the listing agent
- District: Liberty Lake
Source: SMLS as distributed by MLS GRID. This data may not be complete. We recommend contacting the local school district to confirm school assignments for this home.
- $45,000-- bd-- ba-- sqft23026 E Oldenburg Ln, Liberty Lake, WA 99019Off Market
- $370,7003 bd2 ba1.2k sqft23030 E Oldenburg Ln, Liberty Lake, WA 99019Off Market

- $425,6003 bd2 ba1.2k sqft23020 E Oldenburg Ln, Liberty Lake, WA 99019Off Market

- $2,3003 bd2 ba1.4k sqft1510 N Madson Ln, Liberty Lake, WA 99019For Rent

- $324,3002 bd1 ba888 sqft23016 E Oldenburg Ln, Liberty Lake, WA 99019Off Market
- $330,9002 bd1 ba1k sqft1506 N Madson Ln, Liberty Lake, WA 99019Off Market
- $329,0002 bd1 ba882 sqft23012 E Oldenburg Ln, Liberty Lake, WA 99019Sold
- $378,9003 bd2 ba1.2k sqft23015 E Oldenburg Ln, Liberty Lake, WA 99019Off Market
A local agent can set up tours, give advice and negotiate with sellers.
Similar homes
- $450,0003 bd2 ba1.1k sqft1208 N Eagle Rd, Liberty Lake, WA 99019For Sale
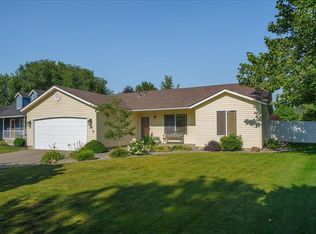 MLS ID #202622161, Dan Mclaughlin, Windermere Manito, LLC. SMLS as distributed by MLS GRID
 - $365,0002 bd3 ba1.3k sqft2260 N Country Vista Blvd, Liberty Lake, WA 99019For Sale
 MLS ID #202620330, Rheannon Androckitis, Windermere Valley. SMLS as distributed by MLS GRID
 - $459,0002 bd2 ba1.3k sqft1625 N Holl Blvd, Liberty Lake, WA 99019For Sale
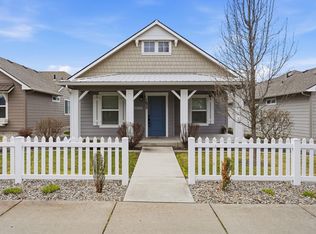 MLS ID #202622184, Lynsey Cantlon, REAL Broker LLC. SMLS as distributed by MLS GRID
 - $399,0003 bd2 ba1.2k sqft17608 2nd Ln, Greenacres, WA 99016For Sale
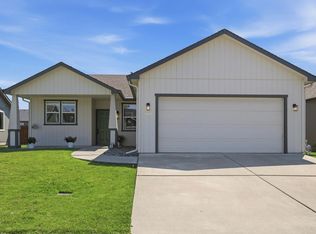 MLS ID #202621580, Robert Bond, The Experience Northwest. SMLS as distributed by MLS GRID
 - $409,5003 bd2 ba1.2k sqft17614 E 2nd Ln, Spokane Valley, WA 99016For SaleMLS ID #202620667, Scott Rothrock, eXp Realty, LLC. SMLS as distributed by MLS GRID
- $370,0003 bd2 ba1.4k sqft2901 N Joel Rd, Otis Orchards, WA 99027For SaleMLS ID #202621936, Paulina Westlake, Tomlinson Sotheby's Intrntl RE. SMLS as distributed by MLS GRID
- $470,0002 bd2 ba1.3k sqft24216 E Olive Ln, Liberty Lake, WA 99019For SaleMLS ID #202613139, Chris DiCicco, Keller Williams Realty Coeur d. SMLS as distributed by MLS GRID
- $399,9003 bd2 ba1.2k sqft702 S Edgerton Ln, Spokane, WA 99212For SaleMLS ID #202622235, Michael Stinger, eXp Realty, LLC Branch. SMLS as distributed by MLS GRID
- $225,0001 bd1 ba672 sqft22855 E Country Vista Dr APT 372, Liberty Lake, WA 99019For SaleMLS ID #202622069, Christine Sitton, John L Scott, Spokane Valley. SMLS as distributed by MLS GRID
- $259,9502 bd1 ba846 sqft22855 E Country Vista Dr APT 352, Liberty Lake, WA 99019For SaleMLS ID #202618563, Angie Kegley, Windermere Liberty Lake. SMLS as distributed by MLS GRID
- $385,0003 bd2 ba1.5k sqft11822 E 6th Ave, Spokane, WA 99206For SaleMLS ID #202621575, Molly Cole, Amplify Real Estate Services. SMLS as distributed by MLS GRID
- $409,0003 bd3 ba1.6k sqft31 S Arties Ln, Spokane Valley, WA 99016For SaleMLS ID #202614829, Kevin Saw, Kelly Right Real Estate of Spokane. SMLS as distributed by MLS GRID
- $434,9003 bd2 ba1.4k sqft2359 E Bremington St, Post Falls, ID 83854For SaleMLS ID #26-8041, Lenae Thornton, Keller Williams Spokane. Coeur d'Alene MLS
- $399,9003 bd3 ba1.4k sqft216 N Vercler Ln, Spokane Valley, WA 99216New ConstructionMLS ID #202622122, Andrea Malone, Live Real Estate, LLC. SMLS as distributed by MLS GRID
- $375,0003 bd1 ba1.5k sqft1418 S Milton St, Spokane, WA 99224For SaleMLS ID #202622129, Melissa Mayther, CENTURY 21 Waterfront. SMLS as distributed by MLS GRID
- $448,0003 bd2 ba1.2k sqft6758 W Majestic Ave, Rathdrum, ID 83858For SaleMLS ID #26-8008, Bret Minzghor, Windermere/Coeur d'Alene Realty Inc. Coeur d'Alene MLS
- $475,0002 bd2 ba1.2k sqft14405 E 5th Ln, Spokane Valley, WA 99216For SaleMLS ID #202622121, Judy Klier, Realty One Group Eclipse. SMLS as distributed by MLS GRID
- $421,9003 bd2 ba1.7k sqft13808 E Heroy Ave, Spokane, WA 99216For SaleMLS ID #202617590, Jake Turley, Tamarack Realty. SMLS as distributed by MLS GRID
- $415,0003 bd2 ba1.3k sqft17803 E 3rd Ln, Spokane Valley, WA 99016New ConstructionMLS ID #202616208, Sheri Tilton, RE/MAX of Spokane. SMLS as distributed by MLS GRID
- $419,9003 bd2 ba1.3k sqft3611 E Baycourt Ln, Spokane, WA 99223For SaleMLS ID #202621400, Melissa O'Bannon, Kelly Right Real Estate of Spokane. SMLS as distributed by MLS GRID
