Welcome to the Foothills Collection at Rancho Vista. The Trinity plan offers two stories of living space spread out over 2,840 square feet. A foyer invites you into the home, first opening to a versatile dining room and then to the open-concept great room, featuring a dedicated living area and breakfast nook, alongside a kitchen, complete with a corner pantry and island. The great room extends onto a covered patio for seamless indoor-outdoor living. For convenience, the main level also features a study, mud room, and half bathroom. Upstairs, a loft serves as a communal area, connecting the home's additional bedrooms, bathrooms, and laundry room. A spacious sanctuary--the primary suite boasts an en-suite bathroom with a dual-sink vanity, private water closet, and walk-in closet.
For sale
$512,575
23027 W IRMA Lane, Surprise, AZ 85387
5beds
2,840sqft
Single Family Residence
Built in 2026
6,360 Square Feet Lot
$-- Zestimate®
$180/sqft
$95/mo HOA
What's special
Breakfast nookVersatile dining roomWalk-in closetPrivate water closetOpen-concept great room
- 21 days
- 79
- 8
Zillow last checked:
Listing updated:
Listed by:
Octavia Valencia 480-791-1577,
Century Communities of Arizona, LLC
Source: ARMLS,MLS#: 7080165
Facts & features
Interior
Bedrooms & bathrooms
- Bedrooms: 5
- Bathrooms: 3
- Full bathrooms: 3
Primary bedroom
- Description: Private bathroom, Walk in Closet
- Level: Second
Bedroom 2
- Level: Second
Bedroom 3
- Level: Second
Bedroom 4
- Level: Second
Bedroom 5
- Description: Bedroom with full bath on main level
- Level: Main
Breakfast room
- Description: Breakfast Nook
- Level: Main
Dining room
- Level: Main
Family room
- Level: Main
Kitchen
- Description: Quartz Counter Tops, Walk in Pantry
- Level: Main
Loft
- Level: Second
Other
- Description: Laundry Room
- Level: Second
Heating
- Electric
Cooling
- Central Air, Programmable Thmstat
Appliances
- Included: Built-in Microwave, Dishwasher
- Laundry: Upper Level, Inside
Features
- Pantry, Granite Counters, Double Vanity, Breakfast Bar, 9+ Flat Ceilings, Kitchen Island, Full Bth Master Bdrm
- Flooring: Carpet, Tile
- Windows: Low Emissivity Windows, Double Pane Windows
- Has basement: No
- Has fireplace: No
Interior area
- Total structure area: 2,840
- Total interior livable area: 2,840 sqft
Property
Parking
- Total spaces: 4
- Parking features: Garage Door Opener, Direct Access
- Garage spaces: 2
- Uncovered spaces: 2
Features
- Stories: 2
- Patio & porch: Covered, Patio
- Exterior features: Private Yard
- Spa features: None
- Fencing: None
Lot
- Size: 6,360 Square Feet
- Features: North/South Exposure, Sprinklers In Front, Desert Front, Gravel/Stone Front, Auto Timer H2O Front
Details
- Parcel number: 50387144
Construction
Type & style
- Home type: SingleFamily
- Property subtype: Single Family Residence
Materials
- Stucco, Wood Frame
- Roof: Tile
Condition
- Year built: 2026
Details
- Builder name: Century Communities
Utilities & green energy
- Sewer: Public Sewer
- Utilities for property: Other
Community & HOA
Community
- Features: Pool, Pickleball, Playground, Biking/Walking Path
- Subdivision: RANCHO VISTA
HOA
- Has HOA: Yes
- Services included: Other (See Remarks)
- HOA fee: $95 monthly
- HOA name: Trestle Management
- HOA phone: 480-422-0888
Location
- Region: Surprise
Financial & listing details
- Price per square foot: $180/sqft
- Tax assessed value: $1,800
- Annual tax amount: $8
- Date on market: 9/15/2026
- Cumulative days on market: 21 days
- Listing terms: VA Loan,Cash,Conventional,FHA
- Ownership: Fee Simple
Estimated market value
Not available
Estimated sales range
Not available
Not available
Price history
| Date | Event | Price |
|---|---|---|
| 9/14/2026 | Listed for sale | $512,575$180/sqft |
Source:  ARMLS #7080165 Report a problem ARMLS #7080165 Report a problem | ||
Public tax history
| Year | Property taxes | Tax assessment |
|---|---|---|
| 2025 | $8 +13033.3% | $270 +26900% |
| 2024 | $0 | $1 |
Find assessor info on the county website
Monthly payment
Est. payment
Payment breakdown
Explore the cost of this home by adjusting the details. Changes won't be saved.Climate risks
Neighborhood: 85387
Nearby schools
Schools provided by the listing agent
- Elementary: Festival Foothills Elementary School
- Middle: Festival Foothills Elementary School
- High: Wickenburg Virtual Academy
- District: Wickenburg Unified District
Source: ARMLS. This data may not be complete. We recommend contacting the local school district to confirm school assignments for this home.
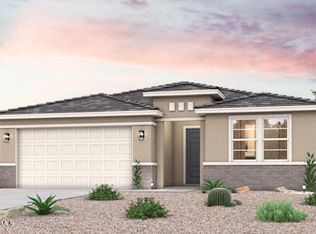
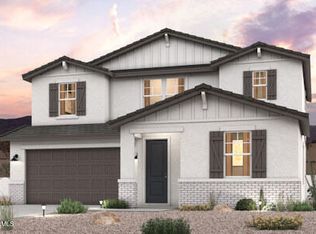
Similar homes
- $496,5705 bd3 ba2.8k sqft23041 W IRMA Lane, Surprise, AZ 85387New Construction
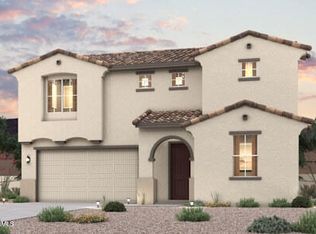 ARMLS
ARMLS - $465,4904 bd3 ba2.3k sqft20344 N 226TH Lane, Surprise, AZ 85387New Construction
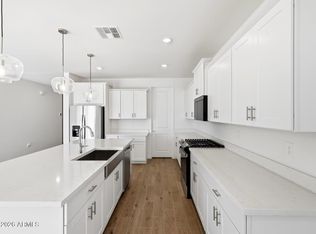 ARMLS
ARMLS - $442,8303 bd3 ba2.1k sqft22881 W MONONA Lane, Surprise, AZ 85387New Construction
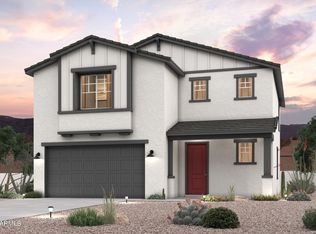 MLS ID #7006534, Octavia Valencia, Century Communities of Arizona, LLC. ARMLS
 - $494,6504 bd3 ba2.6k sqft17954 W CREEDANCE Boulevard, Surprise, AZ 85387New Construction
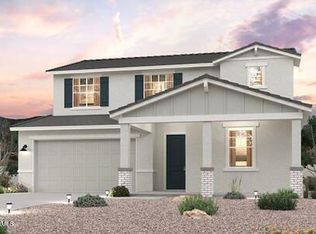 ARMLS
ARMLS
