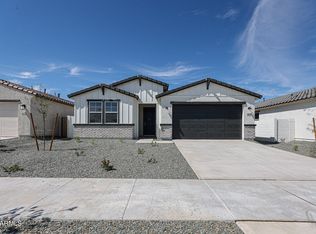
Experience timeless design and modern comfort in the Geneva, a beautifully crafted single-story home that blends architectural charm with contemporary elegance. This floor plan is very popular and featured at many communities. Enter into a welcoming foyer that opens to Bedrooms 3 and 4, thoughtfully placed with a shared full bathroom and a convenient linen closet between them. Just off the hallway, a functional mud room with an optional drop zone hall tree provides direct access from the two-bay garage and leads to Bedroom 2, which features its own ensuite bathroom with a single vanity.
Pending
Price cut: $4.1K (10/21)
$449,990
23036 W IRMA Lane, Surprise, AZ 85387
4beds
2,079sqft
Single Family Residence
Built in 2026
6,360 Square Feet Lot
$-- Zestimate®
$216/sqft
$95/mo HOA
What's special
Two-bay garageWelcoming foyerConvenient linen closetFunctional mud room
- 111 days
- 79
- 2
Zillow last checked:
Listing updated:
Listed by:
Octavia Valencia 480-791-1577,
Century Communities of Arizona, LLC
Source: ARMLS,MLS#: 7057350
Facts & features
Interior
Bedrooms & bathrooms
- Bedrooms: 4
- Bathrooms: 3
- Full bathrooms: 3
Primary bedroom
- Description: Private bath with walk in shower, walk in closet
- Level: Main
Bedroom 2
- Description: Private bath
- Level: Main
Bedroom 3
- Level: Main
Bedroom 4
- Level: Main
Dining room
- Level: Main
Great room
- Level: Main
Kitchen
- Description: Quartz counter tops, walk in pantry, island
- Level: Main
Other
- Description: Laundry
- Level: Main
Heating
- Heat Pump, Natural Gas
Cooling
- Central Air
Appliances
- Included: Dishwasher, Gas Range
- Laundry: Inside, Gas Dryer Hookup
Features
- Quartz Countertops, Double Vanity, 9+ Flat Ceilings, Pantry, Full Bth Master Bdrm
- Flooring: Tile
- Has basement: No
- Has fireplace: No
Interior area
- Total structure area: 2,079
- Total interior livable area: 2,079 sqft
Property
Parking
- Total spaces: 4
- Parking features: Garage, Open
- Garage spaces: 2
- Uncovered spaces: 2
Features
- Stories: 1
- Spa features: None
- Fencing: None
Lot
- Size: 6,360 Square Feet
- Features: Desert Front, Gravel/Stone Front, Auto Timer H2O Front
Details
- Parcel number: 50387150
Construction
Type & style
- Home type: SingleFamily
- Property subtype: Single Family Residence
Materials
- Fiberglass Siding, Wood Frame
- Roof: Tile
Condition
- Year built: 2026
Details
- Builder name: Century Communities
Utilities & green energy
- Sewer: Public Sewer
- Utilities for property: Natural Gas Available
Community & HOA
Community
- Features: Playground, Biking/Walking Path
- Subdivision: RANCHO VISTA
HOA
- Has HOA: Yes
- Services included: Maintenance Grounds
- HOA fee: $95 monthly
- HOA name: Trestle Management
- HOA phone: 480-422-0888
Location
- Region: Surprise
Financial & listing details
- Price per square foot: $216/sqft
- Tax assessed value: $1,800
- Annual tax amount: $8
- Date on market: 7/22/2026
- Cumulative days on market: 111 days
- Listing terms: VA Loan,Cash,Conventional,FHA
- Ownership: Fee Simple
Estimated market value
Not available
Estimated sales range
Not available
Not available
Price history
| Date | Event | Price |
|---|---|---|
| 11/2/2026 | Pending sale | $449,990$216/sqft |
Source:  ARMLS #7057350 Report a problem | ||
| 10/21/2026 | Price change | $449,990-0.9%$216/sqft |
Source:  Century Communities Report a problem | ||
| 7/22/2026 | Listed for sale | $454,080$218/sqft |
Source: Century Communities Report a problem | ||
Public tax history
| Year | Property taxes | Tax assessment |
|---|---|---|
| 2025 | $8 +13033.3% | $270 +26900% |
| 2024 | $0 | $1 |
Find assessor info on the county website
Monthly payment
Est. payment
Payment breakdown
Explore the cost of this home by adjusting the details. Changes won't be saved.Climate risks
Neighborhood: 85387
Nearby schools
Schools provided by the listing agent
- Elementary: Festival Foothills Elementary School
- Middle: Festival Foothills Elementary School
- High: Wickenburg High School
- District: Wickenburg Unified District
Source: ARMLS. This data may not be complete. We recommend contacting the local school district to confirm school assignments for this home.
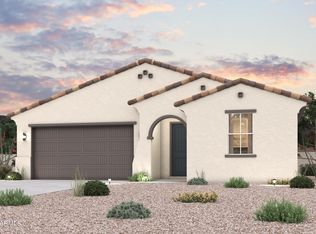
- $443,7203 bd2 ba1.9k sqft23028 W Irma Ln, Surprise, AZ 85387New Construction
- $440,6203 bd2 ba1.9k sqft23042 W Irma Ln, Surprise, AZ 85387New Construction

- $458,4254 bd3 ba2k sqft23022 W Irma Ln, Surprise, AZ 85387New Construction

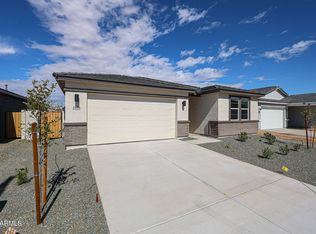
- $399,9904 bd2 ba1.9k sqft23058 W Irma Ln, Surprise, AZ 85387New Construction
Similar homes
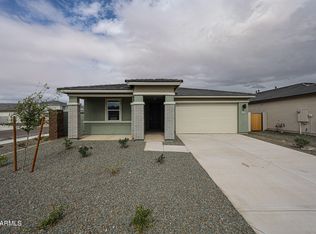
- $449,9904 bd3 ba2k sqft23070 W IRMA Lane, Surprise, AZ 85387New Construction
 ARMLS
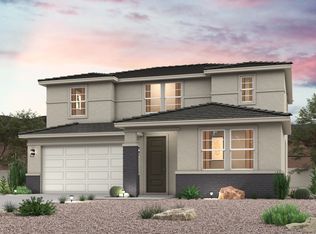
- from $426,9904 bd3 ba2.4k sqftMarion Plan, The Foothills Collection at Rancho Vista, Surprise, AZ 85387New Construction
 Century Communities
- $464,9903 bd3 ba2.1k sqft20690 N 230TH Lane, Surprise, AZ 85387New Construction
 ARMLS
- $399,9904 bd2 ba1.9k sqft23058 W IRMA Lane, Surprise, AZ 85387New ConstructionARMLS
