Call today to schedule your private tour of these newly constructed in 2026 - 3 bed / 2.5 bath luxury townhomes in Aspen Ridge at 2303 E. Caolinn Pl!
Nestled in beautiful Brandon, SD, this brand-new development offers the perfect blend of small-town charm and modern conveniencejust a short drive from Sioux Falls and within walking distance of the Brandon Golf Course, the splash pad and pickleball courts!
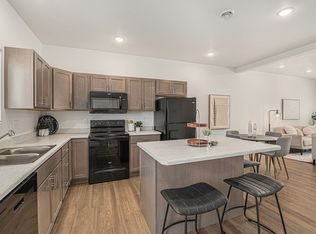
Every home showcases high-end finishes throughout, including sleek quartz countertops, a stylish herringbone backsplash, and premium stainless steel appliances that make the kitchen as functional as it is stunning. The open-concept main level also features a spacious breakfast bar and inviting living area, perfect for relaxing or entertaining.
Upstairs, you'll find all three bedrooms, including a luxurious master suite complete with a beautifully tiled shower and walk-in closet. The upper level also includes laundry hookups, two generous guest bedrooms, a second living area, and a full bath with double-sink vanitydesigned for comfort and convenience. A washer/dryer can also be provided for you at an additional $50/month!
Additional highlights include central heat and air and a 2-car attached garage, providing both style and practicality in every detail.
Details:
- $65 application fee per adult
- $1,500 security deposit
- Pet friendly (2 max) and non-smoking
- Tenants responsible for gas, electric, water.
- $60/monthly utility fee covers the garbage, lawn/snow care
- Alpine Benefits included for $25/month extra (see website for full details)
- Section 8 not accepted
Professionally leased and managed by Alpine Property Management - a 2025 Local Best winner!
Attached Two Car Garage
Central Heat/Air
Gas Stove
Large Island In Kitchen With Bar Seating
Master Suite With Walk In Closet And Attached Bath!
Non Smoking
Pet Friendly
Quartz Countertops Throughout
Tenant Pays $60.00 Monthly Utility Fee For Garbage Lawn And Snow Care
Washer/Dryer Hookups
House for rent
Single family residence
Available Sun Nov 1 2026
Cats, dogs OK
Air conditioner
Washer dryer hookup laundry
Fireplace
What's special
Open-concept main levelSpacious breakfast barHigh-end finishes throughoutStylish herringbone backsplashCentral heat and airSleek quartz countertopsWalk-in closet
- 31 days |
- -- |
- -- |
Zillow last checked:
Listing updated:
Travel times

Let’s turn your rent into credit progress
Build credit history with every on-time payment and get credit for the payment you’re already making.
Facts & features
Interior
Bedrooms & bathrooms
- Bedrooms: 3
- Bathrooms: 3
- Full bathrooms: 2
- 1/2 bathrooms: 1
Heating
- Fireplace
Cooling
- Air Conditioner
Appliances
- Included: Dishwasher, Microwave Oven, Refrigerator, Washer/Dryer Hookups
- Laundry: Washer Dryer Hookup
Features
- Walk In Closet
- Has fireplace: Yes
Interior area
- Total interior livable area: 1,900 sqft
Property
Parking
- Details: Contact manager
Features
- Exterior features: Cats Ok, Dogs Ok
Construction
Type & style
- Home type: SingleFamily
- Property subtype: Single Family Residence
Condition
- Year built: 2026
Community & HOA
Location
- Region: Brandon
Financial & listing details
- Lease term: Contact For Details
Nearby apartments for rent
Price history
| Date | Event | Price |
|---|---|---|
| 9/9/2026 | Listed for rent | $1,995$1/sqft |
Source: Zillow Rentals Report a problem | ||