View Community Fees
Welcome to the B6 Floor Plan in Houston, where comfort meets modern living. With 2 bedrooms and 2 bathrooms, this 1135 sq ft home offers the perfect space for contemporary life. Enjoy high-end amenities like in-unit laundry, a state-of-the-art fitness center, and a sparkling swimming pool. Immerse yourself in an innovative design that balances functionality with style. Contact us today to schedule your tour of the B6 Floor Plan.
Apartment for rent
$2,977/moFees may apply
2303 Mid Lane Dr, # 745, Houston, TX 77027
2beds
1,135sqft
Price may not include required fees and charges. Learn more|
Apartment
Available Fri Aug 21 2026
Cats, dogs OK
In unit laundry
Covered parking
Fireplace, wood
What's special
Sparkling swimming poolIn-unit laundry
- 7 days |
- -- |
- -- |
Zillow last checked:
Listing updated:
Travel times

Let’s turn your rent into credit progress
Build credit history with every on-time payment and get credit for the payment you’re already making.
Facts & features
Interior
Bedrooms & bathrooms
- Bedrooms: 2
- Bathrooms: 2
- Full bathrooms: 2
Heating
- Fireplace, Wood
Appliances
- Included: Dishwasher, Microwave Oven, Refrigerator, dryer, washer
- Laundry: In Unit
Features
- Bar, Track Lighting, Tray Ceiling(s)
- Has fireplace: Yes
Interior area
- Total interior livable area: 1,135 sqft
Property
Parking
- Parking features: Covered
- Details: Contact manager
Features
- Patio & porch: Covered, Enclosed, Glass Enclosed, Patio
- Exterior features: Complimentary Wi-Fi in Common Areas, Courtyard, Customizable Elfa Shelving Systems in Closets, Designer Selected Finishes, Fireside Seating, Lighting, Luxurious Bathrooms with Stone Countertops, Multiple Bathroom and Kitchen Design Scheme Options, Plush Carpet in Bedrooms, Resort Style Community and Neighborhood Setting, Sonos Wireless HIFI w/Built-In Speakers In Living Room, Wall and Ceiling Mounted Shower Heads, Yoga and Spin Studio
- Pool features: Pool
- Has spa: Yes
- Spa features: Spa
Lot
- Features: Private
Details
- Additional structures: Garage(s), Guest House
Construction
Type & style
- Home type: Apartment
- Property subtype: Apartment
Condition
- Year built: 2017
Building
Details
- Building name: The James River Oaks
Management
- Pets allowed: Yes
Community & HOA
Community
- Features: Clubhouse, Fitness Center, Gated, Pool
HOA
- Amenities included: Fitness Center, Gated, Parking, Pool, Spa
Location
- Region: Houston
Financial & listing details
- Lease term: 3 months, 4 months, 5 months, 6 months, 7 months, 8 months, 9 months, 10 months, 11 months, 12 months, 13 months, 14 months, 15 months
Price history
| Date | Event | Price |
|---|---|---|
| 8/15/2026 | Price change | $2,977-3.2%$3/sqft |
Source: Zillow Rentals Report a problem | ||
| 8/14/2026 | Price change | $3,077-0.8%$3/sqft |
Source: Zillow Rentals Report a problem | ||
| 8/12/2026 | Price change | $3,102-0.4%$3/sqft |
Source: Zillow Rentals Report a problem | ||
| 8/11/2026 | Price change | $3,114-1.1%$3/sqft |
Source: Zillow Rentals Report a problem | ||
| 8/8/2026 | Listed for rent | $3,149$3/sqft |
Source: Zillow Rentals Report a problem | ||
Neighborhood: Afton Oaks - River Oaks Area
Nearby schools
GreatSchools rating
- 6/10School at St. George PlaceGrades: PK-5Distance: 1.5 mi
- 10/10Lanier Middle SchoolGrades: 6-8Distance: 2.6 mi
- 6/10Lamar High SchoolGrades: 9-12Distance: 1.5 mi
Nearby apartments for rent

Similar homes for rent
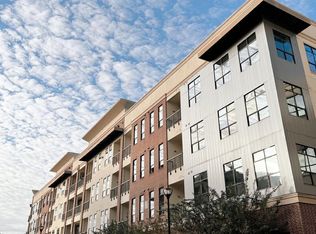

There are 16 available units in this apartment building