Skip main navigation
Sold for $1,400,000
  • $1,400,000

    2303 N Grant Ave, Wilmington, DE 19806

    4beds
    4,047sqft
    Single Family Residence
    Built in 1989
    0.5 Acres Lot
    $1,379,500 Zestimate®
    $346/sqft
    $4,736 Estimated rent

    Home value

    $1,379,500

    $1.27M - $1.49M

    $4,736/mo

    Zestimate® history
    Loading
    Loading...

    Owner options

    List your home for rent

    $4,736/mo

    Rent Zestimate®

    Find your next renter with Zillow Rental Manager. Plus, with online applications, you can quickly screen prospective tenants – for free.

    Learn more

    $4,736/mo

    Rent Zestimate®

    Refinance and save

    $6,712/mo

    Est. payment

    Refinancing to a lower rate could help reduce your monthly payments and save thousands over the life of the loan.

    See today's rates

    $6,712/mo

    Est. payment

    Explore your selling options

    Work with a Zillow partner agent

    Leverage their expertise and Zillow's premium Showcase listings to get your home seen by more buyers.

    Get started

    List with your own agent

    Get your home in front of millions of buyers by listing it on Zillow.

    Learn how to do it

    Sell it yourself

    Take full control of how buyers see your home on Zillow by listing For Sale by Owner (FSBO).

    List your home

    What's special

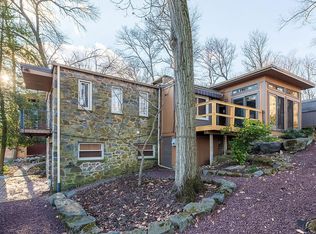
    Experience timeless luxury in this meticulously maintained home, built in 1989 and continuously enhanced. Nestled in the highly coveted Rockford Park area, just off Kentmere Parkway, this residence offers unparalleled tranquility while being a mere 5-minute drive to downtown Wilmington and Route 95. Situated on a spacious lot of approximately 0.44 acres, this property boasts mature trees, a cleared rear yard, and landscaped grounds. Enjoy outdoor living with a patio adjacent to three sets of French doors and a second slate patio beneath a canopy of trees. Inside, discover five spacious bedrooms, with potential for two more on the finished third floor with separate heating and air conditioning. Three and a half fully renovated baths and expansive closets provide modern comfort, and the home is complemented by two gas fireplaces with remotes, hardwood floors, and his and hers private offices located on the first floor off the main living areas. The generous master bedroom suite features a sitting area with a gas fireplace, dual walk-in closets and a third cedar closet, and a lavish master bath with a jacuzzi soaking tub. The entire third floor unfolds into an expansive teen/au pair/guest/in-law suite, complete with a bedroom, full bath, kitchenette, living room, game area, office/study area, yoga/workout space, and ample storage. The open kitchen, dining, and family room area is a focal point, featuring a fully renovated kitchen with quartz countertops, including a larger center island, Viking 6-burner gas stove, and other high-end appliances. The family room boasts a gas fireplace, built-in wet bar, and double French doors leading to the rear patio. This residence also offers a 2-story open foyer, a 2-car attached heated garage, off-street parking for 6+ cars, a full basement, and a upgraded wireless security system. Enjoy proximity to Brandywine Park and Rockford Park, providing direct access to biking, hiking, running trails, tennis, pickleball, and outdoor activities. With a recently replaced roof, new front porch, walkway, driveway, and recessed lighting throughout, this home seamlessly blends elegance, functionality, and modern amenities in an idyllic location amidst historic homes. Welcome home to luxury living at its finest

    Zillow last checked:

    Listing updated:

    Listed by:

    Davis McDermott 302-521-0858,

    Compass,

    Listing Team: The Mottola Group

    Bought with:

    Madeline Dobbs, RS-0022945

    Compass

    Source: Bright MLS,MLS#: DENC2067086MLS Logo

    Facts & features

    Interior

    Bedrooms & bathrooms
    • Bedrooms: 4
    • Bathrooms: 4
    • Full bathrooms: 3
    • 1/2 bathrooms: 1
    • Main level bathrooms: 1
    Rooms
    • Room types: Living Room, Dining Room, Primary Bedroom, Bedroom 2, Bedroom 3, Kitchen, Family Room, Bedroom 1, Other, Attic
    Heating
    • Forced Air, Natural Gas
    Cooling
    • Central Air, Natural Gas
    Appliances
    • Included: Self Cleaning Oven, Dishwasher, Disposal, Gas Water Heater
    • Laundry: Main Level
    Features
    • Primary Bath(s), Ceiling Fan(s), Bar, Eat-in Kitchen, Breakfast Area
    • Flooring: Wood, Vinyl, Tile/Brick
    • Windows: Skylight(s)
    • Basement: Full
    • Number of fireplaces: 2
    • Fireplace features: Stone
    Interior area
    • Total structure area: 4,047
    • Total interior livable area: 4,047 sqft
    • Finished area above ground: 4,047

    Property

    Parking
    • Total spaces: 2
    • Parking features: Garage Door Opener, Attached, Other
    • Attached garage spaces: 2
    Accessibility
    • Accessibility features: None
    Features
    • Levels: Three
    • Stories: 3
    • Patio & porch: Patio
    • Pool features: None
    • Has spa: Yes
    • Spa features: Bath
    Lot
    • Size: 0.5 Acres
    Details
    • Additional structures: Above Grade
    • Parcel number: 26006.40069
    • Zoning: RES
    • Special conditions: Standard

    Construction

    Type & style
    • Home type: SingleFamily
    • Architectural style: Colonial
    • Property subtype: Single Family Residence
    Materials
    • Wood Siding, Stone
    • Foundation: Brick/Mortar
    • Roof: Pitched
    Condition
    • New construction: No
    • Year built: 1989

    Utilities & green energy

    • Electric: Circuit Breakers
    • Sewer: Public Sewer
    • Water: Public
    • Utilities for property: Cable Connected

    Community & HOA

    Community
    • Security: Security System
    • Subdivision: Highlands
    HOA
    • Has HOA: No
    Location
    • Region: Wilmington

    Financial & listing details

    • Price per square foot: $346/sqft
    • Tax assessed value: $181,400
    • Annual tax amount: $3,700
    • Date on market: 9/7/2024
    • Listing agreement: Exclusive Agency
    • Listing terms: Conventional
    • Ownership: Fee Simple

    Price history

    DateEventPrice
    10/7/2024Sold$1,400,000+1.1%$346/sqft
    Source: Bright MLS #DENC2067086 Report a problem
    9/9/2024Contingent$1,385,000$342/sqft
    Source: Bright MLS #DENC2067086 Report a problem
    9/7/2024Listed for sale$1,385,000-7.4%$342/sqft
    Source: Bright MLS #DENC2067086 Report a problem
    6/20/2024Listing removed--
    Source: Bright MLS #DENC2058046 Report a problem
    5/28/2024Contingent$1,495,000$369/sqft
    Source: Bright MLS #DENC2058046 Report a problem
    4/5/2024Listed for sale$1,495,000+97%$369/sqft
    Source: Bright MLS #DENC2058046 Report a problem
    4/30/2003Sold$759,000$188/sqft
    Source: Public Record Report a problem

    Public tax history

    YearProperty taxesTax assessment
    2025-- $991,000 +446.3%
    2024$5,660 +15.1%$181,400
    2023$4,919 -0.5%$181,400
    2022$4,942 +0.2%$181,400
    2021$4,934 -0.6%$181,400
    2020$4,962 -0.5%$181,400
    2019$4,989 +1.2%$181,400
    2017$4,930 -38.7%$181,400
    2016$8,038 $181,400
    2015$8,038 +4.6%$181,400
    2014$7,687 $181,400
    2013-- $181,400
    2012-- $181,400
    2011-- $181,400
    2010-- $181,400
    2009-- $181,400
    2008-- $181,400
    2007-- $181,400
    2006-- $181,400
    2005-- $181,400
    2004-- $181,400
    2003-- $181,400
    2002-- $181,400
    2001-- $181,400
    Find assessor info on the county website

    Neighborhood: The Highlands

    Nearby schools

    GreatSchools rating
    Schools provided by the listing agent
    • District: Red Clay Consolidated

    Source: Bright MLS. This data may not be complete. We recommend contacting the local school district to confirm school assignments for this home.

    Get a cash offer in 3 minutes
    Find out how much your home could sell for in as little as 3 minutes with a no-obligation cash offer.
    Estimated market value
    $1,379,500
    Get a cash offer in 3 minutes
    Find out how much your home could sell for in as little as 3 minutes with a no-obligation cash offer.
    Estimated market value
    $1,379,500