Stunning 1920’s carriage house, perfectly located in the heart of Wilmington’s historic Highlands. Tucked on one of the most desirable streets in the neighborhood, this unique and one-of-a-kind home has been artfully updated to retain its historical wood beams and hand-hewn iron tension rods, yielding stately character coupled with modern convenience. The spacious custom kitchen was designed by Biff Barton with intentions of offering the utmost beauty while hosting events and holidays, plus inviting comfort on an everyday basis. Boasting granite and live edge walnut countertops, two ovens, two dishwashers, built in Sub-Zero, custom sustainable wood cabinets, stone backsplash, and a warming pellet stove complete with stone fireplace wall, the space is dramatic while utilitarian. French doors lead to the three-season room with wall-to-wall vision of the gorgeous and vast backyard. The generous patio with space for patio furniture and tables is open to a lush and level healthy lawn bordered with intentionally placed mature landscaping for privacy. The open floor plan dining room features custom cherry built-in cabinets created by Paul Downes of Manayunk, leaving ample space for a sizeable dining room table. Five bedrooms on the upper level are comprised along a grand L shaped hallway which includes large laundry room quarters, plus linen and storage closets. The primary bedroom suite stuns with vaulted ceiling flaunting more exposed wood beams, French doors overlooking the beauty of the outdoors and two walk in closets. Full of openness and warmth, this house is truly a home. Conveniently located and within walking distance to the Delaware Art Museum, Rockford Park, and the restaurants and stores of historic Trolley Square.
Sold for $1,635,000
Street View
$1,635,000
2305 N Grant Ave, Wilmington, DE 19806
5beds
5,400sqft
Single Family Residence
Built in 1923
0.71 Acres Lot
$1,645,500 Zestimate®
$303/sqft
$5,147 Estimated rent
Home value
$1,645,500
$1.48M - $1.83M
$5,147/mo
Zestimate® history
Owner options
List your home for rent
$5,147/mo
Rent Zestimate®
Find your next renter with Zillow Rental Manager. Plus, with online applications, you can quickly screen prospective tenants – for free.
$5,147/mo
Rent Zestimate®
Refinance and save
$7,839/mo
Est. payment
Refinancing to a lower rate could help reduce your monthly payments and save thousands over the life of the loan.
$7,839/mo
Est. payment
Explore your selling options
Work with a Zillow partner agent
Leverage their expertise and Zillow's premium Showcase listings to get your home seen by more buyers.
Get startedList with your own agent
Get your home in front of millions of buyers by listing it on Zillow.
Learn how to do itSell it yourself
Take full control of how buyers see your home on Zillow by listing For Sale by Owner (FSBO).
List your homeWhat's special
Stone fireplace wallHistorical wood beamsMature landscaping for privacyStone backsplashWarming pellet stoveHand-hewn iron tension rodsCustom cherry built-in cabinets
Zillow last checked:
Listing updated:
Listed by:
Karen Mengden 610-742-1716,
Long & Foster Real Estate, Inc.,
Listing Team: Christopher Levy Group
Bought with:
Stephen Crifasi, R1-0001733
Patterson-Schwartz - Greenville
Source: Bright MLS,MLS#: DENC2101504
Facts & features
Interior
Bedrooms & bathrooms
- Bedrooms: 5
- Bathrooms: 4
- Full bathrooms: 4
- Main level bathrooms: 1
Basement
- Area: 0
Heating
- Heat Pump, Electric
Cooling
- Central Air, Electric
Appliances
- Included: Microwave, Built-In Range, Cooktop, Dishwasher, Disposal, Energy Efficient Appliances, Self Cleaning Oven, Oven, Double Oven, Refrigerator, Gas Water Heater
- Laundry: Upper Level
Features
- Butlers Pantry, Ceiling Fan(s), Exposed Beams, Eat-in Kitchen, Kitchen Island, Primary Bath(s), Bathroom - Stall Shower
- Windows: Skylight(s)
- Has basement: No
- Number of fireplaces: 3
Interior area
- Total structure area: 5,400
- Total interior livable area: 5,400 sqft
- Finished area above ground: 5,400
- Finished area below ground: 0
Property
Parking
- Total spaces: 5
- Parking features: Inside Entrance, Oversized, Attached, Driveway
- Attached garage spaces: 2
- Uncovered spaces: 3
Accessibility
- Accessibility features: None
Features
- Levels: One and One Half
- Stories: 1.5
- Pool features: None
- Has spa: Yes
- Spa features: Bath
Lot
- Size: 0.71 Acres
- Dimensions: 239.90 x 238.70
Details
- Additional structures: Above Grade, Below Grade
- Parcel number: 26006.40008
- Zoning: 26R-1
- Special conditions: Standard
Construction
Type & style
- Home type: SingleFamily
- Architectural style: Contemporary
- Property subtype: Single Family Residence
Materials
- Stucco
- Foundation: Permanent
Condition
- New construction: No
- Year built: 1923
Utilities & green energy
- Sewer: Public Sewer
- Water: Public
Community & HOA
Community
- Subdivision: Highlands
HOA
- Has HOA: No
Location
- Region: Wilmington
Financial & listing details
- Price per square foot: $303/sqft
- Tax assessed value: $1,496,100
- Annual tax amount: $16,940
- Date on market: 4/27/2026
- Listing agreement: Exclusive Right To Sell
- Ownership: Fee Simple
Price history
| Date | Event | Price |
|---|---|---|
| 6/8/2026 | Sold | $1,635,000-3.8%$303/sqft |
Source:  Bright MLS #DENC2101504 Report a problem Bright MLS #DENC2101504 Report a problem | ||
| 4/27/2026 | Pending sale | $1,700,000$315/sqft |
Source: Bright MLS #DENC2101504 Report a problem | ||
| 4/27/2026 | Contingent | $1,700,000$315/sqft |
Source: Bright MLS #DENC2101504 Report a problem | ||
| 4/27/2026 | Listed for sale | $1,700,000+40.5%$315/sqft |
Source: Bright MLS #DENC2101504 Report a problem | ||
| 11/18/2023 | Listing removed | -- |
Source: Bright MLS #DENC2004534 Report a problem | ||
| 11/17/2021 | Sold | $1,210,000-3.2%$224/sqft |
Source: Bright MLS #DENC2004534 Report a problem | ||
| 11/12/2021 | Pending sale | $1,250,000$231/sqft |
Source: Bright MLS #DENC2004534 Report a problem | ||
| 10/31/2021 | Contingent | $1,250,000$231/sqft |
Source: Bright MLS #DENC2004534 Report a problem | ||
| 10/30/2021 | Pending sale | $1,250,000$231/sqft |
Source: Bright MLS #DENC2004534 Report a problem | ||
| 8/21/2021 | Listed for sale | $1,250,000+37.4%$231/sqft |
Source: Bright MLS #DENC2004534 Report a problem | ||
| 5/31/2017 | Sold | $910,000-9%$169/sqft |
Source:  Long & Foster Broker Feed #1000059902_100 Report a problem Long & Foster Broker Feed #1000059902_100 Report a problem | ||
| 3/1/2017 | Pending sale | $999,900$185/sqft |
Source: Long & Foster - Greenville #6920786 Report a problem | ||
| 2/1/2017 | Listed for sale | $999,900$185/sqft |
Source: Long & Foster - Greenville #6920786 Report a problem | ||
| 11/27/2016 | Listing removed | $999,900$185/sqft |
Source: Applebaum Realty #6802011 Report a problem | ||
| 7/20/2016 | Price change | $999,900-9%$185/sqft |
Source: Applebaum Realty #6802011 Report a problem | ||
| 5/31/2016 | Listed for sale | $1,099,000$204/sqft |
Source: Applebaum Realty #6802011 Report a problem | ||
Public tax history
| Year | Property taxes | Tax assessment |
|---|---|---|
| 2025 | -- | $1,496,100 +572.7% |
| 2024 | $6,940 +15.1% | $222,400 |
| 2023 | $6,031 -0.5% | $222,400 |
| 2022 | $6,059 +0.2% | $222,400 |
| 2021 | $6,049 -0.6% | $222,400 |
| 2020 | $6,083 -0.5% | $222,400 |
| 2019 | $6,116 +1.2% | $222,400 |
| 2017 | $6,045 +46.5% | $222,400 |
| 2016 | $4,126 | $222,400 |
| 2015 | $4,126 | $222,400 |
| 2014 | $4,126 | $222,400 |
| 2013 | -- | $222,400 |
| 2012 | -- | $222,400 |
| 2011 | -- | $222,400 |
| 2010 | -- | $222,400 |
| 2009 | -- | $222,400 |
| 2008 | -- | $222,400 |
| 2007 | -- | $222,400 |
| 2006 | -- | $222,400 |
| 2005 | -- | $222,400 |
| 2004 | -- | $222,400 |
| 2003 | -- | $222,400 |
| 2002 | -- | $222,400 |
| 2001 | -- | $222,400 |
Find assessor info on the county website
Neighborhood: The Highlands
Nearby homes
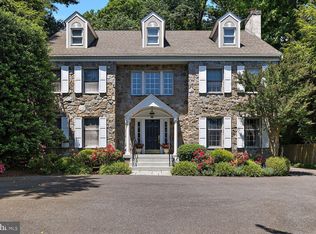
- $1,400,0004 bd4 ba4k sqft2303 N Grant Ave, Wilmington, DE 19806Sold
- $951,9003 bd2 ba3.4k sqft2307 N Grant Ave, Wilmington, DE 19806Off Market
- $588,8002 bd2 ba1.7k sqft4 Wood Rd, Wilmington, DE 19806Off Market
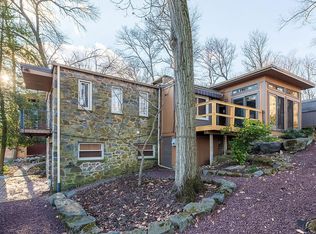
- $1,133,5004 bd2 ba4k sqft4 Wood Rd #A, Wilmington, DE 19806Off Market
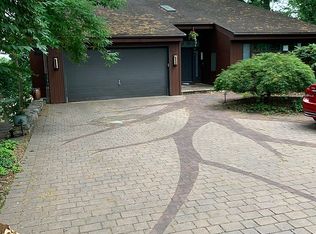
- $1,140,8003 bd5 ba4.7k sqft2402 N Grant Ave, Wilmington, DE 19806Off Market
- $688,6003 bd3 ba2.8k sqft2404 N Grant Ave, Wilmington, DE 19806Off Market
- $683,5003 bd3 ba2.2k sqft2404 N Grant Ave, Wilmington, DE 19806Off Market
- $849,0004 bd3 ba2k sqft2309 N Grant Ave, Wilmington, DE 19806Off Market
Nearby schools
GreatSchools rating
- 2/10Highlands Elementary SchoolGrades: K-5Distance: 0.4 mi
- 1/10duPont (Alexis I.) Middle SchoolGrades: 6-8Distance: 1.2 mi
- 4/10duPont (Alexis I.) High SchoolGrades: 9-12Distance: 2.4 mi
Schools provided by the listing agent
- District: Red Clay Consolidated
Source: Bright MLS. This data may not be complete. We recommend contacting the local school district to confirm school assignments for this home.
Get a cash offer in 3 minutes
Find out how much your home could sell for in as little as 3 minutes with a no-obligation cash offer.
Estimated market value
$1,645,500
Get a cash offer in 3 minutes
Find out how much your home could sell for in as little as 3 minutes with a no-obligation cash offer.
Estimated market value
$1,645,500
- Delaware
- New Castle County
- Wilmington
- 19806
- The Highlands
- 2305 N Grant Ave
Nearby cities
Nearby neighborhoods
Nearby zip codes
Other Wilmington Topics
