This stunning 3BD/2.5BA single-family home located on a deep lot blends classic charm with modern updates on a picturesque tree-lined street in Lincoln Park. A welcoming foyer leads to a bright, sunken living room featuring soaring 12' ceilings, built-in bookshelves, a wood-burning fireplace with a gas starter, and elegant crown molding. The spacious dining room flows into a beautifully updated eat-in kitchen with access to a low-maintenance Trex deck-perfect for indoor-outdoor living. Upstairs, the primary suite impresses with an 11'8" ceiling (vaulted to 16' at the skylight), a huge walk-in closet, and a spa-like bath with a clawfoot tub and steam shower. The primary shower offers incredible water pressure for a true spa-like experience. Two additional bedrooms and a full bath complete the second floor, with new custom cellular shades and skylights enhancing natural light throughout. The partially finished lower level offers incredible potential, featuring a large recreation room, laundry, mudroom, and abundant storage-including space for a potential fourth bedroom. A high crawl space spans about half the home's footprint, running its full width, providing exceptional storage. Outdoor space is a standout feature, with a large, fully fenced backyard offering plenty of room for activities and shaded privacy from a beautiful neighboring tree. The newly built (2023) 2.5-car Hardie board garage features a finished interior and an expansive Trex roof deck with turf, plant walls, a louvered pergola with separate open/close sections, electric heaters, lighting, and a TV mount-ideal for relaxing or entertaining. A 240V electric line is in place for a future EV charger. Recent upgrades include all-new European tilt-and-turn triple-pane windows including an updated rear sliding door, a custom Glenview Haus mahogany front door, and extensive lighting updates throughout. The spacious living room accommodates a towering holiday tree, and the tall ceilings on both floors enhance the home's airy feel. Ideally located in the Oscar Mayer Elementary and Lincoln Park High School district, just moments from top-rated restaurants (Pequod's), grocery stores, public transit, Clover Park, Wrightwood Park's pool, Lakeshore Sport & Fitness and about 2 miles to the lake. Exceptional opportunity of a value-add home which is Zoned RT-4 with a max building height of 38 feet.
Closed
Zillow last checked:
Listing updated:
Bought with:
Sophia Klopas
Jameson Sotheby's Int'l Realty
Source: MRED as distributed by MLS GRID,MLS#: 12304654
Price history
| Date | Event | Price |
|---|---|---|
| 4/14/2025 | Sold | $1,500,000 |
Source:  MRED as distributed by MLS GRID #12304654 Report a problem MRED as distributed by MLS GRID #12304654 Report a problem | ||
| 4/1/2025 | Pending sale | $1,500,000 |
Source: MRED as distributed by MLS GRID #12304654 Report a problem | ||
| 3/18/2025 | Contingent | $1,500,000 |
Source: MRED as distributed by MLS GRID #12304654 Report a problem | ||
| 3/13/2025 | Listed for sale | $1,500,000+33.3% |
Source: MRED as distributed by MLS GRID #12304654 Report a problem | ||
| 12/3/2021 | Sold | $1,125,000-2.2% |
Source: MRED as distributed by MLS GRID #11192465 Report a problem | ||
| 12/2/2021 | Pending sale | $1,150,000 |
Source: MRED as distributed by MLS GRID #11192465 Report a problem | ||
| 10/22/2021 | Contingent | $1,150,000 |
Source: MRED as distributed by MLS GRID #11192465 Report a problem | ||
| 10/1/2021 | Listed for sale | $1,150,000+27.8% |
Source: MRED as distributed by MLS GRID #11192465 Report a problem | ||
| 8/14/2013 | Sold | $900,000-5.3% |
Source: Public Record Report a problem | ||
| 6/20/2013 | Pending sale | $949,900 |
Source: Luxe Marketing and Sales - A Real Estate Company #08289245 Report a problem | ||
| 6/18/2013 | Listed for sale | $949,900 |
Source: Luxe Marketing and Sales - A Real Estate Company #08289245 Report a problem | ||
| 6/13/2013 | Pending sale | $949,900 |
Source: Luxe Marketing and Sales - A Real Estate Company #08289245 Report a problem | ||
| 5/8/2013 | Price change | $949,900-5% |
Source: Luxe Marketing and Sales - A Real Estate Company #08289245 Report a problem | ||
| 3/12/2013 | Listed for sale | $999,900+17.8% |
Source: Luxe Marketing and Sales - A Real Estate Company #08289245 Report a problem | ||
| 11/27/2012 | Listing removed | $849,000 |
Source: Prudential Rubloff #08170195 Report a problem | ||
| 10/31/2012 | Price change | $849,000-3% |
Source: Prudential Rubloff #08170195 Report a problem | ||
| 10/2/2012 | Price change | $875,000-2.7% |
Source: Prudential Rubloff #08170195 Report a problem | ||
| 6/22/2012 | Price change | $899,000-1.1% |
Source: Baird & Warner Real Estate #07995222 Report a problem | ||
| 5/31/2012 | Price change | $909,000-1.1% |
Source: Baird & Warner Real Estate #07995222 Report a problem | ||
| 5/16/2012 | Price change | $919,000-1.7% |
Source: Baird & Warner Real Estate #07995222 Report a problem | ||
| 4/27/2012 | Price change | $935,000-1.5% |
Source: Baird & Warner Real Estate #07995222 Report a problem | ||
| 3/8/2012 | Price change | $949,000-1% |
Source: Baird & Warner Real Estate #07995222 Report a problem | ||
| 2/15/2012 | Listed for sale | $959,000-4% |
Source: Baird & Warner Real Estate #07995222 Report a problem | ||
| 10/26/2011 | Listing removed | $999,000 |
Source: Baird & Warner Real Estate #07848531 Report a problem | ||
| 7/20/2011 | Price change | $999,000-4.8% |
Source: Baird & Warner - Lincoln Park #07848531 Report a problem | ||
| 7/6/2011 | Listed for sale | $1,049,000 |
Source: Baird & Warner - Lincoln Park #07848531 Report a problem | ||
Nearby homes
- $--4 bd3 ba2.5k sqft2303 N Greenview Ave #1, Chicago, IL 60614Off Market
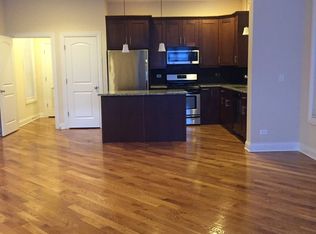
- $1,704,9003 bd2 ba2.1k sqft2301 N Greenview Ave, Chicago, IL 60614Off Market
- $720,4002 bd2 ba1.3k sqft2307 N Greenview Ave #2, Chicago, IL 60614Off Market
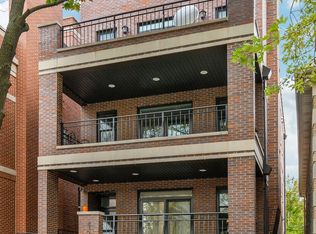
- $1,199,9004 bd3 ba2.7k sqft2307 N Greenview Ave #1, Chicago, IL 60614Off Market
Get a cash offer in 3 minutes
Find out how much your home could sell for in as little as 3 minutes with a no-obligation cash offer.
Estimated market value
$1,613,500
