Skip main navigation
Closed
  • $828,000

    2307 N Greenview Ave #3, Chicago, IL 60614

    2beds
    1,470sqft
    Condominium, Single Family Residence
    Built in 2016
    -- sqft lot
    $855,100 Zestimate®
    $563/sqft
    $4,625 Estimated rent

    Home value

    $855,100

    $770,000 - $949,000

    $4,625/mo

    Zestimate® history
    Loading
    Loading...

    Owner options

    List your home for rent

    $4,625/mo

    Rent Zestimate®

    Find your next renter with Zillow Rental Manager. Plus, with online applications, you can quickly screen prospective tenants – for free.

    Learn more

    $4,625/mo

    Rent Zestimate®

    Refinance and save

    $5,199/mo

    Est. payment

    Refinancing to a lower rate could help reduce your monthly payments and save thousands over the life of the loan.

    See today's rates

    $5,199/mo

    Est. payment

    Explore your selling options

    Work with a Zillow partner agent

    Leverage their expertise and Zillow's premium Showcase listings to get your home seen by more buyers.

    Get started

    List with your own agent

    Get your home in front of millions of buyers by listing it on Zillow.

    Learn how to do it

    Sell it yourself

    Take full control of how buyers see your home on Zillow by listing For Sale by Owner (FSBO).

    List your home

    What's special

    Gas fireplaceLuxury finishesSpacious loft areaPrivate rooftop deckRadiant heated floorsElegant quartz countertopsPlanters with foliage
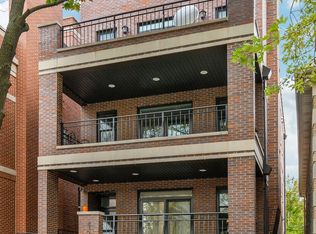
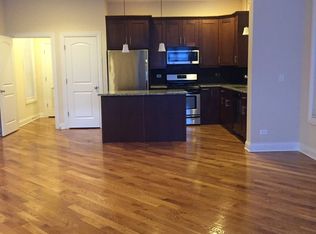
    Welcome to 2307 N. Greenview! This refined 2-bedroom, 2-bath penthouse is situated in a boutique, newer-construction building within the coveted Oscar Mayer school district. It offers luxury finishes and rare outdoor space, and its deeper lot provides a larger-than-standard layout, complemented by concrete soundproofing between floors. This thoughtfully designed home features an expansive floor plan with rich millwork, tall coffered ceilings, and walnut hardwood floors. The bright and spacious living room comfortably accommodates a dining table and includes a gas fireplace, and a large front patio overlooking the treetops on Greenview Street. The living room seamlessly opens into a gorgeous white kitchen, which boasts quality Orchard Hill cabinetry (including glass-lit upper cabinets reaching the ceiling), a stainless Wolf Range with hood, an oversized Subzero refrigerator, an Bosch dishwasher, a built-in microwave, Quartz counters, pendant lighting, and a large double peninsula perfect for entertaining. Both bedrooms are generously sized. The king-sized primary suite offers a spa-like bath with classic white and gray marble subway tile, a double sink vanity, radiant heated floors, and a large walk-in steam shower with a rain shower head and body sprays, plus a walk-in closet. An interior staircase leads to a spacious loft area, equipped with a built-in dry bar featuring elegant quartz countertops, a convenient beverage fridge, and a large utility closet. The outdoor living spaces are truly unmatched, with front and rear terraces, plus a private rooftop deck showcasing sweeping city views. This oasis features low-maintenance Trex decking and is an ideal space for entertaining, complete with a custom pergola, planters with foliage, a fire pit, water access, and custom lighting, allowing the rooftop to be enjoyed day and night. Additional highlights of this home include in-unit laundry, surround sound speakers, garage parking, extra storage, and low HOA fees. This penthouse is located on a quiet, tree-lined, one-way block in Lincoln Park, offering a blend of everyday convenience and elevated style. Its amazing location provides easy access to all the city has to offer, including tremendous dining and nightlife in Lincoln Park, excellent shopping at North and Clybourn, and convenient public transit from both the Fullerton El stop and Metra. Additionally, you'll find easy access to I-90/94, a variety of grocery stores, and multiple great parks just moments away. This home boasts many impressive features, and I encourage you to schedule a private appointment today to experience it for yourself. Central Vac, RH deck furniture, TV, sonos speaker system, and Webster Grill included in sale.

    Zillow last checked:

    Listing updated:

    Listed by:

    Kathryn Schrage (312)836-4263,

    Redfin Corporation

    Bought with:

    Mark Seger

    Redfin Corporation

    Source: MRED as distributed by MLS GRID,MLS#: 12476545MLS Logo

    Facts & features

    Interior

    Bedrooms & bathrooms
    • Bedrooms: 2
    • Bathrooms: 2
    • Full bathrooms: 2
    Primary bedroom
    • Features: Flooring (Hardwood), Bathroom (Full)
    • Level: Main
    • Area: 182 Square Feet
    • Dimensions: 13X14
    Bedroom 2
    • Features: Flooring (Hardwood)
    • Level: Main
    • Area: 121 Square Feet
    • Dimensions: 11X11
    Bar entertainment
    • Features: Flooring (Hardwood)
    • Level: Second
    • Area: 144 Square Feet
    • Dimensions: 9X16
    Dining room
    • Features: Flooring (Hardwood)
    • Level: Main
    • Dimensions: COMBO
    Kitchen
    • Features: Kitchen (Eating Area-Breakfast Bar, Pantry-Closet, Custom Cabinetry, Granite Counters), Flooring (Hardwood)
    • Level: Main
    • Area: 198 Square Feet
    • Dimensions: 18X11
    Laundry
    • Features: Flooring (Hardwood)
    • Level: Main
    • Area: 15 Square Feet
    • Dimensions: 5X3
    Living room
    • Features: Flooring (Hardwood)
    • Level: Main
    • Area: 378 Square Feet
    • Dimensions: 18X21
    Heating
    • Natural Gas, Forced Air, Steam, Radiant Floor
    Cooling
    • Central Air
    Appliances
    • Included: Range, Microwave, Dishwasher, High End Refrigerator, Bar Fridge, Washer, Dryer, Disposal, Stainless Steel Appliance(s), Range Hood, Humidifier
    • Laundry: In Unit
    Features
    • 1st Floor Bedroom, 1st Floor Full Bath, Walk-In Closet(s)
    • Flooring: Hardwood
    • Basement: None
    • Number of fireplaces: 1
    • Fireplace features: Wood Burning, Gas Starter, Living Room
    Interior area
    • Total structure area: 0
    • Total interior livable area: 1,470 sqft

    Property

    Parking
    • Total spaces: 1
    • Parking features: Garage Door Opener, Yes, Garage Owned, Detached, Garage
    • Garage spaces: 1
    • Has uncovered spaces: Yes
    Accessibility
    • Accessibility features: No Disability Access
    Features
    • Patio & porch: Roof Deck, Deck
    • Exterior features: Balcony, Outdoor Grill, Fire Pit
    Details
    • Parcel number: 14321020511003
    • Special conditions: None
    • Other equipment: Central Vacuum, TV-Cable, Intercom

    Construction

    Type & style
    • Home type: Condo
    • Property subtype: Condominium, Single Family Residence
    Materials
    • Brick, Stone, Concrete
    Condition
    • New construction: No
    • Year built: 2016

    Utilities & green energy

    • Electric: Circuit Breakers
    • Sewer: Public Sewer
    • Water: Public
    • Utilities for property: Cable Available

    Community & HOA

    Community
    • Security: Security System, Carbon Monoxide Detector(s)
    HOA
    • Has HOA: Yes
    • Amenities included: Storage
    • Services included: Water, Insurance, Exterior Maintenance, Scavenger
    • HOA fee: $325 monthly
    Location
    • Region: Chicago

    Financial & listing details

    • Price per square foot: $563/sqft
    • Tax assessed value: $651,410
    • Annual tax amount: $11,896
    • Date on market: 9/19/2025
    • Listing terms: Cash
    • Ownership: Condo

    Price history

    DateEventPrice
    12/17/2025Sold$828,000-1.4%$563/sqft
    Source: MRED as distributed by MLS GRID #12476545 Report a problem
    12/9/2025Pending sale$840,000$571/sqft
    Source: MRED as distributed by MLS GRID #12476545 Report a problem
    9/29/2025Contingent$840,000$571/sqft
    Source: MRED as distributed by MLS GRID #12476545 Report a problem
    9/19/2025Listed for sale$840,000-4%$571/sqft
    Source: MRED as distributed by MLS GRID #12476545 Report a problem
    9/19/2025Listing removed$875,000$595/sqft
    Source: MRED as distributed by MLS GRID #12460500 Report a problem
    9/3/2025Listed for sale$875,000-7.9%$595/sqft
    Source: MRED as distributed by MLS GRID #12460500 Report a problem
    5/11/2018Sold$950,000+19.9%$646/sqft
    Source: Public Record Report a problem
    10/17/2016Sold$792,325+2.2%$539/sqft
    Source: MRED as distributed by MLS GRID #09203931 Report a problem
    5/25/2016Pending sale$775,000$527/sqft
    Source: 33 Realty #09203931 Report a problem
    4/22/2016Listed for sale$775,000-10.6%$527/sqft
    Source: 33 Realty #09203931 Report a problem
    7/8/2015Sold$867,000+73.4%$590/sqft
    Source: Public Record Report a problem
    3/3/2010Sold$500,000-20.3%$340/sqft
    Source: Public Record Report a problem
    10/19/2004Sold$627,000$427/sqft
    Source: Public Record Report a problem

    Public tax history

    YearProperty taxesTax assessment
    2024-- $65,141 +1.8%
    2023$12,804 +2.8%$63,999
    2022$12,460 +2.1%$63,999
    2021$12,200 -17.7%$63,999 -8.2%
    2020$14,833 +2.2%$69,685 -7.9%
    2019$14,517 -1%$75,684 -2.5%
    2018$14,661 -14%$77,655 -1.9%
    2017$17,046 $79,185
    Find assessor info on the county website

    Neighborhood: Lincoln Park

    Nearby schools

    GreatSchools rating
    Schools provided by the listing agent
    • Elementary: Oscar Mayer Elementary School
    • District: 299

    Source: MRED as distributed by MLS GRID. This data may not be complete. We recommend contacting the local school district to confirm school assignments for this home.

    Get a cash offer in 3 minutes
    Find out how much your home could sell for in as little as 3 minutes with a no-obligation cash offer.
    Estimated market value
    $855,100
    Get a cash offer in 3 minutes
    Find out how much your home could sell for in as little as 3 minutes with a no-obligation cash offer.
    Estimated market value
    $855,100