COMPLETELY REBUILT BEAUTY - Like-New Home in Prime Location of Explosive Growth in Beautiful North Denton on over-sized lot. Step into what feels like a brand new home with the charm of a well-established neighborhood! Effectively rebuilt in 2025 (see list of upgrades in Document Section) this stunning 4-BR, 3 full bath home includes an enclosed study that can function as a 5th bedroom with a closet - perfect for remote work, guests, or a growing family. The kitchen has been expanded to allow for giant double-wide island with room for 5 bar stools, a gas range with 4 burners, a griddle & convection oven, a convection microwave, 42in upper cabinets, enclosed refrigerator & a mud cabinet just off the garage door! Huge Family Room & Dining are wide open to the kitchen with an impressive view of the patio & giant back yard. Primary bedroom is an oasis with en suite bath boasting 2 vanities, large custom closet & a shower you need to see! Out back, enjoy spacious 37ft covered patio with ceiling fans - ideal for grilling, entertaining, or simply watching kids play in oversized back yard. Besides new wall & ceiling insulation, a low roof pitch & 24 inch overhangs help reduce the effects of sun. For the mechanically inclined, or DIY enthusiasts, the garage includes space for benches, shelves & tools. And the back yard is spacious enough for storage shed and swimming pool! SEE LIST OF UPDATES IN DOCUMENTS. Buyer to pay for new survey.
Possible Home-Buying assistance for 1st-time Buyers at City of Denton's website - search Homebuyer-101.
Coming soon - ceiling fans & chandeliers, doorbell, gas meter, garage door, electrical top out inspection before closing.
Sold
Price Unknown
2303 Royal Acres Dr, Denton, TX 76209
4beds
2,390sqft
Single Family Residence
Built in 1970
0.29 Acres Lot
$411,900 Zestimate®
$--/sqft
$2,651 Estimated rent
Home value
$411,900
$387,000 - $437,000
$2,651/mo
Zestimate® history
Owner options
List your home for rent
$2,651/mo
Rent Zestimate®
Find your next renter with Zillow Rental Manager. Plus, with online applications, you can quickly screen prospective tenants – for free.
$2,651/mo
Rent Zestimate®
Refinance and save
Refinancing to a lower rate could help reduce your monthly payments and save thousands over the life of the loan.
Explore your selling options
Work with a Zillow partner agent
Leverage their expertise and Zillow's premium Showcase listings to get your home seen by more buyers.
Get startedList with your own agent
Get your home in front of millions of buyers by listing it on Zillow.
Learn how to do itSell it yourself
Take full control of how buyers see your home on Zillow by listing For Sale by Owner (FSBO).
List your homeWhat's special
Large custom closetEnclosed refrigeratorOver-sized lotConvection microwave
Zillow last checked:
Listing updated:
Listed by:
Michael Zachary 0543789 972-400-0023,
The Realty Shop, LLC 972-400-0023
Bought with:
Shawn Oliver
Keller Williams Realty
Source: NTREIS,MLS#: 21135084
Facts & features
Interior
Bedrooms & bathrooms
- Bedrooms: 4
- Bathrooms: 3
- Full bathrooms: 3
Primary bedroom
- Features: En Suite Bathroom
- Level: First
- Dimensions: 16 x 15
Primary bedroom
- Features: Ceiling Fan(s), En Suite Bathroom, Walk-In Closet(s)
- Level: First
- Dimensions: 12 x 9
Bedroom
- Features: Ceiling Fan(s)
- Level: First
- Dimensions: 12 x 11
Bedroom
- Features: Ceiling Fan(s), Walk-In Closet(s)
- Level: First
- Dimensions: 11 x 11
Primary bathroom
- Features: Built-in Features, Closet Cabinetry, Dual Sinks, Double Vanity, En Suite Bathroom, Solid Surface Counters, Sink, Separate Shower
- Level: First
- Dimensions: 16 x 11
Dining room
- Level: First
- Dimensions: 23 x 13
Other
- Features: Built-in Features, Dual Sinks, Solid Surface Counters
- Level: First
- Dimensions: 12 x 5
Other
- Features: En Suite Bathroom, Solid Surface Counters
- Level: First
- Dimensions: 8 x 5
Kitchen
- Features: Built-in Features, Eat-in Kitchen, Kitchen Island, Pantry, Solid Surface Counters, Walk-In Pantry
- Level: First
- Dimensions: 15 x 14
Living room
- Features: Ceiling Fan(s)
- Level: First
- Dimensions: 23 x 14
Office
- Features: Ceiling Fan(s)
- Level: First
- Dimensions: 12 x 10
Utility room
- Features: Utility Room
- Level: First
- Dimensions: 8 x 5
Heating
- Natural Gas
Cooling
- Electric
Appliances
- Included: Some Gas Appliances, Built-In Gas Range, Convection Oven, Dishwasher, Disposal, Gas Oven, Gas Range, Gas Water Heater, Microwave, Plumbed For Gas
Features
- Chandelier, Decorative/Designer Lighting Fixtures, Eat-in Kitchen, In-Law Floorplan, Kitchen Island, Open Floorplan, Pantry, Walk-In Closet(s)
- Flooring: Carpet, Ceramic Tile, Luxury Vinyl Plank
- Has basement: No
- Has fireplace: No
Interior area
- Total interior livable area: 2,390 sqft
Property
Parking
- Total spaces: 2
- Parking features: Concrete, Garage, Garage Door Opener, On Site, Garage Faces Rear
- Attached garage spaces: 2
Features
- Levels: One
- Stories: 1
- Patio & porch: Covered, Front Porch, Patio
- Pool features: None
- Fencing: Brick,Wood
Lot
- Size: 0.29 Acres
Details
- Parcel number: R22608
Construction
Type & style
- Home type: SingleFamily
- Architectural style: Detached
- Property subtype: Single Family Residence
Materials
- Brick
- Foundation: Slab
- Roof: Asphalt
Condition
- Year built: 1970
Utilities & green energy
- Sewer: Public Sewer
- Water: Public
- Utilities for property: Electricity Connected, Sewer Available, Water Available
Green energy
- Energy efficient items: Insulation
Community & HOA
Community
- Features: Fenced Yard, Curbs
- Subdivision: Royal Acres Add
HOA
- Has HOA: No
Location
- Region: Denton
Financial & listing details
- Tax assessed value: $265,267
- Annual tax amount: $5,274
- Date on market: 12/19/2025
- Cumulative days on market: 66 days
- Exclusions: All tools
- Electric utility on property: Yes
- Road surface type: Asphalt
Price history
| Date | Event | Price |
|---|---|---|
| 4/6/2026 | Sold | -- |
Source: NTREIS #21135084 Report a problem | ||
| 4/1/2026 | Pending sale | $426,800$179/sqft |
Source: NTREIS #21135084 Report a problem | ||
| 3/2/2026 | Contingent | $426,800$179/sqft |
Source: NTREIS #21135084 Report a problem | ||
| 2/20/2026 | Price change | $426,800-0.2%$179/sqft |
Source: NTREIS #21135084 Report a problem | ||
| 1/19/2026 | Price change | $427,800-0.5%$179/sqft |
Source: NTREIS #21135084 Report a problem | ||
| 12/19/2025 | Listed for sale | $429,800+186.5%$180/sqft |
Source: NTREIS #21135084 Report a problem | ||
| 6/25/2024 | Listing removed | $150,000$63/sqft |
Source: NTREIS #20548391 Report a problem | ||
| 3/13/2024 | Listing removed | -- |
Source: NTREIS #20548391 Report a problem | ||
| 3/11/2024 | Price change | $150,000-40%$63/sqft |
Source: NTREIS #20548391 Report a problem | ||
| 3/6/2024 | Price change | $250,000-3.8%$105/sqft |
Source: NTREIS #20548391 Report a problem | ||
| 2/29/2024 | Listed for sale | $260,000$109/sqft |
Source: NTREIS #20548391 Report a problem | ||
Public tax history
| Year | Property taxes | Tax assessment |
|---|---|---|
| 2025 | $5,348 +290.3% | $265,267 -15.8% |
| 2024 | $1,370 | $314,972 +4.7% |
| 2023 | $1,370 -94.8% | $300,730 +10% |
| 2022 | $26,178 +11.9% | $273,391 +10% |
| 2021 | $23,389 +13.5% | $248,537 +0.8% |
| 2020 | $20,601 +15.7% | $246,456 -0.1% |
| 2019 | $17,812 +546.5% | $246,658 +15.8% |
| 2018 | $2,755 +4.8% | $213,090 +10% |
| 2017 | $2,628 | $193,718 +10% |
| 2016 | $2,628 +2.8% | $176,107 +10% |
| 2015 | $2,557 | $160,097 +7.5% |
| 2014 | $2,557 | $148,936 +9.7% |
| 2013 | $2,557 | $135,739 +2% |
| 2012 | -- | $133,076 -3.2% |
| 2011 | -- | $137,512 +10% |
| 2010 | -- | $125,011 -1.1% |
| 2009 | -- | $126,402 -5.5% |
| 2007 | $1,326 -3.4% | $133,696 -4.5% |
| 2006 | $1,372 -0.2% | $139,991 -0.6% |
| 2005 | $1,375 | $140,818 -1.9% |
| 2004 | -- | $143,480 -2.8% |
| 2003 | -- | $147,642 -3% |
| 2002 | -- | $152,212 +10.3% |
| 2001 | -- | $137,968 |
Find assessor info on the county website
Neighborhood: Royal Acres
Nearby homes
- $346,0004 bd2 ba2.3k sqft2309 Royal Acres Dr, Denton, TX 76209Off Market
- $383,1004 bd3 ba2.3k sqft200 Buckingham Dr, Denton, TX 76209Off Market
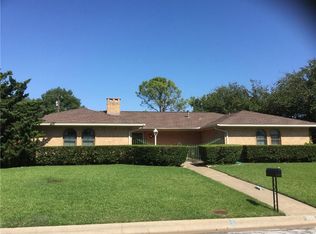
- $371,6003 bd3 ba2.2k sqft204 Buckingham Dr, Denton, TX 76209Off Market
- $245,0004 bd3 ba2.4k sqft2304 Royal Acres Dr, Denton, TX 76209Pending

- $40,9070.529 Acres2208 E Sherman Dr, Denton, TX 76209Off Market
- $409,6004 bd2 ba2.4k sqft2310 Royal Acres Dr, Denton, TX 76209Off Market
- $417,9004 bd3 ba3.4k sqft2315 Royal Acres Dr, Denton, TX 76209Off Market
- $345,8003 bd2 ba2.4k sqft210 Buckingham Dr, Denton, TX 76209Off Market
Nearby schools
GreatSchools rating
- 3/10Ginnings Elementary SchoolGrades: PK-5Distance: 0.4 mi
- 4/10Strickland Middle SchoolGrades: 6-8Distance: 0.9 mi
- 6/10Ryan High SchoolGrades: 9-12Distance: 3.6 mi
Schools provided by the listing agent
- Elementary: Ginnings
- Middle: Strickland
- High: Ryan H S
- District: Denton ISD
Source: NTREIS. This data may not be complete. We recommend contacting the local school district to confirm school assignments for this home.
Get a cash offer in 3 minutes
Find out how much your home could sell for in as little as 3 minutes with a no-obligation cash offer.
Estimated market value
$411,900
Get a cash offer in 3 minutes
Find out how much your home could sell for in as little as 3 minutes with a no-obligation cash offer.
Estimated market value
$411,900
- Texas
- Denton County
- Denton
- 76209
- Royal Acres
- 2303 Royal Acres Dr
Nearby cities
Nearby neighborhoods
Nearby zip codes
Other Denton Topics
