INVESTOR SPECIAL WITH HUGE UPSIDE IN DENTON! 4 Beds – 2.5 Baths – 2,427 Sq Ft – Oversized Lot – Finish-Out Opportunity. Located in the sought-after Royal Acres pocket of Denton ISD, this ranch-style home offers a clean slate for investors with an ARV of $390,000. Many updates have already been started, including partial kitchen and flooring remodels. The guest bathroom has a partial renovation, while the remaining bathrooms are ready for full cosmetic updates. The spacious layout includes 4 bedrooms, 2.5 baths, and a large living area with fireplace. Sitting on a 10,000+ sq ft lot with mature trees and privacy, the property also features a fenced yard and private pool—perfect for future upgrades. Priced to sell, this one is ideal for investors ready to bring the project across the finish line. Just minutes from local shopping, restaurants, and parks.
Pending
$245,000
2304 Royal Acres Dr, Denton, TX 76209
4beds
2,427sqft
:
Get pre-qualified$1,859/mo
Single Family Residence
Built in 1970
10,018 Square Feet Lot
$240,600 Zestimate®
$101/sqft
$-- HOA
What's special
Private poolFenced yardOversized lotMature trees and privacySpacious layout
- 353 days |
- 95 |
- 1 |
Zillow last checked:
Listing updated:
Listed by:
Matt Solis 0790902 512-387-0722,
Epique Realty LLC 512-387-0722
Source: NTREIS,MLS#: 21034964
Facts & features
Interior
Bedrooms & bathrooms
- Bedrooms: 4
- Bathrooms: 3
- Full bathrooms: 2
- 1/2 bathrooms: 1
Primary bedroom
- Features: Walk-In Closet(s)
- Level: First
- Dimensions: 20 x 20
Bedroom
- Features: Walk-In Closet(s)
- Level: First
- Dimensions: 12 x 11
Bedroom
- Level: First
- Dimensions: 11 x 13
Bedroom
- Level: First
- Dimensions: 11 x 13
Primary bathroom
- Level: First
- Dimensions: 5 x 14
Dining room
- Level: First
- Dimensions: 12 x 12
Other
- Level: First
- Dimensions: 10 x 4
Half bath
- Level: First
- Dimensions: 4 x 7
Kitchen
- Level: First
- Dimensions: 14 x 20
Laundry
- Level: First
- Dimensions: 8 x 1
Living room
- Level: First
- Dimensions: 27 x 21
Appliances
- Included: Dishwasher, Gas Range
Features
- Built-in Features
- Flooring: Luxury Vinyl Plank, Tile
- Has basement: No
- Number of fireplaces: 1
- Fireplace features: Masonry
Interior area
- Total interior livable area: 2,427 sqft
Video & virtual tour
Property
Parking
- Total spaces: 1
- Parking features: Direct Access
- Attached garage spaces: 1
Features
- Levels: One
- Stories: 1
- Pool features: Pool
Lot
- Size: 10,018 Square Feet
Details
- Parcel number: R23121
Construction
Type & style
- Home type: SingleFamily
- Architectural style: Detached
- Property subtype: Single Family Residence
Materials
- Brick
- Foundation: Slab
Condition
- Year built: 1970
Utilities & green energy
- Sewer: Public Sewer
- Water: Public
- Utilities for property: Sewer Available, Water Available
Community & HOA
Community
- Subdivision: Royal Acres Add
HOA
- Has HOA: No
Location
- Region: Denton
Financial & listing details
- Price per square foot: $101/sqft
- Tax assessed value: $280,805
- Annual tax amount: $6,188
- Date on market: 8/18/2025
- Cumulative days on market: 365 days
- Listing terms: Cash,FHA 203(k)
Estimated market value
$240,600
$229,000 - $253,000
$3,159/mo
Price history
| Date | Event | Price |
|---|---|---|
| 2/9/2026 | Pending sale | $245,000$101/sqft |
Source: NTREIS #21034964 Report a problem | ||
| 1/29/2026 | Contingent | $245,000$101/sqft |
Source: NTREIS #21034964 Report a problem | ||
| 1/12/2026 | Listed for sale | $245,000$101/sqft |
Source: NTREIS #21034964 Report a problem | ||
| 1/8/2026 | Contingent | $245,000$101/sqft |
Source: NTREIS #21034964 Report a problem | ||
| 12/29/2025 | Price change | $245,000-5.8%$101/sqft |
Source: NTREIS #21034964 Report a problem | ||
| 12/10/2025 | Price change | $260,000-7.1%$107/sqft |
Source: NTREIS #21034964 Report a problem | ||
| 11/12/2025 | Listed for sale | $280,000$115/sqft |
Source: NTREIS #21034964 Report a problem | ||
| 10/29/2025 | Contingent | $280,000$115/sqft |
Source: NTREIS #21034964 Report a problem | ||
| 10/15/2025 | Price change | $280,000-3.4%$115/sqft |
Source: NTREIS #21034964 Report a problem | ||
| 10/1/2025 | Price change | $290,000-3%$119/sqft |
Source: NTREIS #21034964 Report a problem | ||
| 9/5/2025 | Price change | $299,000-3.5%$123/sqft |
Source: NTREIS #21034964 Report a problem | ||
| 8/18/2025 | Listed for sale | $310,000-4.6%$128/sqft |
Source: NTREIS #21034964 Report a problem | ||
| 8/1/2025 | Listing removed | $325,000$134/sqft |
Source: NTREIS #20834492 Report a problem | ||
| 7/9/2025 | Listed for sale | $325,000$134/sqft |
Source: NTREIS #20834492 Report a problem | ||
| 3/6/2025 | Listing removed | $325,000$134/sqft |
Source: NTREIS #20834492 Report a problem | ||
| 2/3/2025 | Listed for sale | $325,000-1.5%$134/sqft |
Source: NTREIS #20834492 Report a problem | ||
| 8/12/2024 | Listing removed | -- |
Source: NTREIS #20635577 Report a problem | ||
| 6/25/2024 | Price change | $330,000-2.4%$136/sqft |
Source: NTREIS #20635577 Report a problem | ||
| 6/18/2024 | Price change | $338,000-4.8%$139/sqft |
Source: NTREIS #20635577 Report a problem | ||
| 6/10/2024 | Price change | $355,000-5.3%$146/sqft |
Source: NTREIS #20635577 Report a problem | ||
| 6/4/2024 | Listed for sale | $375,000+50.1%$155/sqft |
Source: NTREIS #20635577 Report a problem | ||
| 5/4/2019 | Listing removed | $249,900$103/sqft |
Source: Keller Williams Realty-FM #14028545 Report a problem | ||
| 3/23/2019 | Pending sale | $249,900$103/sqft |
Source: Keller Williams Realty Dallas Metro North #14028545 Report a problem | ||
| 3/1/2019 | Listed for sale | $249,900$103/sqft |
Source: Keller Williams Realty Dallas Metro North #14028545 Report a problem | ||
Public tax history
| Year | Property taxes | Tax assessment |
|---|---|---|
| 2025 | $3,616 -24.1% | $280,805 -12.4% |
| 2024 | $4,761 +2.8% | $320,615 +1.1% |
| 2023 | $4,630 -12.5% | $317,149 +10% |
| 2022 | $5,289 +5.3% | $288,317 +10% |
| 2021 | $5,024 -1.4% | $262,106 +1.3% |
| 2020 | $5,094 -3% | $258,806 +0.1% |
| 2019 | $5,254 +6.2% | $258,594 +15.1% |
| 2018 | $4,947 +18.6% | $224,753 +10% |
| 2017 | $4,172 | $204,321 +10% |
| 2016 | $4,172 +13.6% | $185,746 +10% |
| 2015 | $3,673 | $168,860 +7.3% |
| 2014 | $3,673 | $157,412 +9.4% |
| 2013 | $3,673 | $143,904 +2.2% |
| 2012 | -- | $140,820 -3.3% |
| 2011 | -- | $145,621 +9.8% |
| 2010 | -- | $132,665 -1% |
| 2009 | -- | $134,068 -5.5% |
| 2007 | $3,426 -8.8% | $141,940 -5.1% |
| 2006 | $3,756 -0.6% | $149,547 -0.6% |
| 2005 | $3,780 | $150,500 -2% |
| 2004 | -- | $153,514 -2.9% |
| 2003 | -- | $158,057 -3.2% |
| 2002 | -- | $163,214 -1.8% |
| 2001 | -- | $166,216 |
Find assessor info on the county website
Monthly payment
Est. payment
Payment breakdown
Explore the cost of this home by adjusting the details. Changes won't be saved.Climate risks
Neighborhood: Royal Acres
Nearby schools
GreatSchools rating
- 3/10Ginnings Elementary SchoolGrades: PK-5Distance: 0.4 mi
- 4/10Strickland Middle SchoolGrades: 6-8Distance: 1 mi
- 6/10Ryan High SchoolGrades: 9-12Distance: 3.6 mi
Schools provided by the listing agent
- Elementary: Ginnings
- Middle: Strickland
- High: Ryan H S
- District: Denton ISD
Source: NTREIS. This data may not be complete. We recommend contacting the local school district to confirm school assignments for this home.
- $408,0004 bd2 ba2.4k sqft2310 Royal Acres Dr, Denton, TX 76209Off Market
- $361,6004 bd2 ba2.3k sqft2403 Wellington Dr, Denton, TX 76209Off Market
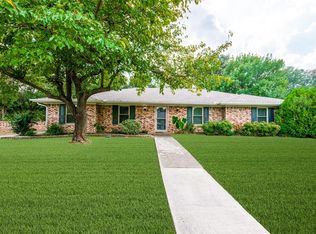
- $362,8004 bd3 ba2.2k sqft2409 Wellington Dr, Denton, TX 76209Off Market
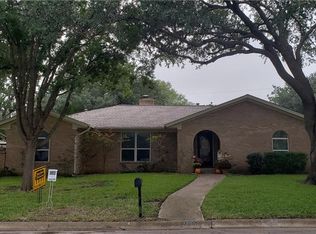
- $--4 bd3 ba2.3k sqft2303 Royal Acres Dr, Denton, TX 76209Sold
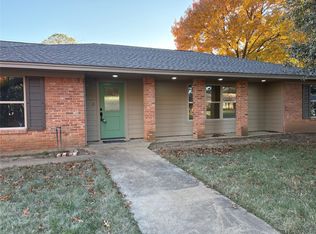
- $344,6004 bd2 ba2.3k sqft2309 Royal Acres Dr, Denton, TX 76209Off Market
- $323,9003 bd2 ba2.2k sqft2316 Royal Acres Dr, Denton, TX 76209Off Market
- $276,1003 bd2 ba1.4k sqft2225 Wellington Dr, Denton, TX 76209Off Market
- $--3 bd2 ba1.5k sqft2217 Wellington Dr, Denton, TX 76209Sold
A local agent can set up tours, give advice and negotiate with sellers.
A local lender can help you make sure your offer is ready when you are.
Similar homes
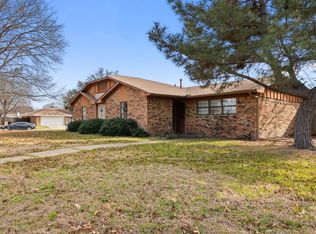
- $245,0003 bd2 ba1.4k sqft2736 Chebi Ln, Denton, TX 76209For Sale
 MLS ID #21151537, Nick Good. NTREIS
 - $284,9994 bd2 ba1.2k sqft2017 Shawnee St, Denton, TX 76209For Sale
 MLS ID #21337438, Michele Holt. NTREIS
 - $299,9004 bd2 ba1.7k sqft2110 Navajo St, Denton, TX 76209For Sale
 MLS ID #21297412, Melissa Sanches. NTREIS
 - $305,0003 bd2 ba2.2k sqft2603 Sherwood St, Denton, TX 76209For Sale
 MLS ID #21312808, Brittany Stewart. NTREIS
 - $199,0003 bd2 ba1.7k sqft709 Mulkey Ln, Denton, TX 76209For SaleMLS ID #21309059, Marla Carrico. NTREIS
- $325,0004 bd2 ba2.1k sqft1217 Piping Rock St, Denton, TX 76205For SaleMLS ID #21350138, Nick Avila. NTREIS
- $240,0004 bd2 ba1.8k sqft9358 Running Bear Rd, Aubrey, TX 76227For SaleMLS ID #21351007, Terri Bauer. NTREIS
- $324,9993 bd2 ba1.5k sqft1501 Pickwick Ln, Denton, TX 76209For SaleMLS ID #21290384, Itzel McGregor. NTREIS
- $324,9003 bd2 ba1.9k sqft3212 Dunes St, Denton, TX 76209For SaleMLS ID #21319137, BRENT CHOW. NTREIS
- $354,0003 bd2 ba1.9k sqft2615 Glenwood Ln, Denton, TX 76209For SaleMLS ID #21283766, Marla Carrico. NTREIS
- $309,9003 bd2 ba1.8k sqft2529 Freedom Ln, Denton, TX 76209For SaleMLS ID #21212209, Jennifer Fowler. NTREIS
- $349,9003 bd2 ba1.8k sqft2202 Foxcroft Cir, Denton, TX 76209For SaleMLS ID #21269367, Joe Earhart. NTREIS
- $310,0003 bd2 ba2.2k sqft3245 Hartlee Field Rd, Denton, TX 76208For SaleMLS ID #21224087, Ali Alvani. NTREIS
- $205,0005 bd3 ba1.9k sqft1819 Panhandle St, Denton, TX 76201For SaleMLS ID #21306266, Kimberly Reding. NTREIS
- $229,9003 bd2 ba1.3k sqft204 Jackilu St, Sanger, TX 76266For SaleMLS ID #21350966, LISA MERCER. NTREIS
- $277,5004 bd2 ba1.4k sqft2308 Westwood Dr, Denton, TX 76205For SaleMLS ID #21299777, Sonia Ortega. NTREIS
- $295,0003 bd2 ba1.4k sqft3213 Brooke St, Denton, TX 76207For SaleMLS ID #21340158, LISA MERCER. NTREIS
- $360,0003 bd3 ba1.8k sqft513 Fox Creek Ct, Denton, TX 76209For SaleMLS ID #21322678, Amy Berry. NTREIS
- $253,0003 bd2 ba1.3k sqft2101 Camellia St, Denton, TX 76205For SaleMLS ID #21317338, Tonya Green. NTREIS
- $312,5003 bd2 ba1.8k sqft1905 Malone St, Denton, TX 76201For SaleMLS ID #21317806, Lorrie Semler. NTREIS
