The Monroe Plan, a 2-story home with 3-car garage located in Nibley's Firefly Estates Community. Main level offers 9-foot ceilings and an open floor plan with luxury vinyl plank flooring throughout. The kitchen features quartz countertops, large, single basin sink, & white painted, ceiling height cabinets on the perimeter with with "SW Ellie Gray" on the island. Upstairs, you'll find all bedrooms conveniently placed with laundry room nearby. The owner's suite includes tray ceiling, spacious walk-in closet and beautiful bathroom with separate tub/shower. Estimated Completion: July 2026
Pending
$515,000
2303 S 1000 W #109, Nibley, UT 84321
4beds
1,824sqft
Single Family Residence
Built in 2026
6,969 Square Feet Lot
$515,600 Zestimate®
$282/sqft
$-- HOA
What's special
Open floor planKitchen features quartz countertopsLarge single basin sinkSpacious walk-in closet
- 34 days |
- 6 |
- 0 |
Zillow last checked:
Listing updated:
Listed by:
Shannon Poppleton 435-213-7877,
Key to Realty, LLC
Source: UtahRealEstate.com,MLS#: 2150379
Facts & features
Interior
Bedrooms & bathrooms
- Bedrooms: 4
- Bathrooms: 3
- Full bathrooms: 2
- 1/2 bathrooms: 1
- Partial bathrooms: 1
Rooms
- Room types: Master Bathroom, Great Room
Primary bedroom
- Level: Second
Heating
- Central
Cooling
- Central Air
Appliances
- Included: Disposal, Free-Standing Range
- Laundry: Electric Dryer Hookup
Features
- Separate Bath/Shower, Walk-In Closet(s)
- Flooring: Carpet
- Doors: Sliding Doors
- Windows: None, Double Pane Windows
- Has fireplace: No
Interior area
- Total structure area: 1,824
- Total interior livable area: 1,824 sqft
- Finished area above ground: 1,824
Property
Parking
- Total spaces: 3
- Parking features: Garage - Attached
- Attached garage spaces: 3
Features
- Levels: Two
- Stories: 2
- Patio & porch: Porch, Patio, Open Porch, Open Patio
- Has view: Yes
- View description: Mountain(s)
Lot
- Size: 6,969 Square Feet
- Features: Curb & Gutter
- Topography: Terrain
Details
- Parcel number: 032370109
- Zoning: RES
- Zoning description: Single-Family
Construction
Type & style
- Home type: SingleFamily
- Property subtype: Single Family Residence
Materials
- Cement Siding
- Foundation: Slab
- Roof: Asphalt
Condition
- Und. Const.
- New construction: Yes
- Year built: 2026
Details
- Warranty included: Yes
Utilities & green energy
- Sewer: Public Sewer, Sewer: Public
- Water: Culinary
- Utilities for property: Natural Gas Connected, Electricity Connected, Sewer Connected, Water Connected
Community & HOA
Community
- Features: Sidewalks
- Subdivision: Firefly Estates
HOA
- Has HOA: No
Location
- Region: Nibley
Financial & listing details
- Price per square foot: $282/sqft
- Annual tax amount: $1
- Date on market: 4/13/2026
- Listing terms: Cash,Conventional,FHA,VA Loan,USDA Loan
- Acres allowed for irrigation: 0
- Electric utility on property: Yes
- Road surface type: Paved
Estimated market value
$515,600
$490,000 - $541,000
$2,341/mo
Price history
| Date | Event | Price |
|---|---|---|
| 4/17/2026 | Pending sale | $515,000$282/sqft |
Source:  UtahRealEstate.com #2150379 Report a problem UtahRealEstate.com #2150379 Report a problem | ||
| 4/14/2026 | Listed for sale | $515,000$282/sqft |
Source: UtahRealEstate.com #2150379 Report a problem | ||
Public tax history
Tax history is unavailable.
Monthly payment
Est. payment
Payment breakdown
Explore the cost of this home by adjusting the details. Changes won't be saved.Climate risks
Neighborhood: 84321
Nearby schools
GreatSchools rating
- 6/10Nibley SchoolGrades: PK-6Distance: 0.5 mi
- 7/10Ridgeline High SchoolGrades: 8-12Distance: 1.5 mi
- 7/10South Cache 8-9 CenterGrades: 7-8Distance: 3.9 mi
Schools provided by the listing agent
- Elementary: Nibley
- Middle: South Cache
- High: Ridgeline
- District: Cache
Source: UtahRealEstate.com. This data may not be complete. We recommend contacting the local school district to confirm school assignments for this home.
- $80,0000.28 Acres1031 W 2350 S, Nibley, UT 84321Off Market
- $670,500-- bd-- ba2.1k sqft1015 W 2350 S, Nibley, UT 84321Off Market
- $473,900-- bd-- ba1.6k sqft1047 W 2350 S, Nibley, UT 84321Off Market
- $591,100-- bd-- ba2.5k sqft1014 W 2350 S, Nibley, UT 84321Off Market
- $570,900-- bd-- ba2.4k sqft1030 W 2350 S, Nibley, UT 84321Off Market
- $582,400-- bd-- ba2.5k sqft1061 W 2350 S, Nibley, UT 84321Off Market
- $812,900-- bd-- ba-- sqft2360 S 1000 W, Nibley, UT 84321Off Market
- $618,400-- bd-- ba2.6k sqft1046 W 2350 S, Nibley, UT 84321Off Market
A local agent can set up tours, give advice and negotiate with sellers.
A local lender can help you make sure your offer is ready when you are.
Similar homes
- $580,0004 bd3 ba2.2k sqft2613 S 1290 W #1, Nibley, UT 84321New Construction

 MLS ID #2152831, Shannon Poppleton, Key to Realty, LLC. UtahRealEstate.com
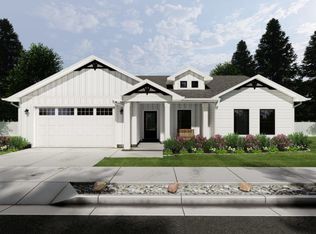
 - from $531,5003 bd2 ba1.8k sqftStanton Plan, Hawk Hollow | OLO Builders, Nibley, UT 84321New Construction
 New Home Info
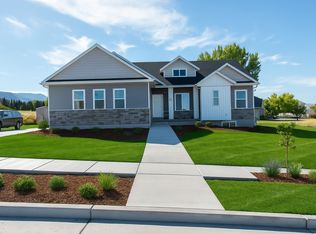
 - from $486,1253 bd2 ba1.5k sqftCambria Plan, Hawk Hollow | OLO Builders, Nibley, UT 84321New Construction
 New Home Info
 - $499,0004 bd3 ba1.9k sqft753 S Robison Ln, Logan, UT 84321For Sale
 MLS ID #2158299, Jessie W Hathaway, JH Realty Group LLC. UtahRealEstate.com
 - from $543,1252 bd3 ba2k sqftVanbrough Plan, Hawk Hollow | OLO Builders, Nibley, UT 84321New ConstructionNew Home Info
- $563,7404 bd3 ba2.2k sqft3318 S 1000 W, Nibley, UT 84321New ConstructionMLS ID #2157090, Isaac Walbeck, Excel Realty Inc.. UtahRealEstate.com
- from $563,7403 bd2 ba2.2k sqftLucie Belle Plan, Nibley Meadows, Nibley, UT 84321New ConstructionJ. Thomas Homes
- $596,9004 bd3 ba2.6k sqft3308 S 1000 W, Nibley, UT 84321New ConstructionMLS ID #2145278, Isaac Walbeck, Excel Realty Inc.. UtahRealEstate.com
- from $530,2254 bd3 ba1.8k sqftHemlock Plan, Wilson Meadows, Providence, UT 84332New ConstructionTimber Brook Homes
- $579,9004 bd3 ba2.5k sqft658 W 500 S, Logan, UT 84321New ConstructionMLS ID #2111776, Todd A Horman, Red Door Realtors. UtahRealEstate.com
- from $525,1504 bd2 ba1.7k sqftClover Plan, Wilson Meadows, Providence, UT 84332New ConstructionTimber Brook Homes
- $515,9004 bd3 ba2.1k sqft250 W 550 N, Smithfield, UT 84335New ConstructionUtahRealEstate.com
- from $546,1254 bd2 ba1.7k sqftEverley Plan, Homes on the Knoll Phase 2 | OLO Builders, Providence, UT 84332New ConstructionNew Home Info
- $645,0004 bd3 ba2.2k sqft650 E 250 N #27, Providence, UT 84332New ConstructionMLS ID #2167512, Ashton D Macfarlane, Engel & Volkers Logan, LLC. UtahRealEstate.com
- from $506,1253 bd2 ba1.5k sqftCambria Plan, Homes on the Knoll Phase 2 | OLO Builders, Providence, UT 84332New ConstructionNew Home Info
- from $361,1253 bd2 ba2k sqftCanyon Plan, Build on Your Lot - South Cache | OLO Builders, Logan, UT 84321New ConstructionOLO Builders
- from $374,1253 bd3 ba2.3k sqftNorthfield Plan, Build on Your Lot - South Cache | OLO Builders, Logan, UT 84321New ConstructionOLO Builders
- from $551,5003 bd2 ba1.8k sqftStanton Plan, Homes on the Knoll Phase 2 | OLO Builders, Providence, UT 84332New ConstructionNew Home Info
- $505,0004 bd3 ba1.8k sqft332 N 870 E, Tremonton, UT 84337New ConstructionTimber Brook Homes
- from $545,2562 bd2 ba1.6k sqftThe Cottage Plan, Homes on the Knoll, Providence, UT 84332New ConstructionVista Homes
