Move-In Ready, this stunning, 2-story home with 3-car garage, grand entry, and open-concept layout featuring 9' ceilings and LVP flooring on the main level. The kitchen includes painted white cabinets on the perimeter, with SW Ellie Gray island, quartz countertops, a single basin sink, and a gas range. Upstairs offers a spacious primary suite with tray ceiling, separate tub/shower, 3 additional bedrooms, a loft/family room and laundry. Beautiful stair railing, modern finishes, and natural light throughout. Builder is offering a 3% credit to your closing costs or rate buy-down when using our preferred lender.
For sale
Price cut: $10K (8/7)
$570,000
2613 S 1290 W #1, Nibley, UT 84321
4beds
2,298sqft
Single Family Residence
Built in 2026
0.38 Acres Lot
$569,200 Zestimate®
$248/sqft
$-- HOA
What's special
Modern finishesGrand entryElectric rangeSingle basin sinkSw ellie gray islandNatural light throughoutOpen-concept layout
- 134 days
- 207
- 25
Zillow last checked:
Listing updated:
Listed by:
Shannon Poppleton 435-213-7877,
Key to Realty, LLC
Source: UtahRealEstate.com,MLS#: 2152831
Facts & features
Interior
Bedrooms & bathrooms
- Bedrooms: 4
- Bathrooms: 3
- Full bathrooms: 2
- 1/2 bathrooms: 1
- Partial bathrooms: 1
Rooms
- Room types: Master Bathroom, Great Room
Primary bedroom
- Level: First,Second
Heating
- Central
Cooling
- Central Air
Appliances
- Included: Disposal, Free-Standing Range
- Laundry: Electric Dryer Hookup
Features
- Separate Bath/Shower, Walk-In Closet(s)
- Flooring: Carpet
- Doors: Sliding Doors
- Windows: None, Double Pane Windows
- Has fireplace: No
Interior area
- Total structure area: 2,298
- Total interior livable area: 2,298 sqft
- Finished area above ground: 2,298
Property
Parking
- Total spaces: 3
- Parking features: Garage - Attached
- Attached garage spaces: 3
Features
- Levels: Two
- Stories: 2
- Patio & porch: Porch, Patio, Open Porch, Open Patio
- Has view: Yes
- View description: Mountain(s)
Lot
- Size: 0.38 Acres
- Features: Curb & Gutter
- Topography: Terrain
Details
- Parcel number: 032460001
- Zoning: RES
- Zoning description: Single-Family
Construction
Type & style
- Home type: SingleFamily
- Property subtype: Single Family Residence
Materials
- Asphalt, Cement Siding
- Foundation: Slab
- Roof: Asphalt,Metal
Condition
- Blt./Standing
- New construction: No
- Year built: 2026
Details
- Warranty included: Yes
Utilities & green energy
- Sewer: Public Sewer, Sewer: Public
- Water: Culinary
- Utilities for property: Natural Gas Connected, Electricity Connected, Sewer Connected, Water Connected
Community & HOA
Community
- Subdivision: Heritage Parkway
HOA
- Has HOA: No
Location
- Region: Nibley
Financial & listing details
- Price per square foot: $248/sqft
- Annual tax amount: $1
- Date on market: 4/22/2026
- Listing terms: Cash,Conventional,FHA,VA Loan,USDA Loan
- Acres allowed for irrigation: 0
- Electric utility on property: Yes
- Road surface type: Paved
Estimated market value
$569,200
$541,000 - $598,000
$2,678/mo
Price history
| Date | Event | Price |
|---|---|---|
| 8/7/2026 | Price change | $570,000-1.7%$248/sqft |
Source:  UtahRealEstate.com #2152831 Report a problem UtahRealEstate.com #2152831 Report a problem | ||
| 4/23/2026 | Listed for sale | $580,000$252/sqft |
Source: UtahRealEstate.com #2152831 Report a problem | ||
Public tax history
Tax history is unavailable.
Monthly payment
Est. payment
Payment breakdown
Explore the cost of this home by adjusting the details. Changes won't be saved.Climate risks
Neighborhood: 84321
Nearby schools
Schools provided by the listing agent
- Elementary: Nibley
- Middle: Spring Creek
- High: Ridgeline
- District: Cache
Source: UtahRealEstate.com. This data may not be complete. We recommend contacting the local school district to confirm school assignments for this home.
Similar homes
- $569,0004 bd3 ba2.4k sqft1044 W 2400 S, Logan, UT 84321For Sale

 MLS ID #2178228, Estela Lewis, Coldwell Banker Realty (Davis County). UtahRealEstate.com
 - $563,7404 bd3 ba2.2k sqft3318 S 1000 W, Nibley, UT 84321For Sale
 MLS ID #2181391, Isaac Walbeck, Excel Realty Inc.. UtahRealEstate.com
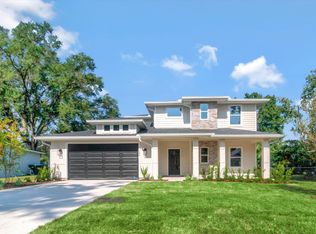
 - from $562,1254 bd3 ba2.4k sqftAshland Plan, Hawk Hollow | OLO Builders, Nibley, UT 84321New Construction
 OLO Builders
 - $534,9004 bd3 ba2.5k sqft2945 S 280 W #816, Nibley, UT 84321New Construction
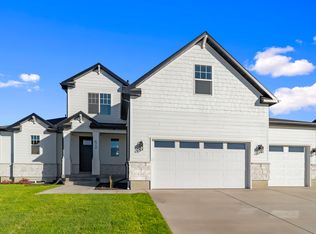 MLS ID #2154884, Nicholas Duersch, Visionary Real Estate. UtahRealEstate.com
 - $529,9004 bd3 ba2.4k sqft234 W 2920 S #719, Nibley, UT 84321New ConstructionMLS ID #2180626, Nicholas Duersch, Visionary Real Estate. UtahRealEstate.com
- $519,9004 bd3 ba2.2k sqft3009 S 275 W, Nibley, UT 84321New ConstructionMLS ID #2176393, Tanner Watson, Visionary Real Estate. UtahRealEstate.com
- $509,9004 bd3 ba2.4k sqft225 W 2964 S #722, Nibley, UT 84321New ConstructionMLS ID #2176281, Nicholas Duersch, Visionary Real Estate. UtahRealEstate.com
- $494,9004 bd4 ba2.4k sqft289 W 2980 S #813, Nibley, UT 84321New ConstructionMLS ID #2160073, Nicholas Duersch, Visionary Real Estate. UtahRealEstate.com
- $584,9004 bd3 ba2.4k sqft531 E 600 S, Hyrum, UT 84319For SaleMLS ID #2180285, Samuel J. Madsen, Equity Real Estate (Advantage). UtahRealEstate.com
- $504,9003 bd3 ba2.1k sqft248 W 2920 S, Nibley, UT 84321New ConstructionMLS ID #2180647, Kourtney Knowles, Visionary Real Estate. UtahRealEstate.com
- $529,9004 bd3 ba2.5k sqft1836 W Rivergate Dr, Logan, UT 84321New ConstructionUtahRealEstate.com
- $494,9003 bd3 ba2.1k sqft237 W 2920 S, Nibley, UT 84321New ConstructionUtahRealEstate.com
- $489,9004 bd3 ba2.2k sqft568 S Golden Trout Way, Logan, UT 84321New ConstructionUtahRealEstate.com
- $474,9004 bd3 ba2.2k sqft1209 W 500 S #146, Logan, UT 84321New ConstructionMLS ID #2176400, Nicholas Duersch, Visionary Real Estate. UtahRealEstate.com
- $454,9003 bd3 ba1.8k sqft281 W 2980 S #815, Nibley, UT 84321New ConstructionMLS ID #2144576, Nicholas Duersch, Visionary Real Estate. UtahRealEstate.com
- $582,9005 bd4 ba3.1k sqft94 E 520 N, Providence, UT 84332For SaleMLS ID #2181173, Hayden Anderson, Key to Realty, LLC. UtahRealEstate.com
- $484,9004 bd4 ba2.4k sqft1692 W Rivergate Dr, Logan, UT 84321New ConstructionUtahRealEstate.com
