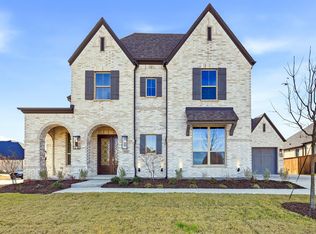
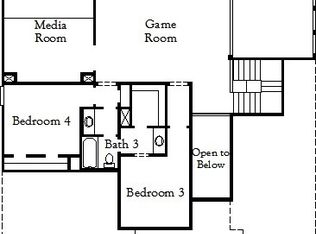
MLS# 21263852 - Built by Coventry Homes - Oct 25 2026 completion! ~ Not every home leaves an impression the moment you walk in. The Humble does. Designed for the way people truly live today, this stunning home blends grand architecture, open living, and everyday comfort into one unforgettable design. From the dramatic foyer and soaring ceilings to the natural flow throughout the home, every space feels intentional. A private study near the entrance creates the perfect work-from-home setup while the formal dining room is ready for holidays and gatherings. The heart of the home opens into a breathtaking family room filled with natural light and connected seamlessly to a chef-inspired kitchen, oversized island, walk-in pantry, and spacious breakfast area designed for entertaining and everyday living. Privately positioned downstairs, the primary suite offers a spa-inspired bath and oversized walk-in closet for a true retreat feel. Upstairs features a spacious game room, dedicated media room, and large secondary bedrooms with room for everyone to spread out comfortably. Located in Saddle Star Estates in Rockwall, The Humble offers 5 bedrooms, 4.5 baths, a 3-car garage, and over 4,000 square feet of thoughtfully designed living space. Schedule your private tour today.
Pending
Price cut: $231 (5/16)
$736,572
2303 Sarah Dr, Rockwall, TX 75087
5beds
4,033sqft
Single Family Residence
Built in 2026
0.29 Acres Lot
$724,800 Zestimate®
$183/sqft
$113/mo HOA
What's special
Formal dining roomDramatic foyerSoaring ceilingsSpacious game roomDedicated media roomOversized islandOversized walk-in closet
- 76 days |
- 128 |
- 6 |
Zillow last checked:
Listing updated:
Listed by:
Ben Caballero 888-872-6006,
HomesUSA.com 888-872-6006
Source: NTREIS,MLS#: 21263852
Facts & features
Interior
Bedrooms & bathrooms
- Bedrooms: 5
- Bathrooms: 5
- Full bathrooms: 4
- 1/2 bathrooms: 1
Primary bedroom
- Level: First
- Dimensions: 15 x 18
Bedroom
- Level: Second
- Dimensions: 12 x 11
Bedroom
- Level: Second
- Dimensions: 11 x 15
Bedroom
- Level: Second
- Dimensions: 12 x 11
Bedroom
- Level: Second
- Dimensions: 12 x 14
Breakfast room nook
- Level: First
- Dimensions: 11 x 8
Dining room
- Level: First
- Dimensions: 12 x 11
Game room
- Level: Second
- Dimensions: 16 x 15
Kitchen
- Level: First
- Dimensions: 19 x 11
Living room
- Level: First
- Dimensions: 19 x 17
Living room
- Level: Second
- Dimensions: 19 x 17
Office
- Level: First
- Dimensions: 11 x 12
Utility room
- Level: First
- Dimensions: 10 x 12
Heating
- Central, ENERGY STAR Qualified Equipment, Natural Gas
Cooling
- Central Air, Ceiling Fan(s), ENERGY STAR Qualified Equipment
Appliances
- Included: Dishwasher, Gas Cooktop, Disposal, Gas Water Heater, Microwave
Features
- Decorative/Designer Lighting Fixtures, Granite Counters, High Speed Internet, Kitchen Island, Pantry, Cable TV, Vaulted Ceiling(s), Walk-In Closet(s), Wired for Sound
- Flooring: Carpet, Tile, Vinyl
- Has basement: No
- Number of fireplaces: 1
- Fireplace features: Family Room
Interior area
- Total interior livable area: 4,033 sqft
Video & virtual tour
Property
Parking
- Total spaces: 3
- Parking features: Tandem
- Attached garage spaces: 3
Features
- Levels: Two
- Stories: 2
- Patio & porch: Covered
- Exterior features: Rain Gutters
- Pool features: None, Community
- Fencing: Wood
Lot
- Size: 0.29 Acres
- Dimensions: 82 x 125
- Features: Landscaped
Details
- Parcel number: 331597
Construction
Type & style
- Home type: SingleFamily
- Architectural style: Traditional,Detached
- Property subtype: Single Family Residence
Materials
- Brick
- Foundation: Slab
- Roof: Composition
Condition
- New construction: Yes
- Year built: 2026
Utilities & green energy
- Sewer: Public Sewer
- Water: Public
- Utilities for property: Sewer Available, Underground Utilities, Water Available, Cable Available
Green energy
- Energy efficient items: HVAC, Insulation, Rain/Freeze Sensors, Thermostat
- Water conservation: Low-Flow Fixtures
Community & HOA
Community
- Features: Clubhouse, Playground, Pool, Trails/Paths, Sidewalks
- Security: Smoke Detector(s)
- Subdivision: Saddle Star Estates
HOA
- Has HOA: Yes
- Services included: All Facilities
- HOA fee: $1,351 annually
- HOA name: Spectrum
- HOA phone: 972-359-1548
Location
- Region: Rockwall
Financial & listing details
- Price per square foot: $183/sqft
- Tax assessed value: $90,000
- Annual tax amount: $1,418
- Date on market: 5/7/2026
- Cumulative days on market: 63 days
Estimated market value
$724,800
$689,000 - $761,000
$4,784/mo
Price history
| Date | Event | Price |
|---|---|---|
| 7/21/2026 | Pending sale | $736,572$183/sqft |
Source: NTREIS #21263852 Report a problem | ||
| 7/10/2026 | Listed for sale | $736,572$183/sqft |
Source: NTREIS #21263852 Report a problem | ||
| 7/7/2026 | Pending sale | $736,572$183/sqft |
Source: NTREIS #21263852 Report a problem | ||
| 5/16/2026 | Price change | $736,5720%$183/sqft |
Source: NTREIS #21263852 Report a problem | ||
| 5/7/2026 | Listed for sale | $736,803$183/sqft |
Source: NTREIS #21263852 Report a problem | ||
Public tax history
| Year | Property taxes | Tax assessment |
|---|---|---|
| 2025 | $1,418 -4.5% | $90,000 |
| 2024 | $1,484 | $90,000 |
Find assessor info on the county website
Monthly payment
Est. payment
Payment breakdown
Explore the cost of this home by adjusting the details. Changes won't be saved.Climate risks
Neighborhood: 75087
Nearby schools
GreatSchools rating
- 9/10Celia Hays Elementary SchoolGrades: PK-6Distance: 0.8 mi
- 8/10J W Williams Middle SchoolGrades: 7-8Distance: 0.6 mi
- 9/10Rockwall High SchoolGrades: 9-12Distance: 3.8 mi
Schools provided by the listing agent
- Elementary: Celia Hays
- Middle: JW Williams
- High: Rockwall
- District: Rockwall ISD
Source: NTREIS. This data may not be complete. We recommend contacting the local school district to confirm school assignments for this home.
- $--5 bd8 ba4.4k sqft2201 Laurel Dr, Rockwall, TX 75087Sold
- $747,6624 bd4 ba3.7k sqft2307 Sarah Dr, Rockwall, TX 75087Pending

- $689,9904 bd4 ba3.6k sqft2302 Sarah Dr, Rockwall, TX 75087Pending
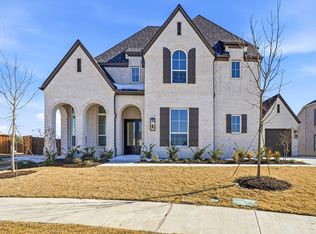
- $--5 bd8 ba4.4k sqft2306 Sarah Dr, Rockwall, TX 75087Sold
- $603,3003 bd2 ba3k sqft2220 Sarah Dr, Rockwall, TX 75087Off Market
- $--5 bd5 ba4k sqft2218 Laurel Dr, Rockwall, TX 75087Sold
- $--5 bd6 ba4.5k sqft2214 Laurel Dr, Rockwall, TX 75087Sold
- $868,8006 bd4 ba4.6k sqft2310 Sarah Dr, Rockwall, TX 75087Off Market
A local agent can set up tours, give advice and negotiate with sellers.
A local lender can help you make sure your offer is ready when you are.
Similar homes
- $734,5755 bd5 ba4k sqft2506 Judith Dr, Rockwall, TX 75087New Construction
 NTREIS
 - from $706,9004 bd5 ba3.8k sqftWAGNER Plan, Quail Hollow, Rockwall, TX 75087New Construction
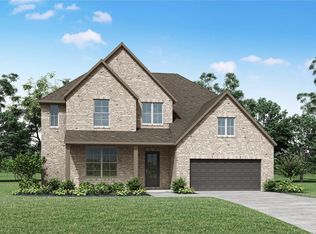 Drees Homes
 - $699,9904 bd4 ba3.6k sqft2303 Laurel Dr, Rockwall, TX 75087New Construction
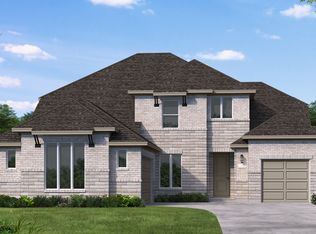 NTREIS
 - from $848,9904 bd5 ba3.9k sqftPlan 289 Plan, Quail Hollow: 72ft. lots, Rockwall, TX 75087New Construction
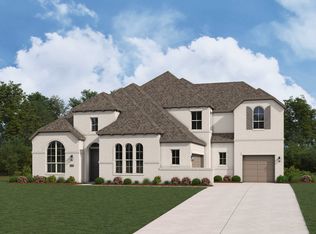 Highland Homes
 - from $750,9904 bd3 ba3.2k sqftPlan 283 Plan, Quail Hollow: 72ft. lots, Rockwall, TX 75087New ConstructionHighland Homes
- from $748,9904 bd4 ba3.6k sqftPlan 229 Plan, Quail Hollow: 62ft. lots, Rockwall, TX 75087New ConstructionHighland Homes
- from $631,9905 bd4 ba3.7k sqftHumble Plan, Saddle Star Estates, Rockwall, TX 75087New ConstructionCoventry Homes
- $762,4674 bd4 ba3.8k sqft2111 Morris St, Rockwall, TX 75087New ConstructionWindsor Homes Texas
- from $669,0004 bd4 ba3.5k sqftWestlake - SH 5415 Plan, Quail Hollow, Rockwall, TX 75087New ConstructionShaddock Homes
- from $802,9904 bd4 ba3.6k sqftPlan 229 Plan, Quail Hollow: 72ft. lots, Rockwall, TX 75087New ConstructionHighland Homes
- from $770,9904 bd4 ba3.5k sqftAshbourne Plan, Winding Creek, Rockwall, TX 75087New ConstructionWindsor Homes Texas
- from $629,9904 bd4 ba3.6k sqftFalls Plan, Saddle Star Estates, Rockwall, TX 75087New ConstructionCoventry Homes
- from $671,9904 bd4 ba3.5k sqftAshbourne Plan, Nelson Lake Estates, Rockwall, TX 75087New ConstructionWindsor Homes Texas
- from $652,9004 bd5 ba3.7k sqftHomestead Plan, Nelson Lake, Rockwall, TX 75087New ConstructionPacesetter Homes
- from $698,9004 bd5 ba2.8k sqft2810W Plan, Terraces 72', Rockwall, TX 75087New ConstructionPerry Homes
- from $523,9004 bd3 ba3k sqftRichardson Plan, Park Hills, Rockwall, TX 75087New ConstructionPacesetter Homes
- from $685,0004 bd3 ba3.4k sqftConroe - SH 5248 Plan, The Homestead - 72', Rockwall, TX 75032New ConstructionShaddock Homes
- from $659,9904 bd4 ba3.4k sqftPlan Foxleigh Plan, Monterra: 70ft. lots, Fate, TX 75087New ConstructionHighland Homes
- from $662,9904 bd4 ba3.4k sqftPlan Stanley Plan, Monterra: 70ft. lots, Fate, TX 75087New ConstructionHighland Homes
- $701,6014 bd4 ba2.9k sqft215 Maritime Ct, Heath, TX 75032New ConstructionBeazer Homes
