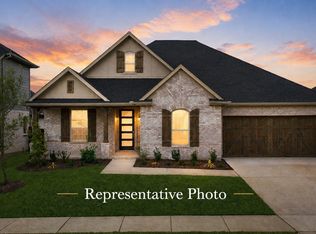
MLS# 21245334 - Built by Coventry Homes - Oct 21 2026 completion! ~ This is one of those homes that stops people mid walk. At 3,465 square feet, the Ames is a true 2-story showpiece that balances size with comfort. This 4-bedroom, 3.5-bathroom home with a 3-car garage checks most boxes. You enter through a striking foyer with a curved staircase that sets the tone. A private study with 13-foot ceilings offers a quiet workspace buyers are asking for. The great room is where it all comes together. Soaring 20-foot ceilings, a fireplace, and an open layout create a space that feels grand but still livable. The kitchen is built for real life with 42-inch cabinetry, a large island, and a butler’s pantry. Upstairs features a spacious game room and two additional bedrooms with great privacy. Outside is where it separates itself. A 15,979 square foot cul-de-sac lot gives you real space with a covered patio, gas stub, and full sprinkler system. Schedule your visit today!
Pending
$747,662
2307 Sarah Dr, Rockwall, TX 75087
4beds
3,774sqft
:
Get pre-qualifiedN/A
Single Family Residence
Built in 2026
0.37 Acres Lot
$735,900 Zestimate®
$198/sqft
$107/mo HOA
What's special
- 94 days |
- 7 |
- 1 |
Likely to sell faster than
Zillow last checked:
Listing updated:
Listed by:
Ben Caballero 888-872-6006,
HomesUSA.com 888-872-6006
Source: NTREIS,MLS#: 21245334
Facts & features
Interior
Bedrooms & bathrooms
- Bedrooms: 4
- Bathrooms: 4
- Full bathrooms: 3
- 1/2 bathrooms: 1
Primary bedroom
- Level: First
- Dimensions: 16 x 15
Bedroom
- Features: En Suite Bathroom, Walk-In Closet(s)
- Level: First
- Dimensions: 12 x 13
Bedroom
- Features: En Suite Bathroom, Walk-In Closet(s)
- Level: Second
- Dimensions: 12 x 11
Bedroom
- Level: Second
- Dimensions: 11 x 11
Bedroom
- Level: Second
- Dimensions: 10 x 11
Breakfast room nook
- Level: First
- Dimensions: 12 x 9
Dining room
- Level: First
- Dimensions: 13 x 11
Game room
- Level: Second
- Dimensions: 20 x 13
Kitchen
- Features: Built-in Features, Butler's Pantry
- Level: First
- Dimensions: 14 x 12
Living room
- Features: Ceiling Fan(s), Fireplace
- Level: First
- Dimensions: 18 x 14
Office
- Level: First
- Dimensions: 12 x 11
Utility room
- Features: Built-in Features
- Level: First
- Dimensions: 10 x 6
Heating
- Central, ENERGY STAR Qualified Equipment, Natural Gas
Cooling
- Central Air, Ceiling Fan(s), ENERGY STAR Qualified Equipment
Appliances
- Included: Dishwasher, Gas Cooktop, Disposal, Gas Water Heater, Microwave
Features
- Decorative/Designer Lighting Fixtures, Granite Counters, High Speed Internet, Kitchen Island, Pantry, Cable TV, Vaulted Ceiling(s), Walk-In Closet(s), Wired for Sound
- Flooring: Carpet, Tile, Vinyl
- Has basement: No
- Number of fireplaces: 1
- Fireplace features: Family Room
Interior area
- Total interior livable area: 3,774 sqft
Video & virtual tour
Property
Parking
- Total spaces: 3
- Parking features: Tandem
- Attached garage spaces: 3
Features
- Levels: Two
- Stories: 2
- Patio & porch: Covered
- Exterior features: Rain Gutters
- Pool features: None, Community
- Fencing: Wood
Lot
- Size: 0.37 Acres
- Features: Landscaped
Details
- Parcel number: 331596
Construction
Type & style
- Home type: SingleFamily
- Architectural style: Traditional,Detached
- Property subtype: Single Family Residence
Materials
- Brick
- Foundation: Slab
- Roof: Composition
Condition
- New construction: Yes
- Year built: 2026
Utilities & green energy
- Sewer: Public Sewer
- Water: Public
- Utilities for property: Sewer Available, Underground Utilities, Water Available, Cable Available
Green energy
- Energy efficient items: HVAC, Insulation, Rain/Freeze Sensors, Thermostat
- Water conservation: Low-Flow Fixtures
Community & HOA
Community
- Features: Clubhouse, Playground, Pool, Trails/Paths, Sidewalks
- Security: Smoke Detector(s)
- Subdivision: Saddle Star Estates
HOA
- Has HOA: Yes
- Services included: All Facilities
- HOA fee: $1,283 annually
- HOA name: Neighborhood Management Inc
- HOA phone: 972-359-1548
Location
- Region: Rockwall
Financial & listing details
- Price per square foot: $198/sqft
- Tax assessed value: $90,000
- Annual tax amount: $1,418
- Date on market: 4/20/2026
- Cumulative days on market: 87 days
Estimated market value
$735,900
$699,000 - $773,000
$4,504/mo
Price history
| Date | Event | Price |
|---|---|---|
| 4/29/2026 | Pending sale | $747,662$198/sqft |
Source: NTREIS #21245334 Report a problem | ||
| 4/17/2026 | Listed for sale | $747,662$198/sqft |
Source: Coventry Homes Report a problem | ||
Public tax history
| Year | Property taxes | Tax assessment |
|---|---|---|
| 2025 | $1,418 -4.5% | $90,000 |
| 2024 | $1,484 | $90,000 |
Find assessor info on the county website
Monthly payment
Est. payment
Payment breakdown
Explore the cost of this home by adjusting the details. Changes won't be saved.Climate risks
Neighborhood: 75087
Nearby schools
GreatSchools rating
- 9/10Celia Hays Elementary SchoolGrades: PK-6Distance: 0.8 mi
- 8/10J W Williams Middle SchoolGrades: 7-8Distance: 0.6 mi
- 9/10Rockwall High SchoolGrades: 9-12Distance: 3.8 mi
Schools provided by the listing agent
- Elementary: Celia Hays
- Middle: JW Williams
- High: Rockwall
- District: Rockwall ISD
Source: NTREIS. This data may not be complete. We recommend contacting the local school district to confirm school assignments for this home.
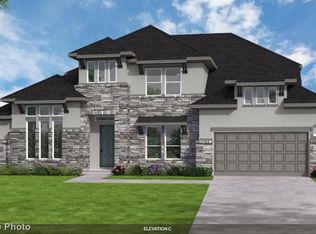
- $--5 bd5 ba4k sqft2218 Laurel Dr, Rockwall, TX 75087Sold
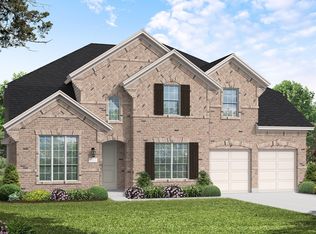
- $736,5725 bd5 ba4k sqft2303 Sarah Dr, Rockwall, TX 75087Pending
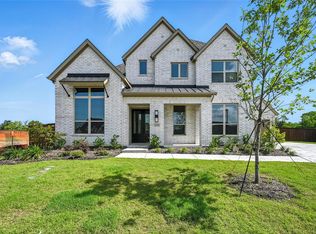
- $--4 bd6 ba4k sqft2311 Sarah Dr, Rockwall, TX 75087Sold
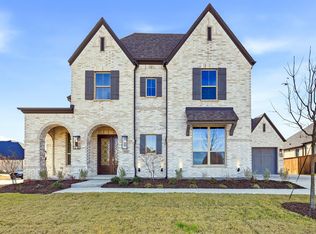
- $--5 bd8 ba4.4k sqft2201 Laurel Dr, Rockwall, TX 75087Sold
- $868,8006 bd4 ba4.6k sqft2310 Sarah Dr, Rockwall, TX 75087Off Market
- $--5 bd8 ba4.4k sqft2306 Sarah Dr, Rockwall, TX 75087Sold
- $--5 bd6 ba4.5k sqft2214 Laurel Dr, Rockwall, TX 75087Sold
- $--5 bd6 ba4.6k sqft2310 Sarah Dr, Rockwall, TX 75087Sold
A local agent can set up tours, give advice and negotiate with sellers.
A local lender can help you make sure your offer is ready when you are.
Similar homes
- $639,9904 bd4 ba2.9k sqft2332 Miranda Ln, Rockwall, TX 75087New Construction
 NTREIS
 - $697,2494 bd5 ba3.5k sqft2335 Miranda Ln, Rockwall, TX 75087New Construction
 NTREIS
 - $599,9004 bd5 ba3.6k sqft922 Amber Knoll Dr, Rockwall, TX 75087For Sale
 MLS ID #21271222, Heather Barker. NTREIS
 - $585,0004 bd3 ba3.1k sqft862 Mildren Ln, Fate, TX 75087For Sale
 MLS ID #21258323, Dea Kelly. NTREIS
 - $752,9905 bd5 ba4k sqft3144 Tobias Ln, Rockwall, TX 75032New ConstructionNTREIS
- $617,0004 bd4 ba2.8k sqft1159 Barbazzano Dr, Fate, TX 75087New ConstructionNTREIS
- $767,0105 bd5 ba4.4k sqft3017 Box Elder Ave, Royse City, TX 75189New ConstructionNTREIS
- $599,0004 bd4 ba2.8k sqft1127 Barbazzano Dr, Fate, TX 75087New ConstructionNTREIS
- $599,0004 bd4 ba2.8k sqft1132 Vletti Dr, Fate, TX 75087New ConstructionNTREIS
- $599,0004 bd3 ba2.8k sqft1131 Barbazzano Dr, Fate, TX 75087New ConstructionNTREIS
- $599,0004 bd3 ba2.8k sqft1128 Vletti Dr, Fate, TX 75087New ConstructionNTREIS
- $749,9004 bd5 ba3.5k sqft1927 Benedetto Way, McLendon Chisholm, TX 75032New ConstructionNTREIS
- $599,0004 bd4 ba2.8k sqft1215 Cartona Rd, Fate, TX 75087New ConstructionNTREIS
- $758,9904 bd4 ba3.6k sqft3603 Tapestry Ct, Heath, TX 75126New ConstructionMLS ID #21313251, Ginger Weeks. NTREIS
- $559,0004 bd4 ba3.3k sqft1800 Cedar Orchid Way, Wylie, TX 75098For SaleMLS ID #21315595, Praveen Ahuja. NTREIS
- $700,0005 bd4 ba4k sqft1915 Legendary Reef Way, Wylie, TX 75098For SaleMLS ID #21239634, Clarisse Ngu. NTREIS
- $474,9004 bd3 ba2.4k sqft1507 Firenza Ct, Rockwall, TX 75032For SaleMLS ID #21338085, Dedra Hicks. NTREIS
- $764,9905 bd4 ba3.7k sqft3120 Splendid Ct, Heath, TX 75126New ConstructionNTREIS
- $670,9904 bd4 ba2.9k sqft1012 Coralberry Way, Wylie, TX 75098New ConstructionNTREIS
- $672,9904 bd4 ba2.9k sqft1021 Coralberry Way, Wylie, TX 75098New ConstructionNTREIS
