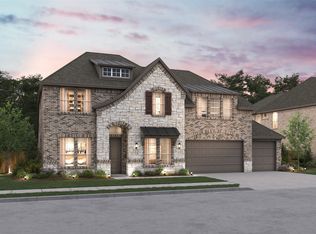
Welcome home to the Lockhart—a beautifully designed Beazer Home where style meets comfort. From the moment you step inside, soaring ceilings and a breathtaking staircase banister set the tone for a home that’s both stunning and inviting. This 4-bedroom, 3.5-bathroom home features a study, media room, loft, solar panels, three car garage, and a covered patio. The first-floor guest suite offers a warm welcome to visitors, while the thoughtfully designed layout ensures space for every part of your life.
Designed with the latest trends in mind, this home showcases quartz countertops, rich hardwood flooring, and striking 42-inch linen cabinetry.
Every Beazer home is certified by the Department of Energy as a Zero Energy Ready Home, designed for superior energy efficiency and healthier indoor air quality with Indoor airPLUS. This solar-ready home is built with durable 2x6 exterior walls and spray foam insulation, achieving an impressive average HERS score of 40. Plus, every Beazer home in Heath Golf & Yacht Club comes with solar panels for no additional cost.
Live the vacation lifestyle every day at Heath Golf & Yacht Club, an amenity-rich community nestled on the shores of Lake Ray Hubbard. Centered around an 18-hole golf course, this vibrant neighborhood features a private lakefront restaurant exclusively for residents, a fitness center with locker rooms, available boat slip rentals, sand volleyball and pickleball courts, and a resort-style amenity center with an infinity pool. Students will attend highly regarded Rockwall-Heath ISD schools. Plus, there are NO MUD or PID taxes. At Heath Golf & Yacht Club, every day feels like a getaway.
Estimated completion: July 2026
New construction
Price cut: $10K (10/21)
$689,990
3603 Tapestry Ct, Heath, TX 75126
4beds
3,695sqft
Single Family Residence
Built in 2026
0.3 Acres Lot
$-- Zestimate®
$187/sqft
$185/mo HOA
What's special
- 120 days
- 159
- 32
Zillow last checked:
Listing updated:
Listed by:
Ginger Weeks 0528564 214-385-0155,
RE/MAX DFW Associates 214-523-3300
Source: NTREIS,MLS#: 21313251
Facts & features
Interior
Bedrooms & bathrooms
- Bedrooms: 4
- Bathrooms: 4
- Full bathrooms: 3
- 1/2 bathrooms: 1
Primary bedroom
- Level: First
- Dimensions: 16 x 15
Living room
- Level: First
- Dimensions: 20 x 17
Heating
- Central, ENERGY STAR Qualified Equipment, Natural Gas
Cooling
- Central Air, Electric, ENERGY STAR Qualified Equipment
Appliances
- Included: Dishwasher, Electric Oven, Gas Cooktop, Microwave
Features
- Decorative/Designer Lighting Fixtures, High Speed Internet, Cable TV
- Flooring: Carpet, Ceramic Tile, Wood
- Has basement: No
- Number of fireplaces: 1
- Fireplace features: Electric
Interior area
- Total interior livable area: 3,695 sqft
Video & virtual tour
Property
Parking
- Total spaces: 4
- Parking features: Covered, Garage Faces Front, Garage, Garage Door Opener
- Attached garage spaces: 4
Features
- Levels: Two
- Stories: 2
- Patio & porch: Covered
- Exterior features: Rain Gutters
- Pool features: None
- Fencing: Fenced,Wrought Iron
Lot
- Size: 0.3 Acres
- Dimensions: 86 x 152
- Features: Landscaped, Subdivision, Sprinkler System, Few Trees
Details
- Parcel number: 000000336393
Construction
Type & style
- Home type: SingleFamily
- Architectural style: Traditional,Detached
- Property subtype: Single Family Residence
Materials
- Brick, Fiber Cement, Rock, Stone
- Foundation: Slab
- Roof: Composition
Condition
- Under Construction
- New construction: Yes
- Year built: 2026
Utilities & green energy
- Sewer: Public Sewer
- Water: Public
- Utilities for property: Sewer Available, Water Available, Cable Available
Green energy
- Energy efficient items: HVAC, Insulation, Windows
- Energy generation: Solar
- Indoor air quality: Moisture Control, Ventilation
Community & HOA
Community
- Features: Curbs
- Subdivision: Heath Golf & Yacht Club
HOA
- Has HOA: Yes
- Services included: All Facilities, Maintenance Structure
- HOA fee: $2,220 annually
- HOA name: Tx Star Community Management
- HOA phone: 469-899-1000
Location
- Region: Heath
Financial & listing details
- Price per square foot: $187/sqft
- Date on market: 6/25/2026
- Cumulative days on market: 120 days
- Listing terms: Cash,Conventional,FHA,VA Loan
Estimated market value
Not available
Estimated sales range
Not available
Not available
Price history
| Date | Event | Price |
|---|---|---|
| 10/21/2026 | Price change | $689,990-1.4%$187/sqft |
Source: NTREIS #21313251 Report a problem | ||
| 9/15/2026 | Price change | $699,990+0%$189/sqft |
Source: NTREIS #21313251 Report a problem | ||
| 8/20/2026 | Price change | $699,727-5.4%$189/sqft |
Source: NTREIS #21313251 Report a problem | ||
| 7/27/2026 | Price change | $739,990-2.5%$200/sqft |
Source: NTREIS #21313251 Report a problem | ||
| 7/20/2026 | Price change | $758,990-0.1%$205/sqft |
Source: NTREIS #21313251 Report a problem | ||
| 6/27/2026 | Price change | $759,990-2.8%$206/sqft |
Source: NTREIS #21313251 Report a problem | ||
| 6/25/2026 | Listed for sale | $781,692$212/sqft |
Source: NTREIS #21313251 Report a problem | ||
Public tax history
Tax history is unavailable.
Monthly payment
Est. payment
Payment breakdown
Explore the cost of this home by adjusting the details. Changes won't be saved.Climate risks
Neighborhood: 75126
Nearby schools
Schools provided by the listing agent
- Elementary: Linda Lyon
- Middle: Cain
- High: Rockwall-Heath
- District: Rockwall ISD
Source: NTREIS. This data may not be complete. We recommend contacting the local school district to confirm school assignments for this home.
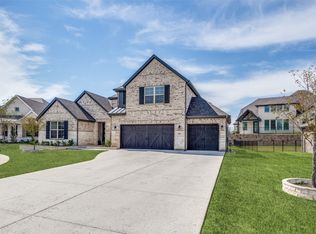

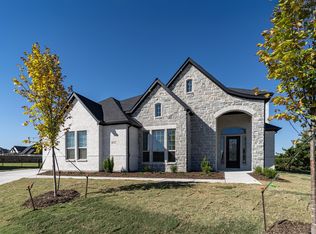
Similar homes
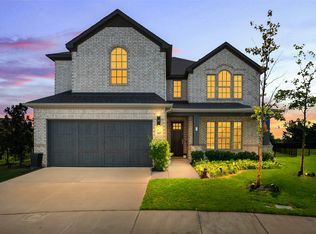
- $594,9904 bd3 ba2.9k sqft3407 Glorious Ct, Heath, TX 75126New Construction
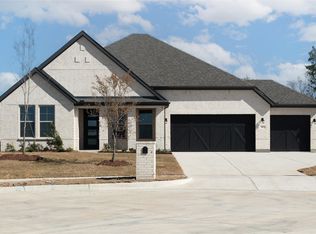 NTREIS
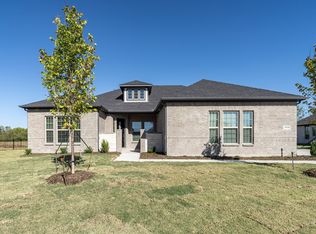
 - $675,0005 bd4 ba3.3k sqft317 Saint Paul Ct, Heath, TX 75126For Sale
 MLS ID #21233002, Chris Dorward. NTREIS
 - $784,9903 bd4 ba3.6k sqft3908 Friendship Ct, Heath, TX 75126New Construction
 NTREIS
 - $750,0004 bd4 ba3.2k sqft1217 Governors Blvd, Heath, TX 75126For Sale
 MLS ID #21385899, Ben Caballero. NTREIS
