Skip main navigation
Pending
  • Price cut: $29.1K (6/9)
    $899,990

    3912 Friendship Ct, Heath, TX 75126

    5beds
    4,299sqft
    : 
    Loading
    Get pre-qualified
    Single Family Residence
    Built in 2025
    0.46 Acres Lot
    $-- Zestimate®
    $209/sqft
    $185/mo HOA

    What's special

    Huge covered balconyLarge covered patioFormal dining roomAbundant natural lightWine barFree-standing tubGame room
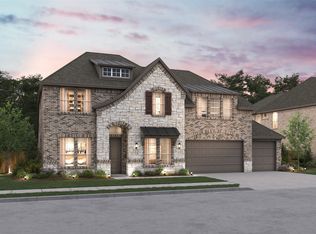
    BEST GOLF COURSE VIEW ! The Laguna III is our largest floorplan with an integrated kitchen, butler's pantry, breakfast area and 2-story family room opening onto a large, covered patio offering abundant natural light. A large foyer welcomes you into a beautiful formal dining room with wine bar perfect for entertaining. A sweeping circular staircase leads to a study, game room, media room (pre-wired for 7.1 audio) and HUGE covered balcony with an Incredible view of the golf course. This spectacular home also features an upgraded owner's suite including a walk-in shower with rain head, free-standing tub and all the upgrades you've always dreamed of. One word describes this home...AMAZING !
    261 days
    |
    183
    |
    9
    |

    Zillow last checked:

    Listing updated:

    Listed by:

    Ashley Yoder 0474963,

    CastleRock Realty, LLC 832-582-0030

    Source: NTREIS,MLS#: 21093364

      Facts & features

      Interior

      Bedrooms & bathrooms
      • Bedrooms: 5
      • Bathrooms: 5
      • Full bathrooms: 4
      • 1/2 bathrooms: 1
      Primary bedroom
      • Features: Dual Sinks, Double Vanity, En Suite Bathroom, Garden Tub/Roman Tub, Linen Closet, Sitting Area in Primary, Separate Shower, Walk-In Closet(s)
      • Level: First
      • Dimensions: 21 x 15
      Primary bedroom
      • Features: Walk-In Closet(s)
      • Level: First
      • Dimensions: 10 x 14
      Bedroom
      • Features: Walk-In Closet(s)
      • Level: Second
      • Dimensions: 16 x 11
      Bedroom
      • Features: Walk-In Closet(s)
      • Level: Second
      • Dimensions: 14 x 10
      Bedroom
      • Features: Walk-In Closet(s)
      • Level: Second
      • Dimensions: 15 x 13
      Bedroom
      • Level: First
      • Dimensions: 10 x 14
      Primary bathroom
      • Features: Built-in Features, Dual Sinks, Double Vanity, Granite Counters, Garden Tub/Roman Tub, Linen Closet, Multiple Shower Heads, Sink, Separate Shower
      • Level: First
      • Dimensions: 19 x 12
      Breakfast room nook
      • Level: First
      • Dimensions: 14 x 10
      Dining room
      • Level: First
      • Dimensions: 18 x 11
      Other
      • Features: Built-in Features, En Suite Bathroom, Multiple Shower Heads, Solid Surface Counters
      • Level: First
      • Dimensions: 9 x 5
      Game room
      • Level: Second
      • Dimensions: 17 x 15
      Half bath
      • Level: First
      • Dimensions: 5 x 7
      Kitchen
      • Features: Built-in Features, Butler's Pantry, Kitchen Island, Stone Counters, Walk-In Pantry
      • Level: First
      • Dimensions: 14 x 14
      Living room
      • Level: First
      • Dimensions: 18 x 17
      Media room
      • Level: Second
      • Dimensions: 16 x 11
      Utility room
      • Features: Built-in Features, Utility Room
      • Level: First
      • Dimensions: 9 x 6
      Heating
      • Central, ENERGY STAR Qualified Equipment, Fireplace(s), Natural Gas
      Cooling
      • Central Air, Ceiling Fan(s), Electric, ENERGY STAR Qualified Equipment, Humidity Control, Multi Units
      Appliances
      • Included: Some Gas Appliances, Dishwasher, Electric Oven, Gas Cooktop, Disposal, Gas Water Heater, Microwave, Plumbed For Gas, Tankless Water Heater
      • Laundry: Common Area, Washer Hookup, Electric Dryer Hookup, Laundry in Utility Room
      Features
      • Built-in Features, Chandelier, Decorative/Designer Lighting Fixtures, Double Vanity, Granite Counters, High Speed Internet, Kitchen Island, Pantry, Cable TV, Wired for Data, Walk-In Closet(s), Wired for Sound
      • Flooring: Carpet, Ceramic Tile, Hardwood, Laminate
      • Windows: Bay Window(s), Window Coverings
      • Has basement: No
      • Number of fireplaces: 1
      • Fireplace features: Family Room, Gas Log
      Interior area
      • Total interior livable area: 4,299 sqft
      Video & virtual tour

      Property

      Parking
      • Total spaces: 3
      • Parking features: Concrete, Door-Multi, Direct Access, Door-Single, Driveway, Enclosed, Garage, Garage Door Opener, Lighted, On Site, Off Street, Garage Faces Side, Side By Side
      • Attached garage spaces: 3
      Features
      • Levels: Two
      • Stories: 2
      • Patio & porch: Front Porch, Other, Patio, Balcony, Covered
      • Exterior features: Balcony, Lighting, Private Yard
      • Pool features: None, Community
      • Fencing: Fenced,Wrought Iron
      • Body of water: Ray Hubbard
      Lot
      • Size: 0.46 Acres
      • Features: Cul-De-Sac, Backs to Greenbelt/Park, Irregular Lot, Landscaped, Native Plants, Subdivision, Sprinkler System
      • Residential vegetation: Grassed, Partially Wooded
      Details
      • Parcel number: 336373
      • Other equipment: Irrigation Equipment

      Construction

      Type & style
      • Home type: SingleFamily
      • Architectural style: Traditional,Detached
      • Property subtype: Single Family Residence
      Materials
      • Brick, Cedar, Frame, Rock, Stone, Wood Siding
      • Foundation: Slab
      • Roof: Concrete
      Condition
      • New construction: Yes
      • Year built: 2025

      Utilities & green energy

      • Sewer: Public Sewer
      • Water: Public
      • Utilities for property: Electricity Connected, Natural Gas Available, Phone Available, Sewer Available, Separate Meters, Underground Utilities, Water Available, Cable Available
      Green energy
      • Energy efficient items: Doors, HVAC, Insulation, Lighting, Thermostat, Water Heater, Windows
      • Indoor air quality: Ventilation

      Community & HOA

      Community
      • Features: Clubhouse, Dock, Fitness Center, Fishing, Golf, Lake, Playground, Pool, Restaurant, Tennis Court(s), Trails/Paths, Curbs, Sidewalks
      • Security: Prewired, Security System Owned, Security System, Carbon Monoxide Detector(s), Fire Alarm, Smoke Detector(s)
      • Subdivision: Heath Golf & Yacht Club
      HOA
      • Has HOA: Yes
      • Services included: All Facilities, Association Management
      • HOA fee: $185 monthly
      • HOA name: Texas Star Community Management
      • HOA phone: 469-899-1000
      Location
      • Region: Heath

      Financial & listing details

      • Price per square foot: $209/sqft
      • Date on market: 10/22/2025
      • Cumulative days on market: 150 days
      • Listing terms: Cash,Conventional,FHA,Texas Vet,USDA Loan,VA Loan

        Estimated market value

        Not available

        Estimated sales range

        Not available

        Not available

        Price history

        DateEventPrice
        7/1/2026Pending sale$899,990$209/sqft
        Source: NTREIS #21093364 Report a problem
        6/9/2026Price change$899,990-3.1%$209/sqft
        Source: NTREIS #21093364 Report a problem
        5/26/2026Listed for sale$929,105$216/sqft
        Source: NTREIS #21093364 Report a problem
        4/21/2026Pending sale$929,105$216/sqft
        Source: NTREIS #21093364 Report a problem
        4/17/2026Listed for sale$929,105$216/sqft
        Source: NTREIS #21093364 Report a problem
        3/19/2026Pending sale$929,105$216/sqft
        Source: NTREIS #21093364 Report a problem
        3/16/2026Price change$929,105-1.7%$216/sqft
        Source: NTREIS #21093364 Report a problem
        10/20/2025Price change$944,823-14.6%$220/sqft
        Source: Castlerock Communities Report a problem
        9/15/2025Listed for sale$1,106,650$257/sqft
        Source: Castlerock Communities Report a problem

        Public tax history

        Tax history is unavailable.

        Monthly payment

        Est. payment

        Payment breakdown

        Explore the cost of this home by adjusting the details. Changes won't be saved.
        All calculations are estimates and provided by Zillow, Inc. for informational purposes only. Actual amounts may vary.
        HOA fees may include property taxes on listings classified as Co-Ops. Contact the listing agent and/or owner for fee details.
        Mortgage interest rates are dependent on a number of factors, including credit score, down payment, and repayment length. Interest rate data provided by Zillow Group Marketplace, Inc. as of 1/1/1970 from various mortgage lenders with which we have lead or other similar arrangements; the Estimated Payment is an average of those rates.
        See how much you could borrow to make a competitive offer.

        Climate risks

        Neighborhood: 75126

        Getting around

        8 / 100
        Car-Dependent
        24 / 100
        Somewhat Bikeable

        Nearby schools

        GreatSchools rating
        Schools provided by the listing agent
        • Elementary: Linda Lyon
        • Middle: Cain
        • High: Rockwall-Heath
        • District: Rockwall ISD

        Source: NTREIS. This data may not be complete. We recommend contacting the local school district to confirm school assignments for this home.

        A local agent can set up tours, give advice and negotiate with sellers.

        Browse local experts

        Similar homes