Epic Savings! Take advantage of a Year 1 Rate of 3.5 percent 5.584 percent APR or flex cash equivalent on home sold and closed by June 30, 2025. See sales consultant for details. Fabulous two-story home located at Heath Golf and Yacht Club in Heath! Private home office at the front of the house, as well as an extra suite with en suite bath and walk-in closet. Great room features a center fireplace and beautiful sliding glass door leading to the covered patio. Kitchen has quartz countertops, light stain shaker cabinets, and stainless steel appliances. Formal dining room for special occasions located just off the foyer. Two secondary bedrooms, a hall bath, and a welcoming loft space located on the second floor.
Sold
Price Unknown
3804 Majesty Ct, Heath, TX 75032
4beds
3,655sqft
Single Family Residence
Built in 2025
0.28 Acres Lot
$672,300 Zestimate®
$--/sqft
$4,092 Estimated rent
Home value
$672,300
$625,000 - $726,000
$4,092/mo
Zestimate® history
Owner options
List your home for rent
$4,092/mo
Rent Zestimate®
Find your next renter with Zillow Rental Manager. Plus, with online applications, you can quickly screen prospective tenants – for free.
$4,092/mo
Rent Zestimate®
Refinance and save
$60/mo
Est. payment
Refinancing to a lower rate could help reduce your monthly payments and save thousands over the life of the loan.
$60/mo
Est. payment
Explore your selling options
Work with a Zillow partner agent
Leverage their expertise and Zillow's premium Showcase listings to get your home seen by more buyers.
Get startedList with your own agent
Get your home in front of millions of buyers by listing it on Zillow.
Learn how to do itSell it yourself
Take full control of how buyers see your home on Zillow by listing For Sale by Owner (FSBO).
List your homeWhat's special
Center fireplaceWelcoming loft spaceFormal dining roomStainless steel appliancesPrivate home officeQuartz countertopsLight stain shaker cabinets
Zillow last checked:
Listing updated:
Listed by:
Teri Walter 0411020 469-737-1480,
Key Trek-CC 469-737-1480
Bought with:
Teri Walter
Key Trek-CC
Source: NTREIS,MLS#: 20816071
Facts & features
Interior
Bedrooms & bathrooms
- Bedrooms: 4
- Bathrooms: 4
- Full bathrooms: 3
- 1/2 bathrooms: 1
Primary bedroom
- Features: Dual Sinks, Double Vanity, En Suite Bathroom, Linen Closet, Separate Shower, Walk-In Closet(s)
- Level: First
- Dimensions: 15 x 15
Bedroom
- Features: En Suite Bathroom, Walk-In Closet(s)
- Level: First
- Dimensions: 10 x 10
Bedroom
- Features: Walk-In Closet(s)
- Level: Second
- Dimensions: 10 x 13
Bedroom
- Level: Second
- Dimensions: 10 x 11
Dining room
- Level: First
- Dimensions: 11 x 12
Dining room
- Level: First
- Dimensions: 11 x 12
Kitchen
- Features: Built-in Features, Eat-in Kitchen, Kitchen Island, Stone Counters, Walk-In Pantry
- Level: First
- Dimensions: 11 x 18
Living room
- Features: Fireplace
- Level: First
- Dimensions: 18 x 20
Loft
- Level: Second
- Dimensions: 19 x 19
Office
- Level: First
- Dimensions: 10 x 11
Heating
- Central, Natural Gas
Cooling
- Central Air, Electric
Appliances
- Included: Some Gas Appliances, Dishwasher, Gas Cooktop, Disposal, Gas Oven, Gas Range, Microwave, Plumbed For Gas, Tankless Water Heater
Features
- Decorative/Designer Lighting Fixtures, Eat-in Kitchen, Kitchen Island, Pantry, Cable TV
- Flooring: Carpet, Laminate, Tile
- Has basement: No
- Number of fireplaces: 1
- Fireplace features: Great Room, None
Interior area
- Total interior livable area: 3,655 sqft
Property
Parking
- Total spaces: 4
- Parking features: Door-Multi, Door-Single, Garage Faces Front, Garage, Garage Door Opener
- Attached garage spaces: 4
Features
- Levels: Two
- Stories: 2
- Patio & porch: Covered
- Exterior features: Rain Gutters
- Pool features: None, Community
- Fencing: Wood
Lot
- Size: 0.28 Acres
- Features: Interior Lot, Landscaped, Subdivision, Sprinkler System
Details
- Parcel number: B14
Construction
Type & style
- Home type: SingleFamily
- Architectural style: Traditional,Detached
- Property subtype: Single Family Residence
Materials
- Brick, Rock, Stone
- Foundation: Slab
- Roof: Composition
Condition
- New construction: Yes
- Year built: 2025
Utilities & green energy
- Sewer: Public Sewer
- Water: Public
- Utilities for property: Sewer Available, Water Available, Cable Available
Green energy
- Energy efficient items: Appliances, Doors, HVAC, Rain/Freeze Sensors, Thermostat, Windows
Community & HOA
Community
- Features: Clubhouse, Dock, Golf, Playground, Pool, Restaurant, Tennis Court(s), Curbs
- Security: Fire Sprinkler System
- Subdivision: Heath Golf & Yacht Club
HOA
- Has HOA: Yes
- Services included: Association Management, Maintenance Grounds
- HOA fee: $60 monthly
- HOA name: See Sales Consultant
Location
- Region: Heath
Financial & listing details
- Date on market: 1/13/2025
- Cumulative days on market: 95 days
Price history
| Date | Event | Price |
|---|---|---|
| 6/25/2025 | Sold | -- |
Source: NTREIS #20816071 Report a problem | ||
| 4/21/2025 | Pending sale | $710,000$194/sqft |
Source: NTREIS #20816071 Report a problem | ||
| 4/11/2025 | Price change | $710,000-2.1%$194/sqft |
Source:  K. Hovnanian Companies, LLC Report a problem K. Hovnanian Companies, LLC Report a problem | ||
| 2/20/2025 | Price change | $725,000-2.4%$198/sqft |
Source: K. Hovnanian Companies, LLC Report a problem | ||
| 1/28/2025 | Price change | $743,000-4.6%$203/sqft |
Source: NTREIS #20816071 Report a problem | ||
| 1/13/2025 | Listed for sale | $778,757$213/sqft |
Source: NTREIS #20816071 Report a problem | ||
Public tax history
Tax history is unavailable.
Neighborhood: 75032
Nearby homes
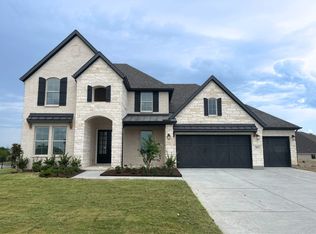
- $758,9904 bd4 ba3.6k sqft3603 Tapestry Ct, Heath, TX 75126New Construction
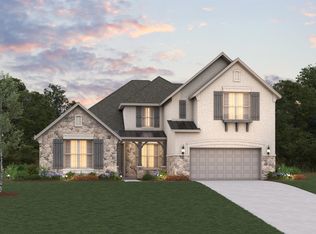
- $694,9904 bd4 ba3.2k sqft3803 Majesty Ct, Heath, TX 75126Pending
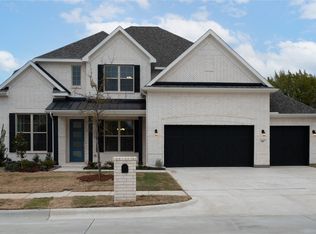
- $--4 bd4 ba3.7k sqft3807 Majesty Ct, Heath, TX 75126Sold
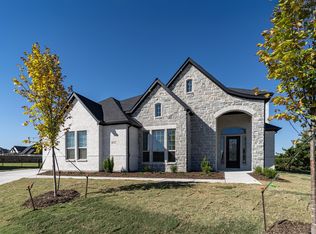
- $899,9905 bd5 ba4.2k sqft3912 Friendship Ct, Heath, TX 75126Pending
- $669,9903 bd3 ba2.8k sqft3812 Majesty Ct, Heath, TX 75126New Construction
- $679,9904 bd4 ba3.6k sqft3504 Shining Light Ct, Heath, TX 75126New Construction
- $789,9903 bd4 ba3.6k sqft3908 Friendship Ct, Heath, TX 75126New Construction
- $623,9904 bd3 ba2.9k sqft3407 Glorious Ct, Heath, TX 75126New Construction
Nearby schools
GreatSchools rating
- 8/10Linda Lyon Elementary SchoolGrades: PK-6Distance: 1.1 mi
- 8/10Maurine Cain Middle SchoolGrades: 7-8Distance: 3 mi
- 7/10Rockwall-Heath High SchoolGrades: 9-12Distance: 1.3 mi
Schools provided by the listing agent
- Elementary: Linda Lyon
- Middle: Cain
- High: Heath
- District: Rockwall ISD
Source: NTREIS. This data may not be complete. We recommend contacting the local school district to confirm school assignments for this home.
Get a cash offer in 3 minutes
Find out how much your home could sell for in as little as 3 minutes with a no-obligation cash offer.
Estimated market value
$672,300
Get a cash offer in 3 minutes
Find out how much your home could sell for in as little as 3 minutes with a no-obligation cash offer.
Estimated market value
$672,300
- Texas
- Rockwall County
- Heath
- 75032
- 3804 Majesty Ct
Nearby cities
Nearby zip codes
Other Heath Topics
