Homes in this neighborhood rarely hit the market — and this one shows why. Solid all-brick construction sits beneath a canopy of mature oaks with cedar fencing and lush landscaping. Features include a cathedral ceiling with exposed wood beams, hardwood floors, wood wainscoting, a wood-burning fireplace, and built-in entertainment cabinetry. The formal dining room stuns with an octagonal tray ceiling and diamond-pane windows. Kitchen offers abundant cabinetry, a breakfast bar, and a dramatic octagonal wood-paneled ceiling. Primary suite includes a mirrored coffered ceiling and a fully updated bath with walk-in glass rain shower, double granite vanity, and dual walk-in closets. Outside: a 308 sf A/C workshop with workbenches, covered RV parking (28'9" L), a 16x10 Tuff Shed on slab, covered patio with pergola, and a pool-ready backyard. An abundance of outbuilding value. 30-yr roof (13 yrs age). A one-of-a-kind property — schedule your showing today!
For sale
$439,900
2303 Stonegate Dr, Mission, TX 78574
3beds
2,688sqft
Single Family Residence, Residential
Built in 1986
0.39 Acres Lot
$422,200 Zestimate®
$164/sqft
$-- HOA
What's special
Wood-burning fireplacePool-ready backyardSolid all-brick constructionCedar fencingFully updated bathHardwood floorsFormal dining room
- 148 days
- 113
- 11
Zillow last checked:
Listing updated:
Listed by:
Javier Guerra 956-491-1711,
Texas Ally Real Estate Group, Llc
Source: Greater McAllen AOR,MLS#: 504688
Facts & features
Interior
Bedrooms & bathrooms
- Bedrooms: 3
- Bathrooms: 2
- Full bathrooms: 2
Dining room
- Description: Living Area(s): 1
Living room
- Description: Living Area(s): 2
Heating
- Has Heating (Unspecified Type)
Cooling
- Central Air
Appliances
- Included: Electric Water Heater, Smooth Electric Cooktop, Refrigerator
- Laundry: In Garage
Features
- Countertops (Other), Countertops (Solid Surface), Built-in Features, Ceiling Fan(s), Crown Molding, High Ceilings, Fireplace, Walk-In Closet(s)
- Flooring: Hardwood, Tile
- Windows: Mini Blinds, Partial Window Coverings
- Has fireplace: Yes
Interior area
- Total structure area: 2,688
- Total interior livable area: 2,688 sqft
Property
Parking
- Total spaces: 2
- Parking features: Attached, Garage Door Opener, Garage Faces Side
- Attached garage spaces: 2
Features
- Patio & porch: Covered Patio, Patio
- Exterior features: Manual Gate, Mature Trees, Sprinkler System, Workshop
- Fencing: Chain Link,Wood
Lot
- Size: 0.39 Acres
- Features: Mature Trees, Sprinkler System
Details
- Additional structures: Storage
- Parcel number: S645002000000700
Construction
Type & style
- Home type: SingleFamily
- Property subtype: Single Family Residence, Residential
Materials
- Brick
- Foundation: Slab
- Roof: Composition
Condition
- New construction: No
- Year built: 1986
Utilities & green energy
- Sewer: Public Sewer
- Water: Public
Green energy
- Energy efficient items: None
Community & HOA
Community
- Features: None
- Security: Smoke Detector(s)
- Subdivision: Stonegate #2
HOA
- Has HOA: No
Location
- Region: Mission
Financial & listing details
- Price per square foot: $164/sqft
- Tax assessed value: $241,776
- Annual tax amount: $5,836
- Date on market: 5/16/2026
- Road surface type: Paved
Estimated market value
$422,200
$401,000 - $443,000
$1,988/mo
Price history
| Date | Event | Price |
|---|---|---|
| 6/4/2026 | Price change | $439,900-2.2%$164/sqft |
Source: Greater McAllen AOR #504688 Report a problem | ||
| 5/16/2026 | Listed for sale | $449,999$167/sqft |
Source: Greater McAllen AOR #504688 Report a problem | ||
Public tax history
| Year | Property taxes | Tax assessment |
|---|---|---|
| 2025 | $1,986 +0.3% | $241,776 +2.3% |
| 2024 | $1,980 -0.2% | $236,268 -0.1% |
| 2023 | $1,984 -37.4% | $236,464 +8.1% |
| 2022 | $3,167 +0.3% | $218,666 +8.2% |
| 2021 | $3,157 | $202,012 +5.1% |
| 2020 | -- | $192,175 +7.1% |
| 2019 | $3,079 +0.5% | $179,500 +0.5% |
| 2018 | $3,065 | $178,554 -2% |
| 2017 | $3,065 +0.6% | $182,197 +7.5% |
| 2016 | $3,047 -2.8% | $169,424 +10% |
| 2015 | $3,133 | $154,022 +10% |
| 2014 | $3,133 | $140,020 -0.1% |
| 2013 | -- | $140,142 -0.1% |
| 2012 | -- | $140,264 +3% |
| 2011 | -- | $136,238 -2% |
| 2010 | -- | $139,023 -2% |
| 2009 | -- | $141,807 +3.5% |
| 2008 | -- | $137,032 -5.9% |
| 2007 | -- | $145,681 +1.4% |
| 2006 | -- | $143,619 +9.2% |
| 2005 | -- | $131,487 +11.9% |
| 2004 | -- | $117,490 +1.5% |
| 2003 | -- | $115,721 -1.9% |
| 2002 | -- | $117,991 +9.2% |
| 2001 | -- | $108,079 -1% |
| 2000 | -- | $109,121 |
Find assessor info on the county website
Monthly payment
Est. payment
Payment breakdown
Explore the cost of this home by adjusting the details. Changes won't be saved.Climate risks
Neighborhood: 78574
Nearby schools
Schools provided by the listing agent
- Elementary: Shary
- Middle: Sharyland North Junior
- High: Sharyland Pioneer H.S.
- District: Sharyland ISD
Source: Greater McAllen AOR. This data may not be complete. We recommend contacting the local school district to confirm school assignments for this home.
Similar homes
- $490,0003 bd4 ba2.3k sqft7918 N Minnesota Rd, Palmview, TX 78574For Sale
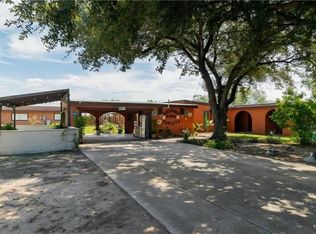 MLS ID #517392, Michelle Sternberg, Re/Max Elite. Greater McAllen AOR
 - $449,0004 bd3 ba3k sqft100 E Whitewing Ave, McAllen, TX 78501For Sale
 MLS ID #514913, Ivan Camara, Dolce Vita Realty. Greater McAllen AOR
 - $463,0004 bd4 ba3.1k sqft10501 N Ware Rd, McAllen, TX 78504For Sale
 MLS ID #512696, Joe Lee Hernandez, Nexthome Rgv Realty. Greater McAllen AOR
 - $428,0005 bd4 ba3k sqft3608 San Daniel, Mission, TX 78572For Sale
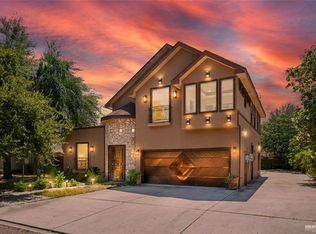 MLS ID #514289, Gerard Valdez, Trademark Real Estate Group. Greater McAllen AOR
