Designed for buyers who value space, privacy, and flexibility, this two-story Cedar Hill home offers a lifestyle rarely found at this price point. Set on 1.6 wooded acres with a natural creek, it delivers the feeling of a private retreat while remaining close to everyday conveniences.
Two primary suites on the main floor make the home ideal for multi-generational living, long-term guests, or aging in place without compromise. Upstairs, a dedicated media room provides a private escape for movie nights, game days, or relaxed evenings. The home is move-in ready with all new appliances, allowing buyers to focus on living, not upgrades.
Daily life flows seamlessly to a covered back patio overlooking the natural setting—perfect for entertaining or unwinding. Thoughtful details like a dedicated animal washing station reflect a home designed for real life, not just appearances.
What sets this home apart is the rare combination of main-level luxury living, a true media room, and usable acreage with future potential—an exceptional opportunity for buyers seeking room to live well, host comfortably, and create something truly personal in scenic Cedar Hill.
Sold
Price Unknown
2303 Timber Creek Ct, Cedar Hill, TX 75104
4beds
3,558sqft
Single Family Residence
Built in 2024
1.62 Acres Lot
$862,000 Zestimate®
$--/sqft
$4,003 Estimated rent
Home value
$862,000
Estimated sales range
Not available
$4,003/mo
Zestimate® history
Owner options
List your home for rent
$4,003/mo
Rent Zestimate®
Find your next renter with Zillow Rental Manager. Plus, with online applications, you can quickly screen prospective tenants – for free.
$4,003/mo
Rent Zestimate®
Refinance and save
$1,500/mo
Est. payment
Refinancing to a lower rate could help reduce your monthly payments and save thousands over the life of the loan.
$1,500/mo
Est. payment
Explore your selling options
Work with a Zillow partner agent
Leverage their expertise and Zillow's premium Showcase listings to get your home seen by more buyers.
Get startedList with your own agent
Get your home in front of millions of buyers by listing it on Zillow.
Learn how to do itSell it yourself
Take full control of how buyers see your home on Zillow by listing For Sale by Owner (FSBO).
List your homeWhat's special
Usable acreageMain-level luxury livingDedicated animal washing station
Zillow last checked:
Listing updated:
Listed by:
Lindsey Petersen 0838354 (940)484-9411,
Keller Williams Realty 940-484-9411
Bought with:
Denise Frazier
United Real Estate
Source: NTREIS,MLS#: 21113247
Facts & features
Interior
Bedrooms & bathrooms
- Bedrooms: 4
- Bathrooms: 4
- Full bathrooms: 3
- 1/2 bathrooms: 1
Primary bedroom
- Features: Ceiling Fan(s), Walk-In Closet(s)
- Level: First
- Dimensions: 15 x 14
Primary bedroom
- Features: Ceiling Fan(s), En Suite Bathroom, Walk-In Closet(s)
- Level: First
- Dimensions: 13 x 13
Bedroom
- Features: Walk-In Closet(s)
- Level: Second
- Dimensions: 11 x 10
Bedroom
- Features: Ceiling Fan(s)
- Level: Second
- Dimensions: 12 x 12
Primary bathroom
- Features: En Suite Bathroom, Garden Tub/Roman Tub, Multiple Shower Heads, Stone Counters
- Level: First
- Dimensions: 17 x 11
Primary bathroom
- Features: Dual Sinks, En Suite Bathroom, Linen Closet, Stone Counters
- Level: First
- Dimensions: 11 x 8
Bonus room
- Level: First
- Dimensions: 8 x 9
Dining room
- Level: First
- Dimensions: 16 x 14
Kitchen
- Features: Built-in Features, Eat-in Kitchen, Pot Filler, Stone Counters, Walk-In Pantry
- Level: First
- Dimensions: 10 x 20
Laundry
- Features: Built-in Features, Stone Counters, Utility Sink
- Level: First
- Dimensions: 12 x 7
Living room
- Features: Ceiling Fan(s), Fireplace
- Level: First
- Dimensions: 16 x 16
Loft
- Features: Ceiling Fan(s)
- Level: Second
- Dimensions: 10 x 20
Media room
- Level: Second
- Dimensions: 12 x 15
Heating
- Central, Fireplace(s), Propane
Cooling
- Central Air, Ceiling Fan(s)
Appliances
- Included: Built-In Gas Range, Double Oven, Dishwasher, Gas Cooktop, Disposal, Gas Oven, Microwave
- Laundry: Washer Hookup, Dryer Hookup
Features
- Chandelier, Double Vanity, Eat-in Kitchen, Granite Counters, Kitchen Island, Loft, Multiple Master Suites, Open Floorplan, Pantry, Walk-In Closet(s)
- Has basement: No
- Number of fireplaces: 1
- Fireplace features: Blower Fan, Gas, Living Room
Interior area
- Total interior livable area: 3,558 sqft
Property
Parking
- Total spaces: 6
- Parking features: Door-Multi, Drive Through, Door-Single, Garage, Garage Door Opener, Inside Entrance, No Garage, On Site, Garage Faces Side
- Attached garage spaces: 3
- Carport spaces: 3
- Covered spaces: 6
Features
- Levels: Two
- Stories: 2
- Pool features: None
- On waterfront: Yes
- Waterfront features: Creek
Lot
- Size: 1.62 Acres
- Features: Cul-De-Sac, Many Trees
Details
- Parcel number: 222307
Construction
Type & style
- Home type: SingleFamily
- Architectural style: Detached
- Property subtype: Single Family Residence
Materials
- Roof: Asphalt
Condition
- Year built: 2024
Utilities & green energy
- Sewer: Public Sewer
- Water: Public
- Utilities for property: Electricity Connected, Propane, Sewer Available, Water Available
Community & HOA
Community
- Features: Gated
- Security: Carbon Monoxide Detector(s), Gated Community, Smoke Detector(s)
- Subdivision: Lake Ridge Sec 17
HOA
- Has HOA: Yes
- Services included: Maintenance Grounds
- HOA fee: $1,500 annually
- HOA name: Grand Manors
- HOA phone: 866-473-2573
Location
- Region: Cedar Hill
Financial & listing details
- Tax assessed value: $831,001
- Annual tax amount: $8,763
- Date on market: 11/20/2025
- Cumulative days on market: 221 days
- Listing terms: Cash,Conventional,FHA,VA Loan
- Electric utility on property: Yes
- Road surface type: Asphalt
Price history
| Date | Event | Price |
|---|---|---|
| 2/23/2026 | Sold | -- |
Source: NTREIS #21113247 Report a problem | ||
| 1/29/2026 | Pending sale | $840,000$236/sqft |
Source: NTREIS #21113247 Report a problem | ||
| 1/17/2026 | Contingent | $840,000$236/sqft |
Source: NTREIS #21113247 Report a problem | ||
| 1/17/2026 | Pending sale | $840,000$236/sqft |
Source: NTREIS #21113247 Report a problem | ||
| 1/8/2026 | Price change | $840,000-1.8%$236/sqft |
Source: NTREIS #21113247 Report a problem | ||
| 12/26/2025 | Price change | $855,000-1.7%$240/sqft |
Source: NTREIS #21113247 Report a problem | ||
| 12/12/2025 | Price change | $870,000-1.7%$245/sqft |
Source: NTREIS #21113247 Report a problem | ||
| 11/28/2025 | Price change | $885,000-1.7%$249/sqft |
Source: NTREIS #21113247 Report a problem | ||
| 11/20/2025 | Listed for sale | $900,000+6%$253/sqft |
Source: NTREIS #21113247 Report a problem | ||
| 11/11/2025 | Listing removed | $849,000$239/sqft |
Source: NTREIS #20925701 Report a problem | ||
| 9/11/2025 | Price change | $849,000-3.6%$239/sqft |
Source: NTREIS #20925701 Report a problem | ||
| 6/25/2025 | Price change | $880,777-1.6%$248/sqft |
Source: NTREIS #20925701 Report a problem | ||
| 6/18/2025 | Price change | $894,777-0.6%$251/sqft |
Source: NTREIS #20925701 Report a problem | ||
| 6/5/2025 | Listed for sale | $899,777+1328.2%$253/sqft |
Source: NTREIS #20925701 Report a problem | ||
| 12/18/2020 | Listing removed | $63,000$18/sqft |
Source: Coldwell Banker Apex Realtors #14328610 Report a problem | ||
| 12/1/2020 | Pending sale | $63,000$18/sqft |
Source: Coldwell Banker Apex Realtors #14328610 Report a problem | ||
| 7/7/2020 | Price change | $63,000-3.1%$18/sqft |
Source: Coldwell Banker Apex Realtors #14328610 Report a problem | ||
| 4/25/2020 | Listed for sale | $65,000-7.1%$18/sqft |
Source: Coldwell Banker Apex Realtors #14328610 Report a problem | ||
| 12/12/2019 | Listing removed | $70,000$20/sqft |
Source: Coldwell Banker Apex Realtors #13929483 Report a problem | ||
| 10/21/2019 | Price change | $70,000+7.7%$20/sqft |
Source: Coldwell Banker Apex Realtors #13929483 Report a problem | ||
| 9/27/2019 | Price change | $65,000-7.1%$18/sqft |
Source: Coldwell Banker Apex Realtors #13929483 Report a problem | ||
| 5/22/2019 | Listed for sale | $70,000$20/sqft |
Source: Coldwell Banker Apex Realtors #13929483 Report a problem | ||
Public tax history
| Year | Property taxes | Tax assessment |
|---|---|---|
| 2025 | $8,763 +76% | $831,001 +125.5% |
| 2024 | $4,978 +185.9% | $368,514 +192.5% |
| 2023 | $1,741 -1.9% | $126,000 +12.9% |
| 2022 | $1,775 | $111,600 +55% |
| 2021 | -- | $72,000 -2.7% |
| 2020 | -- | $74,000 +13.8% |
| 2019 | $1,643 +13.5% | $65,000 +18.2% |
| 2018 | $1,448 | $55,000 |
| 2017 | -- | $55,000 |
| 2016 | -- | $55,000 |
| 2015 | -- | $55,000 |
| 2014 | -- | $55,000 |
| 2013 | -- | $55,000 |
| 2012 | -- | $55,000 -38.9% |
| 2011 | -- | $90,000 |
| 2010 | -- | $90,000 |
| 2009 | -- | $90,000 |
| 2008 | -- | $90,000 |
| 2007 | -- | $90,000 |
| 2005 | -- | $90,000 |
| 2004 | -- | $90,000 |
Find assessor info on the county website
Neighborhood: 75104
Nearby homes
- $115,000-- bd-- ba-- sqft2307 Timber Creek Ct, Cedar Hill, TX 75104Off Market
- $180,000-- bd-- ba-- sqft2302 Timber Creek Ct, Cedar Hill, TX 75104Off Market
- $--4 bd5 ba5k sqft2306 Autumn Run Ct, Cedar Hill, TX 75104Sold
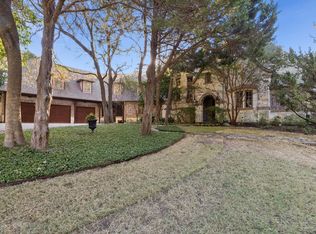
- $733,7004 bd3 ba2.5k sqft2311 Timber Creek Ct, Cedar Hill, TX 75104Off Market
- $--0.634 Acres2314 Autumn Run Ct LOT 1441, Cedar Hill, TX 75104Sold
- $116,0001.19 Acres2306 Timber Creek Ct, Midlothian, TX 75104Off Market
- $695,5004 bd3 ba4.5k sqft2310 Timber Creek Ct, Cedar Hill, TX 75104Off Market
- $666,7004 bd3 ba2.4k sqft2318 Autumn Run Ct, Cedar Hill, TX 75104Off Market
Nearby schools
GreatSchools rating
- 5/10J A Vitovsky Elementary SchoolGrades: PK-5Distance: 2.9 mi
- 6/10Frank Seale Middle SchoolGrades: 6-8Distance: 4.9 mi
- 7/10Midlothian Heritage High SchoolGrades: 9-12Distance: 5.1 mi
Schools provided by the listing agent
- Elementary: Vitovsky
- Middle: Frank Seale
- High: Midlothian
- District: Midlothian ISD
Source: NTREIS. This data may not be complete. We recommend contacting the local school district to confirm school assignments for this home.
Get a cash offer in 3 minutes
Find out how much your home could sell for in as little as 3 minutes with a no-obligation cash offer.
Estimated market value
$862,000
Get a cash offer in 3 minutes
Find out how much your home could sell for in as little as 3 minutes with a no-obligation cash offer.
Estimated market value
$862,000
- Texas
- Ellis County
- Cedar Hill
- 75104
- 2303 Timber Creek Ct
Nearby cities
Nearby neighborhoods
Nearby zip codes
Other Cedar Hill Topics
