Tucked inside the exclusive gated community of The Timbers of Lake Ridge, this stunning custom estate blends timeless design with modern comfort on nearly an acre of beautifully wooded, landscaped grounds. Offered fully furnished, this home is move-in ready with designer selections throughout. A long private drive and gas-lit porch lamps set the tone before you even step inside.
The home offers 4 spacious bedrooms and 4.5 baths, including two bedrooms with ensuite baths on the main floor — perfect for guests or multigenerational living. The formal dining room wows with a soaring two-story ceiling and dramatic windows, while a convenient dry bar makes entertaining easy.
At the heart of the home, the chef’s kitchen stands out with Viking appliances, double ovens, gas cooktop with pot filler, farm sink, island, breakfast bar, and built-in refrigerator — all overlooking the open living space with its coffered ceiling, cozy fireplace, and serene backyard views.
The primary suite is a private retreat featuring its own fireplace, a relaxing sitting area, and a spa-inspired bath with a copper freestanding tub, double copper sinks, multi-head shower, heated towel bars, and a huge walk-in closet.
Upstairs, discover two more bedrooms with ensuite baths, a dedicated theater room with a nearby wet bar, and a flex space ideal for a gym, playroom, or hobby area.
Outside, the backyard oasis offers multiple patios, a built-in fire pit with seating, and plenty of room to entertain or unwind under the trees. The slate-tiled mudroom off the oversized 3-car garage even includes space for garden tools or hobbies.
Located in highly rated Midlothian ISD, this property delivers the perfect blend of luxury, comfort, and privacy — a rare find in one of Lake Ridge’s most sought-after neighborhoods.
Sold
Price Unknown
2306 Autumn Run Ct, Cedar Hill, TX 75104
4beds
5,042sqft
Single Family Residence
Built in 2004
0.94 Acres Lot
$980,200 Zestimate®
$--/sqft
$4,261 Estimated rent
Home value
$980,200
$902,000 - $1.06M
$4,261/mo
Zestimate® history
Owner options
List your home for rent
$4,261/mo
Rent Zestimate®
Find your next renter with Zillow Rental Manager. Plus, with online applications, you can quickly screen prospective tenants – for free.
$4,261/mo
Rent Zestimate®
Refinance and save
$1,250/mo
Est. payment
Refinancing to a lower rate could help reduce your monthly payments and save thousands over the life of the loan.
$1,250/mo
Est. payment
Explore your selling options
Work with a Zillow partner agent
Leverage their expertise and Zillow's premium Showcase listings to get your home seen by more buyers.
Get startedList with your own agent
Get your home in front of millions of buyers by listing it on Zillow.
Learn how to do itSell it yourself
Take full control of how buyers see your home on Zillow by listing For Sale by Owner (FSBO).
List your homeWhat's special
Exclusive gated communityBackyard oasisBuilt-in fire pitFormal dining roomFlex spaceSpacious bedroomsDedicated theater room
Zillow last checked:
Listing updated:
Listed by:
Kevin McDonald 0602639 214-972-5960,
United Real Estate 972-372-0590
Bought with:
Kevin McDonald
United Real Estate
Source: NTREIS,MLS#: 21090342
Facts & features
Interior
Bedrooms & bathrooms
- Bedrooms: 4
- Bathrooms: 5
- Full bathrooms: 4
- 1/2 bathrooms: 1
Primary bedroom
- Level: First
- Dimensions: 0 x 0
Bedroom
- Level: First
- Dimensions: 0 x 0
Bedroom
- Level: Second
- Dimensions: 0 x 0
Bedroom
- Level: Second
- Dimensions: 0 x 0
Primary bathroom
- Level: First
- Dimensions: 0 x 0
Bonus room
- Level: Second
- Dimensions: 0 x 0
Breakfast room nook
- Level: First
- Dimensions: 0 x 0
Dining room
- Level: First
- Dimensions: 0 x 0
Other
- Level: First
- Dimensions: 0 x 0
Other
- Level: Second
- Dimensions: 0 x 0
Other
- Level: Second
- Dimensions: 0 x 0
Game room
- Level: Second
- Dimensions: 0 x 0
Half bath
- Level: First
- Dimensions: 0 x 0
Kitchen
- Level: First
- Dimensions: 0 x 0
Laundry
- Level: First
- Dimensions: 0 x 0
Living room
- Level: First
- Dimensions: 0 x 0
Loft
- Level: Second
- Dimensions: 0 x 0
Media room
- Level: Second
- Dimensions: 0 x 0
Heating
- Central
Cooling
- Central Air, Ceiling Fan(s)
Appliances
- Included: Double Oven, Dishwasher, Electric Oven, Gas Cooktop, Disposal, Microwave, Refrigerator, Water Softener
Features
- Chandelier, Central Vacuum, Decorative/Designer Lighting Fixtures, Granite Counters, High Speed Internet, Cable TV, Wired for Sound
- Flooring: Carpet, Hardwood, Tile
- Has basement: No
- Number of fireplaces: 2
- Fireplace features: Bedroom, Family Room, Gas Starter, Wood Burning
Interior area
- Total interior livable area: 5,042 sqft
Property
Parking
- Total spaces: 3
- Parking features: Driveway, Garage Faces Front
- Attached garage spaces: 3
- Has uncovered spaces: Yes
Features
- Levels: Two
- Stories: 2
- Patio & porch: Covered
- Exterior features: Fire Pit, Private Yard, Rain Gutters
- Pool features: None
- Fencing: Electric
Lot
- Size: 0.94 Acres
- Features: Back Yard, Cul-De-Sac, Lawn, Landscaped, Many Trees, Subdivision, Sprinkler System
Details
- Parcel number: 222303
- Other equipment: Irrigation Equipment
Construction
Type & style
- Home type: SingleFamily
- Architectural style: Traditional,Detached
- Property subtype: Single Family Residence
Materials
- Brick, Rock, Stone
- Foundation: Slab
- Roof: Composition
Condition
- Year built: 2004
Utilities & green energy
- Sewer: Public Sewer
- Water: Public
- Utilities for property: Sewer Available, Water Available, Cable Available
Community & HOA
Community
- Features: Clubhouse, Gated, Lake, Playground, Trails/Paths, Curbs
- Security: Security System, Carbon Monoxide Detector(s), Smoke Detector(s), Security Lights
- Subdivision: Lake Ridge Sec 17
HOA
- Has HOA: Yes
- Services included: Association Management
- HOA fee: $1,250 annually
- HOA name: Grand Manors and Lakeridge
- HOA phone: 855-947-2636
Location
- Region: Cedar Hill
Financial & listing details
- Tax assessed value: $1,194,975
- Annual tax amount: $21,653
- Date on market: 10/18/2025
- Cumulative days on market: 9 days
Price history
| Date | Event | Price |
|---|---|---|
| 11/28/2025 | Sold | -- |
Source: NTREIS #21090342 Report a problem | ||
| 11/4/2025 | Pending sale | $979,000$194/sqft |
Source: NTREIS #21090342 Report a problem | ||
| 10/27/2025 | Contingent | $979,000$194/sqft |
Source: NTREIS #21090342 Report a problem | ||
| 10/18/2025 | Listed for sale | $979,000-11%$194/sqft |
Source: NTREIS #21090342 Report a problem | ||
| 8/15/2025 | Listing removed | $1,100,000$218/sqft |
Source: NTREIS #20941369 Report a problem | ||
| 5/23/2025 | Listed for sale | $1,100,000+61.9%$218/sqft |
Source: NTREIS #20941369 Report a problem | ||
| 7/5/2019 | Listing removed | $679,500$135/sqft |
Source: RE/MAX Landmark Rose #14097230 Report a problem | ||
| 6/26/2019 | Pending sale | $679,500$135/sqft |
Source: RE/MAX Landmark Rose #14097230 Report a problem | ||
| 5/24/2019 | Listed for sale | $679,500$135/sqft |
Source: RE/MAX Landmark Rose #14097230 Report a problem | ||
Public tax history
| Year | Property taxes | Tax assessment |
|---|---|---|
| 2025 | $11,840 +7.2% | $1,089,540 +10% |
| 2024 | $11,040 +11.1% | $990,491 +10% |
| 2023 | $9,934 -12.3% | $900,446 +10% |
| 2022 | $11,333 | $818,587 +10% |
| 2021 | -- | $744,170 +2.1% |
| 2020 | -- | $728,570 +23.8% |
| 2019 | $12,365 +4.7% | $588,570 +1.3% |
| 2018 | $11,808 | $580,740 +14.4% |
| 2017 | $11,808 -0.5% | $507,590 +3.4% |
| 2016 | $11,863 +9.6% | $491,110 +0.1% |
| 2015 | $10,822 | $490,570 +10.7% |
| 2014 | $10,822 | $443,260 -1.5% |
| 2013 | -- | $450,000 -17.2% |
| 2012 | -- | $543,310 -13.3% |
| 2011 | -- | $626,950 -2.6% |
| 2010 | -- | $643,570 -4.1% |
| 2009 | -- | $671,060 -1.4% |
| 2008 | -- | $680,530 -3.1% |
| 2007 | -- | $702,650 +25.1% |
| 2006 | -- | $561,720 +142.2% |
| 2005 | -- | $231,920 +157.7% |
| 2004 | -- | $90,000 |
Find assessor info on the county website
Neighborhood: 75104
Nearby homes
- $--5 bd4 ba3.6k sqft2302 Autumn Run Ct, Cedar Hill, TX 75104Sold

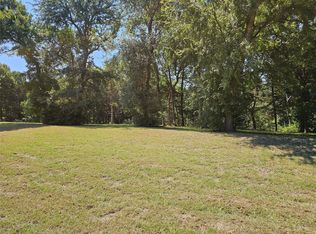
- $--0.634 Acres2314 Autumn Run Ct LOT 1441, Cedar Hill, TX 75104Sold
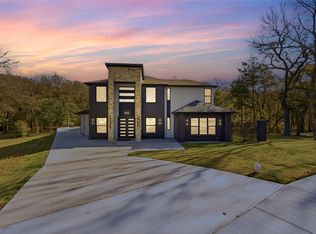
- $--4 bd4 ba3.5k sqft2303 Timber Creek Ct, Cedar Hill, TX 75104Sold
- $115,000-- bd-- ba-- sqft2307 Timber Creek Ct, Cedar Hill, TX 75104Off Market
- $115,0000.77 Acres2310 Autumn Run Ct, Cedar Hill, TX 75104Off Market
- $786,1004 bd3 ba3.4k sqft2303 Autumn Run Ct, Cedar Hill, TX 75104Off Market
- $673,6004 bd3 ba2.4k sqft2318 Autumn Run Ct, Cedar Hill, TX 75104Off Market
- $604,0004 bd3 ba3.5k sqft2309 Autumn Run Ct, Cedar Hill, TX 75104Off Market
Nearby schools
GreatSchools rating
- 5/10J A Vitovsky Elementary SchoolGrades: PK-5Distance: 2.9 mi
- 6/10Frank Seale Middle SchoolGrades: 6-8Distance: 4.9 mi
- 7/10Midlothian Heritage High SchoolGrades: 9-12Distance: 5.1 mi
Schools provided by the listing agent
- Elementary: Vitovsky
- Middle: Frank Seale
- High: Heritage
- District: Midlothian ISD
Source: NTREIS. This data may not be complete. We recommend contacting the local school district to confirm school assignments for this home.
Get a cash offer in 3 minutes
Find out how much your home could sell for in as little as 3 minutes with a no-obligation cash offer.
Estimated market value
$980,200
Get a cash offer in 3 minutes
Find out how much your home could sell for in as little as 3 minutes with a no-obligation cash offer.
Estimated market value
$980,200
- Texas
- Ellis County
- Cedar Hill
- 75104
- 2306 Autumn Run Ct
Nearby cities
Nearby neighborhoods
Nearby zip codes
Other Cedar Hill Topics
