Skip main navigation
Off market
  • $219,300

    2303 W Ayres Ave, West Peoria, IL 61604

    3beds
    2,625sqft
    Single Family Residence, Residential
    Built in 1940
    6,969 Square Feet Lot
    $219,300 Zestimate®
    $84/sqft
    $2,094 Estimated rent

    Home value

    $219,300

    $208,000 - $230,000

    $2,094/mo

    Zestimate® history
    Loading
    Loading...

    Owner options

    List your home for rent

    $2,094/mo

    Rent Zestimate®

    Find your next renter with Zillow Rental Manager. Plus, with online applications, you can quickly screen prospective tenants – for free.

    Learn more

    $2,094/mo

    Rent Zestimate®

    Refinance and save

    $1,720/mo

    Est. payment

    Refinancing to a lower rate could help reduce your monthly payments and save thousands over the life of the loan.

    See today's rates

    $1,720/mo

    Est. payment

    Explore your selling options

    Work with a Zillow partner agent

    Leverage their expertise and Zillow's premium Showcase listings to get your home seen by more buyers.

    Get started

    List with your own agent

    Get your home in front of millions of buyers by listing it on Zillow.

    Learn how to do it

    Sell it yourself

    Take full control of how buyers see your home on Zillow by listing For Sale by Owner (FSBO).

    List your home

    What's special

    Gas log fireplaceBuilt-in tableAndersen bay windowGlass block windowsEat-in kitchenLarge family roomLarge formal dining room

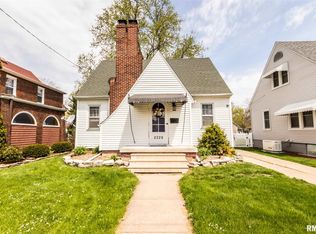
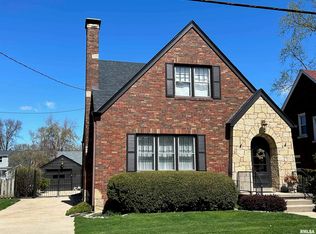
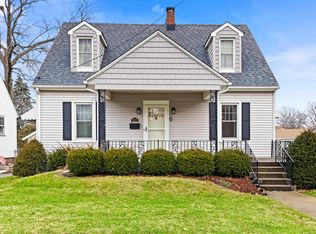
    Storybook charm in this 3BR/2BA brick beauty! Charm of yesteryears with crown molding & plaster walls. Spacious living room with Andersen bay window, gas log fireplace & French doors into sunroom. Relax in the 4 season sunroom with 3 arched windows 2016. Large formal dining room plus an eat-in kitchen that features a charming nook with built-in table & benches. Kitchen updates in 2008 include painted cabinetry with new hardware, countertops, tile floor, tile backsplash & appliances. Upstairs features 3 bedrooms with lighted closets, a tiled full bathroom & pull down stairs to floored attic storage. Finished lower level offers a large family room with glass block windows & a newer 100 amp electrical panel. Bathroom #2 with tile floor & shower. New central air ‘12 & furnace ‘02. Oversized 2 stall detached garage could hold 3 cars (or area for workshop) & pull down stairs to floored attic. Patio with awning overlooks a beautifully manicured yard with numerous perennials. Truly a must see!

    This property is not currently displayed as for sale or rent on Zillow. This may be different from what's on other websites or public sources.

    Zillow last checked:

    Listing updated:

    Listed by:

    Michelle Largent Pref:309-208-7446,

    RE/MAX Traders Unlimited

    Bought with:

    Mike Van Cleve, 471021005

    RE/MAX Traders Unlimited

    Source: RMLS Alliance as distributed by MLS GRID,MLS#: PA1242780MLS LogoOriginating MLS: Peoria Area Association of Realtors

    Facts & features

    Interior

    Bedrooms & bathrooms
    • Bedrooms: 3
    • Bathrooms: 2
    • Full bathrooms: 2
    Bedroom 1
    • Level: Upper
    • Dimensions: 15ft 7in x 12ft 2in
    Bedroom 2
    • Level: Upper
    • Dimensions: 13ft 2in x 10ft 5in
    Bedroom 3
    • Level: Upper
    • Dimensions: 11ft 5in x 9ft 9in
    Other
    • Level: Main
    • Dimensions: 13ft 11in x 13ft 6in
    Other
    • Area: 723
    Additional room
    • Description: Sunroom
    • Level: Main
    • Dimensions: 14ft 11in x 7ft 8in
    Family room
    • Level: Basement
    • Dimensions: 21ft 3in x 13ft 7in
    Kitchen
    • Level: Main
    • Dimensions: 11ft 3in x 9ft 9in
    Laundry
    • Level: Basement
    • Dimensions: 9ft 1in x 7ft 6in
    Living room
    • Level: Main
    • Dimensions: 26ft 1in x 14ft 9in
    Main level
    • Area: 1044
    Upper level
    • Area: 858
    Heating
    • Forced Air
    Cooling
    • Central Air
    Appliances
    • Included: Dishwasher, Disposal, Dryer, Range Hood, Microwave, Range, Refrigerator, Washer, Water Softener Rented, Gas Water Heater
    Features
    • Ceiling Fan(s)
    • Windows: Replacement Windows, Window Treatments, Blinds
    • Basement: Finished,Partial
    • Attic: Storage
    • Number of fireplaces: 1
    • Fireplace features: Gas Log, Living Room
    Interior area
    • Total structure area: 1,902
    • Total interior livable area: 2,625 sqft

    Property

    Parking
    • Total spaces: 2
    • Parking features: Detached, On Street, Oversized
    • Garage spaces: 2
    • Has uncovered spaces: Yes
    • Details: Number Of Garage Remotes: 2
    Features
    • Levels: Two
    • Patio & porch: Patio
    Lot
    • Size: 6,969 Square Feet
    • Dimensions: 55 x 127
    • Features: Level
    Details
    • Parcel number: 1807206045
    • Zoning description: Residential

    Construction

    Type & style
    • Home type: SingleFamily
    • Property subtype: Single Family Residence, Residential
    Materials
    • Frame, Brick
    • Foundation: Block
    • Roof: Composition,Shingle
    Condition
    • New construction: No
    • Year built: 1940

    Utilities & green energy

    • Sewer: Public Sewer
    • Water: Public
    • Utilities for property: Cable Available

    Community & HOA

    Community
    • Subdivision: Bestor
    Location
    • Region: West Peoria

    Financial & listing details

    • Price per square foot: $84/sqft
    • Tax assessed value: $141,720
    • Annual tax amount: $3,162
    • Date on market: 6/28/2023
    • Road surface type: Paved

    Price history

    DateEventPrice
    7/28/2023Sold$194,900+2.6%$74/sqft
    Source: RMLS Alliance as distributed by MLS GRID #PA1242780 Report a problem
    7/5/2023Pending sale$189,900$72/sqft
    Source: RMLS Alliance as distributed by MLS GRID #PA1242780 Report a problem
    7/5/2023Listed for sale$189,900$72/sqft
    Source: RMLS Alliance as distributed by MLS GRID #PA1242780 Report a problem
    6/29/2023Pending sale$189,900$72/sqft
    Source: RMLS Alliance as distributed by MLS GRID #PA1242780 Report a problem
    6/28/2023Listed for sale$189,900+55%$72/sqft
    Source: RMLS Alliance as distributed by MLS GRID #PA1242780 Report a problem
    3/28/2002Sold$122,500$47/sqft
    Source: Public Record Report a problem

    Public tax history

    YearProperty taxesTax assessment
    2024$3,411 +7.7%$47,240 +11%
    2023$3,167 +0.1%$42,560 +2.2%
    2022$3,162 +3.4%$41,630 +6%
    2021$3,057 +1.5%$39,270 +2%
    2020$3,013 -2.8%$38,500 -1%
    2019$3,098 -0.6%$38,880 -2.9%
    2018$3,117 +0.3%$40,030 -1%
    2017$3,106 +1.2%$40,440
    2016$3,070 +4.8%$40,440 +4%
    2015$2,929 +4.6%$38,880 +1.9%
    2014$2,799 -1.8%$38,140 -3%
    2013$2,850 -8%$39,320 -10.1%
    2011$3,098 -3.8%$43,750 -4%
    2010$3,222 +1.7%$45,550
    2009$3,168 +5.3%$45,550 +1.5%
    2008$3,008 +3.5%$44,870 +3.7%
    2007$2,907 +5.8%$43,280 +4.7%
    2006$2,748 -7.4%$41,330 +1.5%
    2005$2,967 +64.4%$40,700 +42.7%
    1998$1,805 $28,520
    Find assessor info on the county website

    Neighborhood: 61604

    Nearby schools

    GreatSchools rating
    Schools provided by the listing agent
    • Elementary: Whittier
    • Middle: Harold B Dawson Middle School
    • High: Manual

    Source: RMLS Alliance as distributed by MLS GRID. This data may not be complete. We recommend contacting the local school district to confirm school assignments for this home.

    Get pre-qualified for a loan
    At Zillow Home Loans, we can pre-qualify you in as little as 5 minutes with no impact to your credit score.

    An equal housing lender. NMLS #10287.

    Sell for more on Zillow
    Get a Zillow Showcase℠ listing at no additional cost and you could sell for .
    $219,300
    2% more
    +$4,386
    With Zillow Showcase(estimated)
    $223,686