Welcome to this enchanting brick home offering a blend of comfort, style & convenience. This property is not just a house; it's a home ready to be filled with new memories. Featuring 3 cozy bedrooms & 2 accommodating bathrooms, this home is perfect for anyone looking for space and comfort. The living room, complete with a warming fireplace, sets the stage for relaxing evenings and gatherings. Entertain guests in the formal dining room or enjoy casual meals in the eat-in kitchen. The kitchen comes fully applianced, making meal preparation a breeze. For those who cherish creativity and productivity, a bonus craft room upstairs awaits your projects, while the den offers a quiet nook for reading or working from home. This property also boasts a finished lower level, complete with a portable bar, ideal for hosting game nights or simply unwinding after a long day. Outdoor living is just as delightful, thanks to the fenced yard and aggregate patio - perfect for outdoor dining, gardening, or simply soaking up the sun. The garage provides convenient parking & additional storage options. Significant updates include new shingles installed in 2018 and an updated furnace & central air system, ensuring your comfort throughout the seasons. A portable generator adds an extra layer of preparedness. Inviting charm that awaits your personal touch!
Sold for $150,000
$150,000
2305 W Ayres Ave, West Peoria, IL 61604
3beds
1,767sqft
Single Family Residence, Residential
Built in 1949
5,662 Square Feet Lot
$181,100 Zestimate®
$85/sqft
$1,702 Estimated rent
Home value
$181,100
$170,000 - $194,000
$1,702/mo
Zestimate® history
Owner options
List your home for rent
$1,702/mo
Rent Zestimate®
Find your next renter with Zillow Rental Manager. Plus, with online applications, you can quickly screen prospective tenants – for free.
$1,702/mo
Rent Zestimate®
Refinance and save
$1,179/mo
Est. payment
Refinancing to a lower rate could help reduce your monthly payments and save thousands over the life of the loan.
$1,179/mo
Est. payment
Explore your selling options
Work with a Zillow partner agent
Leverage their expertise and Zillow's premium Showcase listings to get your home seen by more buyers.
Get startedList with your own agent
Get your home in front of millions of buyers by listing it on Zillow.
Learn how to do itSell it yourself
Take full control of how buyers see your home on Zillow by listing For Sale by Owner (FSBO).
List your homeWhat's special
Updated furnaceBonus craft roomPortable generatorPortable barAdditional storage optionsFormal dining roomAggregate patio
Zillow last checked:
Listing updated:
Listed by:
Michelle Largent Pref:309-208-7446,
RE/MAX Traders Unlimited
Bought with:
Melissa R Stevenson, 475.120113
Keller Williams Revolution
Source: RMLS Alliance as distributed by MLS GRID,MLS#: PA1249516 Originating MLS: Peoria Area Association of Realtors
Originating MLS: Peoria Area Association of Realtors
Facts & features
Interior
Bedrooms & bathrooms
- Bedrooms: 3
- Bathrooms: 2
- Full bathrooms: 2
Bedroom 1
- Level: Main
- Dimensions: 16ft 2in x 10ft 2in
Bedroom 2
- Level: Upper
- Dimensions: 13ft 1in x 11ft 0in
Bedroom 3
- Level: Upper
- Dimensions: 12ft 0in x 11ft 11in
Other
- Level: Main
- Dimensions: 12ft 1in x 11ft 1in
Other
- Level: Upper
- Dimensions: 10ft 0in x 9ft 0in
Other
- Area: 350
Additional level
- Area: 0
Additional room
- Description: Entry
- Level: Main
- Dimensions: 8ft 1in x 4ft 8in
Additional room 2
- Description: Craft Room
- Level: Upper
- Dimensions: 12ft 3in x 10ft 2in
Family room
- Level: Basement
- Dimensions: 18ft 7in x 13ft 5in
Kitchen
- Level: Main
- Dimensions: 13ft 1in x 11ft 1in
Laundry
- Level: Basement
- Dimensions: 28ft 8in x 10ft 1in
Living room
- Level: Main
- Dimensions: 20ft 0in x 12ft 1in
Main level
- Area: 810
Recreation room
- Level: Basement
- Dimensions: 12ft 8in x 10ft 1in
Upper level
- Area: 607
Heating
- Forced Air
Cooling
- Central Air
Appliances
- Included: Dishwasher, Dryer, Range Hood, Microwave, Other, Range, Refrigerator, Washer, Gas Water Heater
Features
- Bar
- Windows: Window Treatments
- Basement: Finished,Full
- Attic: Storage
- Number of fireplaces: 1
- Fireplace features: Gas Log, Living Room
Interior area
- Total structure area: 1,417
- Total interior livable area: 1,767 sqft
Property
Parking
- Parking features: Detached, On Street
- Has uncovered spaces: Yes
- Details: Number Of Garage Remotes: 2
Features
- Patio & porch: Patio
Lot
- Size: 5,662 Square Feet
- Dimensions: 46 x 127
- Features: Level
Details
- Parcel number: 1807206044
- Zoning description: Residential
Construction
Type & style
- Home type: SingleFamily
- Property subtype: Single Family Residence, Residential
Materials
- Frame, Brick, Stone
- Foundation: Block
- Roof: Shingle
Condition
- New construction: No
- Year built: 1949
Utilities & green energy
- Sewer: Public Sewer
- Water: Public
- Utilities for property: Cable Available
Green energy
- Energy efficient items: High Efficiency Heating
Community & HOA
Community
- Subdivision: Bestor
Location
- Region: West Peoria
Financial & listing details
- Price per square foot: $85/sqft
- Tax assessed value: $133,890
- Annual tax amount: $1,978
- Date on market: 4/12/2024
- Cumulative days on market: 2 days
- Road surface type: Paved
Price history
| Date | Event | Price |
|---|---|---|
| 5/14/2024 | Sold | $150,000+3.4%$85/sqft |
Source:  RMLS Alliance as distributed by MLS GRID #PA1249516 Report a problem RMLS Alliance as distributed by MLS GRID #PA1249516 Report a problem | ||
| 4/13/2024 | Contingent | $145,000$82/sqft |
Source: RMLS Alliance as distributed by MLS GRID #PA1249516 Report a problem | ||
| 4/12/2024 | Listed for sale | $145,000$82/sqft |
Source: RMLS Alliance as distributed by MLS GRID #PA1249516 Report a problem | ||
Public tax history
| Year | Property taxes | Tax assessment |
|---|---|---|
| 2024 | $1,889 -4.5% | $44,630 +11% |
| 2023 | $1,978 -2.4% | $40,210 +2.4% |
| 2022 | $2,027 -3.4% | $39,270 +6% |
| 2021 | $2,099 -0.9% | $37,050 +2% |
| 2020 | $2,118 -1.6% | $36,320 -1% |
| 2019 | $2,152 +2.9% | $36,680 -2.9% |
| 2018 | $2,092 +1.5% | $37,760 -1% |
| 2017 | $2,060 +1.2% | $38,140 |
| 2016 | $2,036 +0.1% | $38,140 +4% |
| 2015 | $2,035 +2.3% | $36,680 +1.7% |
| 2014 | $1,989 +1.8% | $36,050 -3% |
| 2013 | $1,953 -0.2% | $37,160 -10.1% |
| 2011 | $1,957 +0.7% | $41,350 -1.1% |
| 2010 | $1,942 +1.7% | $41,800 |
| 2009 | $1,910 +2.7% | $41,800 +1.5% |
| 2008 | $1,860 -12.7% | $41,180 +12.7% |
| 2007 | $2,130 +4.7% | $36,550 +4.7% |
| 2006 | $2,035 -5.2% | $34,910 +1.5% |
| 2005 | $2,148 +39.8% | $34,380 +28.3% |
| 1998 | $1,536 | $26,800 |
Find assessor info on the county website
Neighborhood: 61604
Nearby homes
- $145,8003 bd2 ba2k sqft2309 W Ayres Ave, West Peoria, IL 61604Off Market
- $219,3003 bd2 ba2.6k sqft2303 W Ayres Ave, West Peoria, IL 61604Off Market
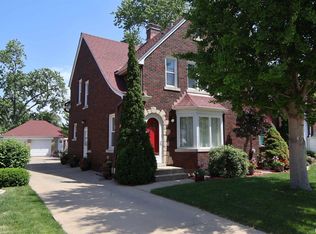
- $140,6003 bd2 ba1.3k sqft2229 W Ayres Ave, West Peoria, IL 61604Off Market
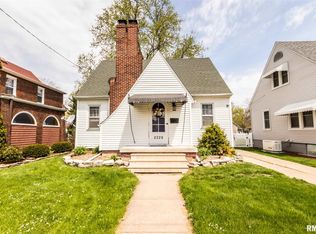
- $165,3003 bd2 ba1.3k sqft2313 W Ayres Ave, Peoria, IL 61604Off Market
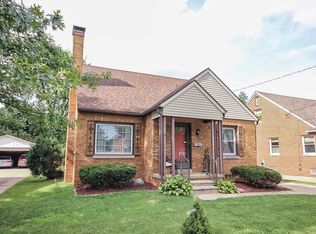
- $167,6003 bd2 ba1.2k sqft2317 W Ayres Ave, West Peoria, IL 61604Off Market
- $114,9003 bd2 ba1.6k sqft2227 W Ayres Ave, Peoria, IL 61604Sold
- $120,1002 bd1 ba965 sqft2310 W Callender Ave, Peoria, IL 61604Off Market
- $150,2003 bd2 ba1.3k sqft2302 W Callender Ave, Peoria, IL 61604Off Market
Nearby schools
GreatSchools rating
- 3/10Calvin Coolidge Middle SchoolGrades: 5-8Distance: 0.4 mi
- 1/10Manual High SchoolGrades: 9-12Distance: 0.9 mi
- 3/10Whittier Primary SchoolGrades: K-4Distance: 0.6 mi
Schools provided by the listing agent
- Elementary: Whittier
- Middle: Harold B Dawson Middle School
- High: Manual
Source: RMLS Alliance as distributed by MLS GRID. This data may not be complete. We recommend contacting the local school district to confirm school assignments for this home.


Get pre-qualified for a loan
At Zillow Home Loans, we can pre-qualify you in as little as 5 minutes with no impact to your credit score.An equal housing lender. NMLS #10287.
Sell for more on Zillow
Get a Zillow Showcase℠ listing at no additional cost and you could sell for .
$181,100
2% more
+$3,622
With Zillow Showcase(estimated)
$184,722
- Illinois
- Peoria County
- West Peoria
- 61604
- 2305 W Ayres Ave
Nearby cities
Nearby zip codes
Other West Peoria Topics
