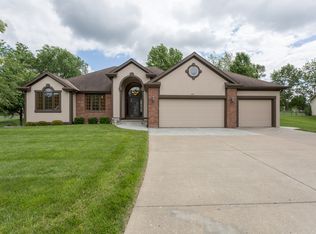
Welcome home to this appealing ranch home in Oak Hill Estates. This home sits on a spacious .5 acre cul-de-sac lot with gently rolling terrain and attractive landscaping. The main floor consists of nearly 1800 sq ft of finished living area which includes an open entry and great room with cathedral ceiling, an eat-in kitchen with pantry, dining bar, and dining area plus formal dining room a main floor laundry, a primary bedroom suite with raised ceiling, walk-in closet, soaking tub plus separate shower, and dual vanities. There are 2 secondary bedrooms on this floor also along with an oversized 2 car attached garage with workshop area. The lower level has an additional 1643 sq ft of finish where you'll enjoy a family room area, a recreation area, and a dining area. There is also an office or nonconforming 4th bedroom and full bathroom along with a large furnace/storage room. Cooling and heating are provided by a heat pump with gas backup furnace and humidifier. There are two 40 gallon gas water heaters. Other notable features of the property include beautiful hardwood flooring, a central vacuum system for easy cleaning, gutter guards for easy gutter maintenance, and a backyard patio, perfect for outdoor gatherings or relaxation. With its convenient location near shopping, dining, and being in the Oak Grove School District, this property offers both comfort and practicality. It's clear that this home has been well-maintained and is ready to provide a comfortable living environment for its new owners.
Sold
Price Unknown
2303 Woodridge Ct, Saint Joseph, MO 64506
4beds
3,439sqft
Single Family Residence
Built in 1993
0.52 Acres Lot
$408,000 Zestimate®
$--/sqft
$2,295 Estimated rent
Home value
$408,000
$388,000 - $428,000
$2,295/mo
Zestimate® history
Owner options
List your home for rent
$2,295/mo
Rent Zestimate®
Find your next renter with Zillow Rental Manager. Plus, with online applications, you can quickly screen prospective tenants – for free.
$2,295/mo
Rent Zestimate®
Refinance and save
$75/mo
Est. payment
Refinancing to a lower rate could help reduce your monthly payments and save thousands over the life of the loan.
$75/mo
Est. payment
Explore your selling options
Work with a Zillow partner agent
Leverage their expertise and Zillow's premium Showcase listings to get your home seen by more buyers.
Get startedList with your own agent
Get your home in front of millions of buyers by listing it on Zillow.
Learn how to do itSell it yourself
Take full control of how buyers see your home on Zillow by listing For Sale by Owner (FSBO).
List your homeWhat's special
Formal dining roomWalk-in closetDining areaDining barSeparate showerOak grove school districtEasy gutter maintenance
Zillow last checked:
Listing updated:
Listed by:
Robin RICKERSON 816-262-7355,
REECENICHOLS-IDE CAPITAL
Bought with:
Matthew Paden, 2011026260
REECENICHOLS-IDE CAPITAL
Source: Heartland MLS as distributed by MLS GRID,MLS#: 2454862
Facts & features
Interior
Bedrooms & bathrooms
- Bedrooms: 4
- Bathrooms: 3
- Full bathrooms: 3
Primary bedroom
- Features: Carpet, Ceiling Fan(s), Walk-In Closet(s)
- Level: First
- Dimensions: 15 x 13
Bedroom 2
- Features: Carpet, Ceiling Fan(s)
- Level: First
- Dimensions: 12 x 12
Bedroom 3
- Features: Carpet, Ceiling Fan(s)
- Level: First
- Dimensions: 12 x 13
Bedroom 4
- Features: Carpet, Walk-In Closet(s)
- Level: Lower
- Dimensions: 16 x 13
Primary bathroom
- Features: Ceiling Fan(s), Ceramic Tiles
- Level: First
Dining room
- Features: Wood Floor
- Level: First
- Dimensions: 12 x 13
Family room
- Features: Carpet
- Level: Lower
- Dimensions: 17 x 23
Kitchen
- Features: Built-in Features, Ceiling Fan(s), Wood Floor
- Level: First
- Dimensions: 14 x 21
Laundry
- Level: First
- Dimensions: 7 x 6
Living room
- Features: Carpet, Ceiling Fan(s), Fireplace
- Level: First
- Dimensions: 16 x 21
Heating
- Forced Air, Heat Pump
Cooling
- Electric, Heat Pump
Appliances
- Included: Cooktop, Dishwasher, Disposal, Refrigerator, Built-In Oven, Water Softener
- Laundry: Main Level, Off The Kitchen
Features
- Ceiling Fan(s), Central Vacuum, Pantry, Stained Cabinets, Walk-In Closet(s)
- Flooring: Carpet, Ceramic Tile, Wood
- Doors: Storm Door(s)
- Windows: Thermal Windows, Wood Frames
- Basement: Concrete,Finished,Full,Sump Pump
- Number of fireplaces: 1
- Fireplace features: Great Room, Masonry, Wood Burning
Interior area
- Total structure area: 3,439
- Total interior livable area: 3,439 sqft
- Finished area above ground: 1,796
- Finished area below ground: 1,643
Property
Parking
- Total spaces: 2
- Parking features: Attached, Garage Door Opener, Garage Faces Front
- Attached garage spaces: 2
Features
- Patio & porch: Patio, Porch
Lot
- Size: 0.52 Acres
- Features: City Limits, City Lot
Details
- Parcel number: 061.002001000005.003
Construction
Type & style
- Home type: SingleFamily
- Architectural style: Traditional
- Property subtype: Single Family Residence
Materials
- Brick/Mortar
- Roof: Composition
Condition
- Year built: 1993
Utilities & green energy
- Sewer: Public Sewer
- Water: Public
Community & HOA
Community
- Security: Smoke Detector(s)
- Subdivision: Oak Hill Est
HOA
- Has HOA: Yes
- HOA fee: $75 annually
- HOA name: Oak Hill Estates
Location
- Region: Saint Joseph
Financial & listing details
- Tax assessed value: $254,840
- Annual tax amount: $2,704
- Date on market: 9/19/2023
- Listing terms: Cash,Conventional,FHA,VA Loan
- Ownership: Private
- Road surface type: Paved
Price history
| Date | Event | Price |
|---|---|---|
| 11/13/2023 | Sold | -- |
Source:  Heartland MLS as distributed by MLS GRID #2454862 Report a problem Heartland MLS as distributed by MLS GRID #2454862 Report a problem | ||
| 9/25/2023 | Pending sale | $350,000$102/sqft |
Source:  ReeceNichols Real Estate #2454862 Report a problem ReeceNichols Real Estate #2454862 Report a problem | ||
| 9/25/2023 | Contingent | $350,000$102/sqft |
Source: Heartland MLS as distributed by MLS GRID #2454862 Report a problem | ||
| 9/19/2023 | Listed for sale | $350,000$102/sqft |
Source: Heartland MLS as distributed by MLS GRID #2454862 Report a problem | ||
Public tax history
| Year | Property taxes | Tax assessment |
|---|---|---|
| 2025 | $3,392 +16.1% | $48,420 +16.2% |
| 2024 | $2,921 +8.8% | $41,670 |
| 2023 | $2,685 -0.7% | $41,670 |
| 2022 | $2,704 -0.4% | $41,670 |
| 2021 | $2,716 +0.6% | $41,670 |
| 2020 | $2,701 +15% | $41,670 |
| 2018 | $2,348 | $41,670 |
| 2017 | $2,348 +1.1% | $41,670 |
| 2015 | $2,322 -9.2% | $41,670 |
| 2014 | $2,556 +0.8% | $41,670 |
| 2012 | $2,536 +1.8% | $41,670 |
| 2011 | $2,491 | $41,670 |
| 2010 | $2,491 | $41,670 |
Find assessor info on the county website
Neighborhood: 64506
Nearby homes
- $372,600-- bd-- ba2k sqft4407 Hunter Dr, Saint Joseph, MO 64506Off Market
- $273,900-- bd-- ba1.2k sqft4402 Maple Tree Ct, Saint Joseph, MO 64506Off Market
- $349,8004 bd3 ba3.4k sqft4404 Maple Tree Ct, Saint Joseph, MO 64506Off Market
- $456,600-- bd-- ba1.7k sqft4409 Hunter Dr, Saint Joseph, MO 64506Off Market
- $371,4003 bd4 ba1.8k sqft2304 Woodridge Ct, Saint Joseph, MO 64506Off Market
- $466,2004 bd4 ba3.8k sqft4405 Hunter Dr, Saint Joseph, MO 64506Off Market
- $--3 bd3 ba2.2k sqft4406 Maple Tree Ct, Saint Joseph, MO 64506Sold
- $--3 bd3 ba4.7k sqft2306 Woodridge Ct, Saint Joseph, MO 64506Sold
Nearby schools
GreatSchools rating
- 7/10Oak Grove ElementaryGrades: PK-6Distance: 1.5 mi
- 5/10Bode Middle SchoolGrades: 7-8Distance: 2.3 mi
- 4/10Central High SchoolGrades: 9-12Distance: 2.7 mi
Schools provided by the listing agent
- Elementary: Oak Grove
- Middle: Bode
- High: Central
Source: Heartland MLS as distributed by MLS GRID. This data may not be complete. We recommend contacting the local school district to confirm school assignments for this home.
Get a cash offer in 3 minutes
Find out how much your home could sell for in as little as 3 minutes with a no-obligation cash offer.
Estimated market value
$408,000
Get a cash offer in 3 minutes
Find out how much your home could sell for in as little as 3 minutes with a no-obligation cash offer.
Estimated market value
$408,000
- Missouri
- Buchanan County
- Saint Joseph
- 64506
- 2303 Woodridge Ct
Nearby cities
Nearby zip codes
Other Saint Joseph Topics
