Skip main navigation
Off market
Street View
  • $1,460,400

    23032 Minerva Dr, Ashburn, VA 20148

    5beds
    6,321sqft
    SingleFamily
    Built in 2006
    10,018 Square Feet Lot
    $1,460,400 Zestimate®
    $231/sqft
    $5,434 Estimated rent

    Home value

    $1,460,400

    $1.39M - $1.53M

    $5,434/mo

    Zestimate® history
    Loading
    Loading...

    Owner options

    List your home for rent

    $5,434/mo

    Rent Zestimate®

    Find your next renter with Zillow Rental Manager. Plus, with online applications, you can quickly screen prospective tenants – for free.

    Learn more

    $5,434/mo

    Rent Zestimate®

    Refinance and save

    $8,899/mo

    Est. payment

    Refinancing to a lower rate could help reduce your monthly payments and save thousands over the life of the loan.

    See today's rates

    $8,899/mo

    Est. payment

    Explore your selling options

    Work with a Zillow partner agent

    Leverage their expertise and Zillow's premium Showcase listings to get your home seen by more buyers.

    Get started

    List with your own agent

    Get your home in front of millions of buyers by listing it on Zillow.

    Learn how to do it

    Sell it yourself

    Take full control of how buyers see your home on Zillow by listing For Sale by Owner (FSBO).

    List your home

    What's special

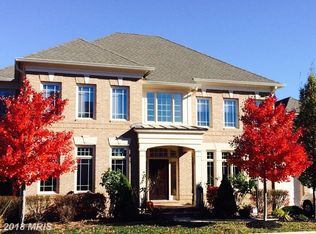
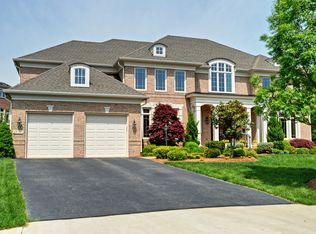
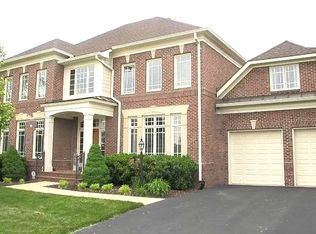
    Beautiful All Brick,Gulick Manor Home in Brambleton*6321 FSF*3 Finished Levels*Gorgeous Estate Home Featuring 4-6 Bedroom potential, Hardwood Flrs*4.5 Baths*Office*Exercise Rm*Game Rm*3 Gas FPs*Formal Din.Rm*Breakfast Rm*Media Rm w/ Surround Sound, 2 Decks w/Screened Outdoor Living Space, Gourmet Kit*New Roof &Paint Thruout*Irrigation Sys*Schools/Shopping Nearby* Also for Sale - LO9985968

    This property is off market, which means it's not currently listed for sale or rent on Zillow. This may be different from what's available on other websites or public sources.
    Facts & features

    Interior

    Bedrooms & bathrooms
    • Bedrooms: 5
    • Bathrooms: 5
    • Full bathrooms: 4
    • 1/2 bathrooms: 1
    Heating
    • Forced air, Heat pump, Gas
    Cooling
    • Central
    Appliances
    • Included: Dishwasher, Dryer, Garbage disposal, Microwave, Refrigerator, Washer
    Features
    • Flooring: Carpet, Hardwood
    • Basement: Finished
    • Has fireplace: Yes
    Interior area
    • Total interior livable area: 6,321 sqft

    Property

    Parking
    • Total spaces: 2
    • Parking features: Garage - Attached
    Features
    • Exterior features: Brick
    Lot
    • Size: 10,018 sqft
    Details
    • Parcel number: 159283518000

    Construction

    Type & style
    • Home type: SingleFamily
    • Architectural style: Colonial
    Materials
    • masonry
    • Foundation: Concrete
    • Roof: Other
    Condition
    • Year built: 2006

    Community & neighborhood

    Location
    • Region: Ashburn

    HOA & financial

    HOA
    • Has HOA: Yes
    • HOA fee: $185 monthly

    Other

    Other facts
    • Amenities \ Amenities \ Attached Master Bathroom
    • Amenities \ Amenities \ Attic - Stairs Pull Down
    • Amenities \ Amenities \ Automatic Garage Door Opener
    • Amenities \ Amenities \ Bathroom(s) - Ceramic Tile
    • Amenities \ Amenities \ Closet - Master Bedroom Walk-in
    • Amenities \ Amenities \ Closet(s) - Walk-in
    • Amenities \ Amenities \ Countertop(s) - Granite
    • Amenities \ Amenities \ Crown Molding
    • Amenities \ Amenities \ Shades / Blinds
    • Amenities \ Amenities \ Tub - 2 or More Person
    • Amenities \ Amenities \ Wall to Wall Carpeting
    • Amenities \ Amenities \ Whirlpool Jets
    • Amenities \ Amenities \ Wood Floors
    • Amenities \ Attached Master Bathroom
    • Amenities \ Attic - Stairs Pull Down
    • Amenities \ Automatic Garage Door Opener
    • Amenities \ Bathroom(s) - Ceramic Tile
    • Amenities \ Closet - Master Bedroom Walk-in
    • Amenities \ Closet(s) - Walk-in
    • Amenities \ Countertop(s) - Granite
    • Amenities \ Crown Molding
    • Amenities \ Shades \ Blinds
    • Amenities \ Tub - 2 or More Person
    • Amenities \ Wall to Wall Carpeting
    • Amenities \ Whirlpool Jets
    • Amenities \ Wood Floors
    • Appliances \ Appliances \ Cooktop
    • Appliances \ Appliances \ Icemaker
    • Appliances \ Appliances \ Oven - Self Cleaning
    • Appliances \ Appliances \ Oven - Wall
    • Appliances \ Appliances \ Water Heater
    • Appliances \ Cooktop
    • Appliances \ Icemaker
    • Appliances \ Oven - Self Cleaning
    • Appliances \ Oven - Wall
    • Appliances \ Water Heater
    • Architecture Style: Colonial
    • Cooling System: Central Air Conditioning
    • Dining Kitchen \ Fam Rm Off Kit
    • Dining Kitchen \ Gourmet
    • Dining Kitchen \ Kit-Breakfast Bar
    • Dining Kitchen \ Kit-Island
    • Dining Kitchen \ Sep Dining Rm
    • Elementary School: LEGACY
    • Exterior Type: Brick
    • HOA Payment Freq \ Monthly
    • HOA \ HOA Payment Freq \ Monthly
    • HOA \ HOA \ Y
    • HOA \ Y
    • Heating system: Forced Air
    • Heating system: Heat Pump
    • High School: ROCK RIDGE
    • Kitchen \ Dining Kitchen \ Fam Rm Off Kit
    • Kitchen \ Dining Kitchen \ Gourmet
    • Kitchen \ Dining Kitchen \ Kit-Breakfast Bar
    • Kitchen \ Dining Kitchen \ Kit-Island
    • Kitchen \ Dining Kitchen \ Sep Dining Rm
    • MLS Listing ID: LO10021263
    • MLS Name: MRIS ZDD (MRIS ZDD)
    • Middle School: STONE HILL

    Price history

    DateEventPrice
    5/10/2022Sold$1,200,000$190/sqft
    Source: Bright MLS #VALO2019962 Report a problem
    4/7/2022Pending sale$1,200,000$190/sqft
    Source: Bright MLS #VALO2019962 Report a problem
    4/4/2022Contingent$1,200,000$190/sqft
    Source: Bright MLS #VALO2019962 Report a problem
    4/2/2022Price change$1,200,000-4%$190/sqft
    Source: Bright MLS #VALO2019962 Report a problem
    3/23/2022Listed for sale$1,250,000+40.6%$198/sqft
    Source: Bright MLS #VALO2019962 Report a problem
    10/6/2017Listing removed$3,800$1/sqft
    Source: PLUSH HOMES #LO10021263 Report a problem
    9/26/2017Price change$3,800-13.6%$1/sqft
    Source: PLUSH HOMES #LO10021263 Report a problem
    9/26/2017Listing removed$889,000$141/sqft
    Source: PLUSH HOMES #LO9985968 Report a problem
    9/23/2017Price change$889,000-1.1%$141/sqft
    Source: PLUSH HOMES #LO9985968 Report a problem
    8/12/2017Price change$899,000-1.2%$142/sqft
    Source: PLUSH HOMES #LO9985968 Report a problem
    8/3/2017Listed for rent$4,400+25.7%$1/sqft
    Source: PLUSH HOMES #LO10021263 Report a problem
    7/27/2017Price change$910,000-0.9%$144/sqft
    Source: PLUSH HOMES #LO9985968 Report a problem
    6/23/2017Listed for sale$918,000+26128.6%$145/sqft
    Source: PLUSH HOMES #LO9985968 Report a problem
    8/21/2015Listing removed$3,500$1/sqft
    Source: PLUSH HOMES #LO8698289 Report a problem
    8/14/2015Pending sale$3,500$1/sqft
    Source: PLUSH HOMES #LO8698289 Report a problem
    8/14/2015Listed for sale$3,500-99.6%$1/sqft
    Source: PLUSH HOMES #LO8698289 Report a problem
    8/14/2015Listing removed$3,500$1/sqft
    Source: PLUSH HOMES #LO8698289 Report a problem
    8/12/2015Price change$3,500-5.4%$1/sqft
    Source: PLUSH HOMES #LO8698289 Report a problem
    7/21/2015Listed for rent$3,700$1/sqft
    Source: PLUSH HOMES #LO8698289 Report a problem
    11/13/2011Listing removed$799,000$126/sqft
    Source: Clark Select Propeties, inc #LO7574898 Report a problem
    11/10/2011Listed for sale$799,000+0.9%$126/sqft
    Source: Clark Select Propeties, inc #LO7574898 Report a problem
    7/26/2011Sold$792,000-11.9%$125/sqft
    Source: Public Record Report a problem
    6/18/2011Price change$899,000+12.5%$142/sqft
    Source: RE/MAX Distinctive Real Estate Inc #LO7495402 Report a problem
    5/27/2011Price change$799,000-5.9%$126/sqft
    Source: Clark Select Properties, Inc. #LO7574898 Report a problem
    4/14/2011Price change$849,000-5.6%$134/sqft
    Source: Clark Select Properties, Inc. #LO7574898 Report a problem
    12/13/2010Listed for sale$899,000$142/sqft
    Source: RE/MAX Distinctive Real Estate #lo7495402 Report a problem
    10/23/2010Listing removed$899,000-0.8%$142/sqft
    Source: RE/MAX Premier #LO7393843 Report a problem
    6/5/2006Sold$906,480$143/sqft
    Source: Public Record Report a problem

    Public tax history

    YearProperty taxesTax assessment
    2025$10,324 -3.8%$1,282,530 +3.4%
    2024$10,728 +2%$1,240,260 +3.1%
    2023$10,522 +13.8%$1,202,470 +15.8%
    2022$9,245 +2.4%$1,038,810 +12.8%
    2021$9,024 -1.5%$920,860 +4%
    2020$9,166 $885,590 +3.7%
    2019$9,166 +1.3%$853,970 +2.4%
    2018$9,049 -2.1%$834,010 +1.5%
    2017$9,247 -0.6%$821,970 +0.7%
    2016$9,306 $816,120 +31.5%
    2015$9,306 -4.6%$620,470 -6.8%
    2014$9,758 +5.7%$665,470 +13.5%
    2013$9,233 $586,390
    2012-- --
    2011-- --
    2010-- --
    2009-- $909,500
    2008-- $909,500 -7.3%
    2007-- $980,800

    Find assessor info on the county website

    Neighborhood: 20148

    Nearby schools

    GreatSchools rating
    Schools provided by the listing agent
    • Elementary: LEGACY
    • Middle: STONE HILL
    • High: ROCK RIDGE

    Source: The MLS. This data may not be complete. We recommend contacting the local school district to confirm school assignments for this home.

    Get a cash offer in 3 minutes
    Find out how much your home could sell for in as little as 3 minutes with a no-obligation cash offer.
    Estimated market value
    $1,460,400
    Get a cash offer in 3 minutes
    Find out how much your home could sell for in as little as 3 minutes with a no-obligation cash offer.
    Estimated market value
    $1,460,400