Skip main navigation
Off market
  • $1,698,500

    23077 Oglethorpe Ct, Ashburn, VA 20148

    7beds
    7,774sqft
    SingleFamily
    Built in 2005
    0.39 Acres Lot
    $1,698,500 Zestimate®
    $218/sqft
    $5,844 Estimated rent

    Home value

    $1,698,500

    $1.60M - $1.80M

    $5,844/mo

    Zestimate® history
    Loading
    Loading...

    Owner options

    List your home for rent

    $5,844/mo

    Rent Zestimate®

    Find your next renter with Zillow Rental Manager. Plus, with online applications, you can quickly screen prospective tenants – for free.

    Learn more

    $5,844/mo

    Rent Zestimate®

    Refinance and save

    $10,505/mo

    Est. payment

    Refinancing to a lower rate could help reduce your monthly payments and save thousands over the life of the loan.

    See today's rates

    $10,505/mo

    Est. payment

    Explore your selling options

    Work with a Zillow partner agent

    Leverage their expertise and Zillow's premium Showcase listings to get your home seen by more buyers.

    Get started

    List with your own agent

    Get your home in front of millions of buyers by listing it on Zillow.

    Learn how to do it

    Sell it yourself

    Take full control of how buyers see your home on Zillow by listing For Sale by Owner (FSBO).

    List your home

    What's special

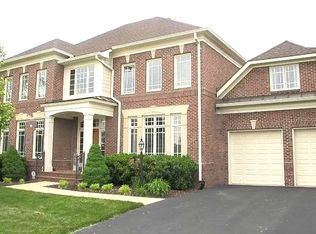
    Prepare to be wowed by this stunning, luxury home on rarely available picturesque Brambleton cul-de-sac. Elegance abounds from the moment you open the door with an amazing view of the family room from the warm and inviting two-story foyer, the grand custom spiral maple staircase and gorgeous hand-scraped wide-plank hardwood floors which are featured on most of the main level. Spacious dining room and living room feature custom crown molding, as well as the foyer, family room, upstairs landing and master. The heart of this home is clear - the stunning family room with ornate windows and sophisticated architectural elements and the adjoining chef's kitchen. The family room features built-in custom cherry Hagerstown cabinetry with dental molding and a gas fireplace with blower and matching mantel. No expense was spared in the chef's dream kitchen with the same Hagerstown cabinetry, under cabinet lighting, roll out drawers, and premium Lapidus granite with full splash. All professional grade appliances - Viking six burner professional gas cooktop, Thermador extra-wide Professional Series double oven with matching warming drawer, Subzero 48 inch refrigerator, and Jenn-Air wine cooler. The best may be yet to come in this home. Step out from the kitchen and family room onto expansive deck and large screened portico with stained mahogany floors and teak wood ceiling. This backyard is a showstopper! Both overlook over $40,000 in lush, mature landscaping which is managed by eight zone Hunter irrigation system. This is truly a home built for entertaining! Pet lovers and pets alike will love the invisible fence, allowing safety for your four-legged family members and unobstructed views of common area adjacent to the home. Back inside and finishing off the main level are a highly-coveted bedroom with full bath, a separate powder room and mudroom. Two separate staircases lead to the upper level with five bedrooms. The luxurious master suite offers a sitting area, spacious bedroom

    This property is off market, which means it's not currently listed for sale or rent on Zillow. This may be different from what's available on other websites or public sources.

    Facts & features

    Interior

    Bedrooms & bathrooms
    • Bedrooms: 7
    • Bathrooms: 7
    • Full bathrooms: 6
    • 1/2 bathrooms: 1
    Heating
    • Forced air
    Cooling
    • Central
    Appliances
    • Included: Dryer, Refrigerator, Washer
    Features
    • Upgraded Countertops, Floor Plan - Open, Window Treatments, Master Bath(s), Entry Level Bedroom, Recessed Lighting, Built-Ins, CeilngFan(s), Curved Staircase, Kitchen - Table Space, Kitchen - Gourmet, Kitchen - Eat-In, Family Room Off Kitchen, Kitchen - Island, Butlers Pantry, Carpet, Pantry
    • Flooring: Carpet, Hardwood
    • Basement: Finished
    • Has fireplace: Yes
    Interior area
    • Total interior livable area: 7,774 sqft

    Property

    Parking
    • Parking features: Garage - Attached
    Features
    • Exterior features: Stone
    • Has view: Yes
    • View description: Water
    • Has water view: Yes
    • Water view: Water
    Lot
    • Size: 0.39 Acres
    Details
    • Parcel number: 159284629000

    Construction

    Type & style
    • Home type: SingleFamily
    • Architectural style: Colonial
    Materials
    • masonry
    • Foundation: Concrete
    • Roof: Asphalt
    Condition
    • Year built: 2005

    Community & HOA

    HOA
    • Has HOA: Yes
    • HOA fee: $190 monthly
    Location
    • Region: Ashburn

    Financial & listing details

    • Price per square foot: $218/sqft
    • Tax assessed value: $1,474,580
    • Annual tax amount: $11,870

    Price history

    DateEventPrice
    6/16/2019Listing removed$1,125,000$145/sqft
    Source: RE/MAX Gateway #VALO383372 Report a problem
    6/15/2019Listed for sale$1,125,000$145/sqft
    Source: RE/MAX Gateway #VALO383372 Report a problem
    6/13/2019Sold$1,125,000$145/sqft
    Source: Public Record Report a problem
    5/15/2019Pending sale$1,125,000$145/sqft
    Source: RE/MAX Gateway #VALO383372 Report a problem
    4/26/2019Price change$1,125,000-2.2%$145/sqft
    Source: NORTH STAR REALTY VENTURES, LLC. #VALO354526 Report a problem
    3/2/2019Listed for sale$1,150,000-2.1%$148/sqft
    Source: NORTH STAR REALTY VENTURES, LLC. #VALO354526 Report a problem
    11/27/2018Listing removed$1,175,000$151/sqft
    Source: RE/MAX NORTH STAR #1002357638 Report a problem
    11/7/2018Price change$1,175,000-1.7%$151/sqft
    Source: RE/MAX NORTH STAR #1002357638 Report a problem
    10/24/2018Listing removed$4,975$1/sqft
    Source: RE/MAX NORTH STAR #1003289888 Report a problem
    10/18/2018Listed for rent$4,975+4.7%$1/sqft
    Source: RE/MAX NORTH STAR #1003289888 Report a problem
    9/24/2018Price change$1,195,000-0.3%$154/sqft
    Source: RE/MAX NORTH STAR #1002357638 Report a problem
    8/15/2018Price change$1,199,000-4.1%$154/sqft
    Source: RE/MAX NORTH STAR #1001888818 Report a problem
    6/17/2018Price change$1,250,000+8.7%$161/sqft
    Source: RE/MAX NORTH STAR #1001888818 Report a problem
    4/6/2016Listing removed$4,750$1/sqft
    Source: Owner Report a problem
    3/10/2016Listed for rent$4,750-5%$1/sqft
    Source: Owner Report a problem
    8/7/2014Listing removed$5,000$1/sqft
    Source: RE/MAX North Star #LO8407705 Report a problem
    8/6/2014Listed for rent$5,000$1/sqft
    Source: RE/MAX North Star #LO8407705 Report a problem
    6/27/2014Price change$1,150,000-4.2%$148/sqft
    Source: RE/MAX North Star #LO8263095 Report a problem
    5/28/2014Price change$1,199,900-4%$154/sqft
    Source: RE/MAX North Star #LO8263095 Report a problem
    4/15/2014Price change$1,250,000-3.1%$161/sqft
    Source: RE/MAX North Star #LO8263095 Report a problem
    1/31/2014Listed for sale$1,290,000+17.3%$166/sqft
    Source: RE/MAX North Star #LO8263095 Report a problem
    7/5/2012Listing removed$1,100,000$141/sqft
    Source: Joe Knows Real Estate Report a problem
    5/8/2012Listed for sale$1,100,000-11.3%$141/sqft
    Source: Joe Knows Real Estate Report a problem
    11/1/2005Sold$1,239,536$159/sqft
    Source: Public Record Report a problem

    Public tax history

    YearProperty taxesTax assessment
    2025$11,870 -4%$1,474,580 +3.2%
    2024$12,361 +3.9%$1,429,030 +5.1%
    2023$11,894 +13.8%$1,359,330 +15.7%
    2022$10,454 +1.4%$1,174,640 +11.6%
    2021$10,311 -2.6%$1,052,130 +2.9%
    2020$10,588 $1,022,970 +5.3%
    2019$10,588 +2.5%$971,290 +2%
    2018$10,333 -2.1%$952,330 +1.5%
    2017$10,552 -0.5%$937,950 +0.7%
    2016$10,604 $931,140 +27.5%
    2015$10,604 -5.9%$730,090 -7.8%
    2014$11,272 +1.7%$791,740 +7.3%
    2013$11,080 $738,130
    Find assessor info on the county website

    Neighborhood: 20148

    Nearby schools

    GreatSchools rating
    Schools provided by the listing agent
    • Elementary: Legacy
    • Middle: Brambleton
    • High: Rock Ridge
    • District: Loudoun County Public Schools

    Source: The MLS. This data may not be complete. We recommend contacting the local school district to confirm school assignments for this home.

    Get a cash offer in 3 minutes
    Find out how much your home could sell for in as little as 3 minutes with a no-obligation cash offer.
    Estimated market value
    $1,698,500
    Get a cash offer in 3 minutes
    Find out how much your home could sell for in as little as 3 minutes with a no-obligation cash offer.
    Estimated market value
    $1,698,500