VIEWS VIEWS VIEWS of Olympic Mountains, Maury & Vashon Islands, and Puget Sound. Discover your own personal oasis! This property boasts a front patio perfect for relaxing or entertaining. Inside has Sound views from the living, family & dining rooms as well as kitchen. Original hardwood floors under carpet in 3 rooms. Cozy wood burning fireplace. Bedrooms with built-in closets & storage cabinets. There is a laundry/mud/pantry plus bonus room which provides flexible living space. LOTS of built in storage in the house. GAF membrane roofing. Parking for 9 cars or RV. NO HOA!! Conveniently located near nature trails, and within minutes of downtown Des Moines, Saltwater State Park, and SeaTac Airport, there is tranquility with easy city access.
Sold
Listed by: Windermere RE West Campus Inc • Monique A. Bloedel
Bought with: RE/MAX Realty South
$725,000
23034 Thunderbird Drive S, Des Moines, WA 98198
3beds
1,830sqft
Single Family Residence
Built in 1963
0.28 Acres Lot
$721,000 Zestimate®
$396/sqft
$3,302 Estimated rent
Home value
$721,000
$663,000 - $786,000
$3,302/mo
Zestimate® history
Owner options
List your home for rent
$3,302/mo
Rent Zestimate®
Find your next renter with Zillow Rental Manager. Plus, with online applications, you can quickly screen prospective tenants – for free.
$3,302/mo
Rent Zestimate®
Refinance and save
$4,419/mo
Est. payment
Refinancing to a lower rate could help reduce your monthly payments and save thousands over the life of the loan.
$4,419/mo
Est. payment
Explore your selling options
Work with a Zillow partner agent
Leverage their expertise and Zillow's premium Showcase listings to get your home seen by more buyers.
Get startedList with your own agent
Get your home in front of millions of buyers by listing it on Zillow.
Learn how to do itSell it yourself
Take full control of how buyers see your home on Zillow by listing For Sale by Owner (FSBO).
List your homeWhat's special
Wood burning fireplaceOriginal hardwood floorsGaf membrane roofing
Zillow last checked:
Listing updated:
Listed by:
Monique A. Bloedel,
Windermere RE West Campus Inc
Bought with:
Rebecca Drew, 124053
RE/MAX Realty South
Source: NWMLS as distributed by MLS GRID,MLS#: 2450801
Facts & features
Interior
Bedrooms & bathrooms
- Bedrooms: 3
- Bathrooms: 2
- Full bathrooms: 1
- 3/4 bathrooms: 1
- Main level bathrooms: 2
- Main level bedrooms: 3
Bedroom
- Level: Main
Bedroom
- Level: Main
Bedroom
- Level: Main
Bathroom full
- Level: Main
Bathroom three quarter
- Level: Main
Bonus room
- Level: Main
Dining room
- Level: Main
Entry hall
- Level: Main
Kitchen with eating space
- Level: Main
Living room
- Level: Main
Utility room
- Level: Main
Heating
- Fireplace, Forced Air, Natural Gas
Cooling
- None
Appliances
- Included: Dishwasher(s), Dryer(s), Microwave(s), Refrigerator(s), Stove(s)/Range(s), Washer(s), Water Heater Location: Spacious Crawl Space
Features
- Ceiling Fan(s), Dining Room
- Flooring: Hardwood, Vinyl, Vinyl Plank, Carpet
- Basement: None
- Number of fireplaces: 1
- Fireplace features: Wood Burning, Main Level: 1, Fireplace
Interior area
- Total structure area: 1,830
- Total interior livable area: 1,830 sqft
Property
Parking
- Total spaces: 2
- Parking features: Driveway, Attached Garage, RV Parking
- Has attached garage: Yes
- Covered spaces: 2
Features
- Levels: One
- Stories: 1
- Entry location: Main
- Patio & porch: Ceiling Fan(s), Dining Room, Fireplace
- Has view: Yes
- View description: Sound, Territorial
- Has water view: Yes
- Water view: Sound
Lot
- Size: 0.28 Acres
- Features: Paved, Outbuildings, Patio, RV Parking
- Topography: Level,Partial Slope
- Residential vegetation: Garden Space
Details
- Parcel number: 8642800040
- Special conditions: Standard
Construction
Type & style
- Home type: SingleFamily
- Architectural style: 1 Story
- Property subtype: Single Family Residence
Materials
- Cement/Concrete
- Foundation: Poured Concrete
- Roof: See Remarks
Condition
- Year built: 1963
Utilities & green energy
- Sewer: Sewer Connected
- Water: Public
Community & HOA
Community
- Subdivision: Des Moines
Location
- Region: Des Moines
Financial & listing details
- Price per square foot: $396/sqft
- Tax assessed value: $704,000
- Annual tax amount: $8,465
- Date on market: 11/14/2025
- Cumulative days on market: 250 days
- Listing terms: Conventional,FHA,VA Loan
- Inclusions: Dishwasher(s), Dryer(s), Microwave(s), Refrigerator(s), Stove(s)/Range(s), Washer(s)
Price history
| Date | Event | Price |
|---|---|---|
| 12/16/2025 | Sold | $725,000-1.5%$396/sqft |
Source:  NWMLS as distributed by MLS GRID #2450801 Report a problem NWMLS as distributed by MLS GRID #2450801 Report a problem | ||
| 11/20/2025 | Pending sale | $736,250$402/sqft |
Source: NWMLS as distributed by MLS GRID #2450801 Report a problem | ||
| 10/30/2025 | Listed for sale | $736,250$402/sqft |
Source: NWMLS as distributed by MLS GRID #2450801 Report a problem | ||
Public tax history
| Year | Property taxes | Tax assessment |
|---|---|---|
| 2025 | $8,843 +4.5% | $704,000 -1.5% |
| 2024 | $8,466 +5.8% | $715,000 +11.4% |
| 2023 | $8,004 -0.1% | $642,000 -7.9% |
| 2022 | $8,015 +9.5% | $697,000 +24.9% |
| 2021 | $7,321 +8.1% | $558,000 +14.3% |
| 2020 | $6,774 +4.7% | $488,000 +3.8% |
| 2019 | $6,470 -2.4% | $470,000 -9.6% |
| 2018 | $6,632 -5.2% | $520,000 +10.9% |
| 2017 | $6,996 +43.9% | $469,000 +21.5% |
| 2016 | $4,863 | $386,000 +9.7% |
| 2015 | $4,863 | $352,000 +7.3% |
| 2014 | $4,863 | $328,000 +28.6% |
| 2013 | $4,863 | $255,000 +2% |
| 2012 | -- | $250,000 -7.7% |
| 2011 | -- | $271,000 -11.4% |
| 2010 | -- | $306,000 |
| 2009 | -- | $306,000 +28.6% |
| 2007 | -- | $238,000 +5.8% |
| 2006 | -- | $225,000 -0.9% |
| 2005 | -- | $227,000 +29.7% |
| 2001 | $2,293 +4.8% | $175,000 +11.5% |
| 2000 | $2,188 | $157,000 |
Find assessor info on the county website
Neighborhood: Central Des Moines
Nearby homes
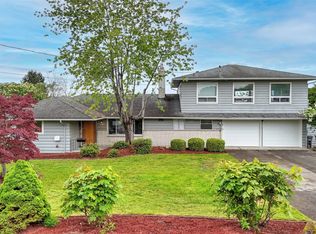
- $789,6004 bd3 ba2.5k sqft22919 18th Ave S, Seattle, WA 98198Sold
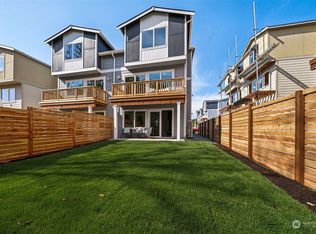
- $666,9504 bd4 ba2k sqft21622 30th Dr S, Des Moines, WA 98198Sold
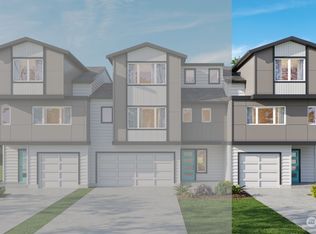
- $665,9504 bd4 ba2k sqft21626 28th Dr S, Des Moines, WA 98198Sold
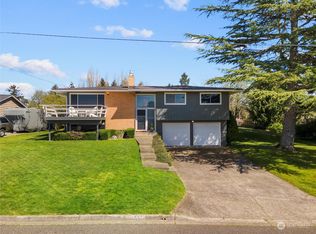
- $730,0003 bd3 ba2k sqft22930 18th Ave S, Seattle, WA 98198Sold
- $830,0003 bd2 ba1.8k sqft23006 Thunderbird Dr S, Des Moines, WA 98198Sold
- $751,2503 bd2 ba1.6k sqft22920 18th Ave S, Des Moines, WA 98198Sold
- $503,0002 bd2 ba1k sqft4030 S 213th Ct UNIT G, Seattle, WA 98198Off Market
- $539,9503 bd2 ba2.2k sqft23031 19th Ave S, Des Moines, WA 98198Pending
Nearby schools
GreatSchools rating
- 4/10Des Moines Elementary SchoolGrades: PK-5Distance: 0.9 mi
- 5/10Pacific Middle SchoolGrades: 6-8Distance: 0.3 mi
- 5/10Mount Rainier High SchoolGrades: 9-12Distance: 0.3 mi
Schools provided by the listing agent
- Elementary: Des Moines Elem
- Middle: Pacific Mid
- High: Mount Rainier High
Source: NWMLS as distributed by MLS GRID. This data may not be complete. We recommend contacting the local school district to confirm school assignments for this home.
Get a cash offer in 3 minutes
Find out how much your home could sell for in as little as 3 minutes with a no-obligation cash offer.
Estimated market value
$721,000
Get a cash offer in 3 minutes
Find out how much your home could sell for in as little as 3 minutes with a no-obligation cash offer.
Estimated market value
$721,000
- Washington
- King County
- Des Moines
- 98198
- Central Des Moines
- 23034 Thunderbird Drive S
Nearby cities
Nearby neighborhoods
Nearby zip codes
Other Des Moines Topics
