Welcome to 2304 10th St!
Freshly repainted through out, this exceptional home in now light and bright.
This charming 4-bedroom, 3-bathroom home is conveniently located within walking distance of Brownwood High School. As you enter, you'll find a spacious living room featuring a vaulted ceiling and a cozy brick fireplace, perfect for family gatherings.
The kitchen is equipped with granite countertops, a double sink, and classic white appliances, making it a great space for cooking and entertaining. A bonus room provides flexible options, whether you need an office, game room, play area or bedroom #5.
Outside, the backyard offers an easy-to-maintain space, complemented by a covered patio where you can relax and enjoy the outdoors.
Situated in a welcoming neighborhood, this home is close to shops, restaurants, and parks, making it a fantastic choice for those seeking community convenience. Don’t miss out on the opportunity to make this house your home—schedule a showing today!
Sold
Price Unknown
2304 10th St, Brownwood, TX 76801
4beds
2,254sqft
Single Family Residence
Built in 1989
8,276 Square Feet Lot
$311,800 Zestimate®
$--/sqft
$2,047 Estimated rent
Home value
$311,800
Estimated sales range
Not available
$2,047/mo
Zestimate® history
Owner options
List your home for rent
$2,047/mo
Rent Zestimate®
Find your next renter with Zillow Rental Manager. Plus, with online applications, you can quickly screen prospective tenants – for free.
$2,047/mo
Rent Zestimate®
Refinance and save
Refinancing to a lower rate could help reduce your monthly payments and save thousands over the life of the loan.
Explore your selling options
Work with a Zillow partner agent
Leverage their expertise and Zillow's premium Showcase listings to get your home seen by more buyers.
Get startedList with your own agent
Get your home in front of millions of buyers by listing it on Zillow.
Learn how to do itSell it yourself
Take full control of how buyers see your home on Zillow by listing For Sale by Owner (FSBO).
List your homeWhat's special
Cozy brick fireplaceBonus roomGranite countertopsCovered patioVaulted ceilingClassic white appliances
Zillow last checked:
Listing updated:
Listed by:
Sheri Wells 0478080 325-268-1056,
KWSynergy 325-510-0444
Bought with:
Miguel Castro
Team Clary Realty, Inc
Source: NTREIS,MLS#: 20871117
Facts & features
Interior
Bedrooms & bathrooms
- Bedrooms: 4
- Bathrooms: 3
- Full bathrooms: 3
Primary bedroom
- Features: Ceiling Fan(s), Dual Sinks, En Suite Bathroom
- Level: First
- Dimensions: 15 x 15
Bedroom
- Features: Built-in Features
- Level: First
- Dimensions: 14 x 10
Bedroom
- Features: Built-in Features, Linen Closet, Utility Room
- Level: First
- Dimensions: 12 x 11
Bedroom
- Features: Ceiling Fan(s), Separate Shower
- Level: First
- Dimensions: 12 x 11
Primary bathroom
- Features: Built-in Features, En Suite Bathroom
- Level: First
- Dimensions: 10 x 9
Dining room
- Level: First
- Dimensions: 11 x 9
Other
- Features: Built-in Features
- Level: First
- Dimensions: 8 x 7
Other
- Features: Built-in Features, Jetted Tub
- Level: First
- Dimensions: 8 x 7
Kitchen
- Features: Built-in Features, Ceiling Fan(s), Eat-in Kitchen, Granite Counters
- Level: First
- Dimensions: 10 x 10
Living room
- Features: Ceiling Fan(s), Fireplace
- Level: First
- Dimensions: 19 x 18
Office
- Features: Ceiling Fan(s)
- Level: First
- Dimensions: 21 x 10
Utility room
- Features: Built-in Features, Walk-In Closet(s)
- Level: First
- Dimensions: 0 x 0
Heating
- Central, Electric
Cooling
- Central Air, Ceiling Fan(s), Electric
Appliances
- Included: Electric Range, Electric Water Heater, Disposal, Ice Maker, Refrigerator
- Laundry: Washer Hookup, Electric Dryer Hookup, Laundry in Utility Room
Features
- Eat-in Kitchen, Granite Counters, High Speed Internet, Vaulted Ceiling(s), Walk-In Closet(s)
- Flooring: Carpet, Ceramic Tile, Wood
- Windows: Bay Window(s)
- Has basement: No
- Number of fireplaces: 1
- Fireplace features: Living Room, Masonry, Other
Interior area
- Total interior livable area: 2,254 sqft
Property
Parking
- Parking features: Driveway
- Has uncovered spaces: Yes
Features
- Levels: One
- Stories: 1
- Patio & porch: Patio, Covered
- Exterior features: Lighting, Rain Gutters, Storage
- Pool features: None
- Fencing: Privacy,Wood
Lot
- Size: 8,276 Square Feet
- Dimensions: 75.39 x 110.01
- Features: Interior Lot, Few Trees
Details
- Parcel number: 59254
Construction
Type & style
- Home type: SingleFamily
- Architectural style: Ranch,Detached
- Property subtype: Single Family Residence
Materials
- Brick
- Foundation: Slab
- Roof: Composition
Condition
- Year built: 1989
Utilities & green energy
- Sewer: Public Sewer
- Water: Public
- Utilities for property: Sewer Available, Water Available
Green energy
- Energy efficient items: Appliances, Windows
Community & HOA
Community
- Features: Curbs
- Subdivision: D J Jones Surv Abs #549
HOA
- Has HOA: No
Location
- Region: Brownwood
Financial & listing details
- Tax assessed value: $325,970
- Annual tax amount: $7,424
- Date on market: 3/17/2025
- Cumulative days on market: 33 days
- Listing terms: Cash,Conventional
- Road surface type: Asphalt
Price history
| Date | Event | Price |
|---|---|---|
| 5/15/2025 | Sold | -- |
Source: NTREIS #20871117 Report a problem | ||
| 4/25/2025 | Pending sale | $325,000$144/sqft |
Source: NTREIS #20871117 Report a problem | ||
| 4/16/2025 | Contingent | $325,000$144/sqft |
Source: NTREIS #20871117 Report a problem | ||
| 3/17/2025 | Listed for sale | $325,000$144/sqft |
Source: NTREIS #20871117 Report a problem | ||
| 1/17/2025 | Listing removed | $325,000$144/sqft |
Source: NTREIS #20759716 Report a problem | ||
| 10/29/2024 | Listed for sale | $325,000+95.9%$144/sqft |
Source: NTREIS #20759716 Report a problem | ||
| 7/2/2019 | Listing removed | $165,900$74/sqft |
Source: Keller Williams Realty Abilene #14101437 Report a problem | ||
| 6/11/2019 | Pending sale | $165,900$74/sqft |
Source: Keller Williams Realty Abilene #14101437 Report a problem | ||
| 6/10/2019 | Listed for sale | $165,900$74/sqft |
Source: Keller Williams Realty Abilene #14101437 Report a problem | ||
| 6/9/2019 | Pending sale | $165,900$74/sqft |
Source: Keller Williams Realty Abilene #14101437 Report a problem | ||
| 6/1/2019 | Listed for sale | $165,900$74/sqft |
Source: Keller Williams Realty #14101437 Report a problem | ||
Public tax history
| Year | Property taxes | Tax assessment |
|---|---|---|
| 2026 | -- | $325,970 +7.5% |
| 2025 | $6,473 -12.8% | $303,310 -12.9% |
| 2024 | $7,424 +12.9% | $348,120 +14.4% |
| 2023 | $6,576 -2.4% | $304,420 |
| 2022 | $6,738 | $304,420 +50.7% |
| 2021 | -- | $201,950 +34.6% |
| 2020 | -- | $150,040 +12.9% |
| 2018 | -- | $132,870 0% |
| 2017 | -- | $132,880 |
| 2016 | -- | $132,880 |
| 2015 | -- | $132,880 |
| 2014 | -- | $132,880 +27.6% |
| 2012 | -- | $104,150 |
| 2011 | -- | $104,150 +3.8% |
| 2010 | -- | $100,340 |
| 2009 | -- | $100,340 |
| 2008 | -- | $100,340 +10.3% |
| 2007 | -- | $90,970 |
Find assessor info on the county website
Neighborhood: 76801
Nearby homes
- $274,1003 bd2 ba1.9k sqft2306 10th St, Brownwood, TX 76801Off Market
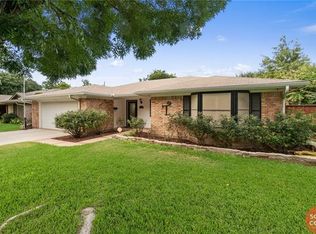
- $249,7003 bd2 ba1.7k sqft2302 10th St, Brownwood, TX 76801Off Market

- $141,3002 bd1 ba1k sqft2215 9th St, Brownwood, TX 76801Off Market
- $200,1003 bd2 ba1.9k sqft2211 9th St, Brownwood, TX 76801Off Market
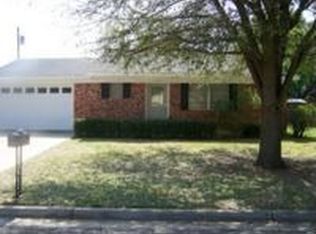
- $--3 bd2 ba1.8k sqft2300 10th St, Brownwood, TX 76801Sold
- $--3 bd2 ba1.8k sqft2308 10th St, Brownwood, TX 76801Sold
- $377,5004 bd3 ba2.5k sqft2303 10th St, Brownwood, TX 76801Off Market
- $198,9003 bd2 ba1.3k sqft2305 10th St, Brownwood, TX 76801Off Market
Nearby schools
GreatSchools rating
- 7/10East Elementary SchoolGrades: PK-5Distance: 1 mi
- 6/10Brownwood Middle SchoolGrades: 7-8Distance: 1.3 mi
- 4/10Brownwood High SchoolGrades: 9-12Distance: 0.2 mi
Schools provided by the listing agent
- Elementary: Woodlandht
- Middle: Brownwood
- High: Brownwood
- District: Brownwood ISD
Source: NTREIS. This data may not be complete. We recommend contacting the local school district to confirm school assignments for this home.
- Texas
- Brown County
- Brownwood
- 76801
- 2304 10th St
