The wait is over! 2308 10th Street is the perfect move-in ready home waiting for it's new owners! With a prime location near Brownwood High School, this home offers a spacious 3 bedroom 2 bathroom layout with stylish updates throughout. As you walk through the front door, you're greeted by an open-concept living area with vaulted ceilings and a brick fireplace- perfect for all of your gatherings with family and friends. Maximizing gathering time, the kitchen is conveniently situated by the dining and living rooms, and has been updated with granite countertops and a tile backsplash. Enjoy the enclosed porch that adds a great additional space for a playroom, office, or hobby room. Outside, there is a patio and gazebo in the privacy fenced backyard where you'll enjoy many Texas days and evenings! Don't wait- this one won't last long!
Sold
Price Unknown
2308 10th St, Brownwood, TX 76801
3beds
1,809sqft
Single Family Residence
Built in ----
10,018 Square Feet Lot
$239,200 Zestimate®
$--/sqft
$2,076 Estimated rent
Home value
$239,200
Estimated sales range
Not available
$2,076/mo
Zestimate® history
Owner options
List your home for rent
$2,076/mo
Rent Zestimate®
Find your next renter with Zillow Rental Manager. Plus, with online applications, you can quickly screen prospective tenants – for free.
$2,076/mo
Rent Zestimate®
Refinance and save
Refinancing to a lower rate could help reduce your monthly payments and save thousands over the life of the loan.
Explore your selling options
Work with a Zillow partner agent
Leverage their expertise and Zillow's premium Showcase listings to get your home seen by more buyers.
Get startedList with your own agent
Get your home in front of millions of buyers by listing it on Zillow.
Learn how to do itSell it yourself
Take full control of how buyers see your home on Zillow by listing For Sale by Owner (FSBO).
List your homeWhat's special
Brick fireplaceEnclosed porchGranite countertopsTile backsplashVaulted ceilings
Zillow last checked:
Listing updated:
Listed by:
Abby Cadenhead 0735598 325-510-0444,
KWSynergy 325-510-0444,
Sheri Wells 0478080 325-642-5994,
KWSynergy
Bought with:
Donald Forester
Mark Martin and Company, LLC
Source: NTREIS,MLS#: 20826822
Facts & features
Interior
Bedrooms & bathrooms
- Bedrooms: 3
- Bathrooms: 2
- Full bathrooms: 2
Primary bedroom
- Features: Ceiling Fan(s), Double Vanity, En Suite Bathroom, Walk-In Closet(s)
- Level: First
- Dimensions: 16 x 11
Bedroom
- Features: Ceiling Fan(s)
- Level: First
- Dimensions: 12 x 11
Bedroom
- Features: Ceiling Fan(s)
- Level: First
- Dimensions: 13 x 11
Primary bathroom
- Features: Built-in Features, Double Vanity, En Suite Bathroom, Granite Counters, Linen Closet
- Level: First
- Dimensions: 11 x 7
Bonus room
- Features: Ceiling Fan(s)
- Level: First
- Dimensions: 20 x 9
Dining room
- Features: Built-in Features
- Level: First
- Dimensions: 14 x 11
Other
- Features: Built-in Features, Granite Counters, Linen Closet
- Level: First
- Dimensions: 8 x 6
Kitchen
- Features: Breakfast Bar, Built-in Features, Granite Counters, Pantry
- Level: First
- Dimensions: 11 x 11
Laundry
- Features: Built-in Features
- Level: First
- Dimensions: 5 x 8
Living room
- Features: Ceiling Fan(s), Fireplace
- Level: First
- Dimensions: 22 x 16
Heating
- Central, Electric, Fireplace(s)
Cooling
- Central Air, Ceiling Fan(s), Electric
Appliances
- Included: Dishwasher, Electric Oven, Electric Range, Electric Water Heater
- Laundry: Washer Hookup, Electric Dryer Hookup, Laundry in Utility Room
Features
- Built-in Features, Granite Counters, Vaulted Ceiling(s)
- Flooring: Carpet, Luxury Vinyl Plank, Vinyl
- Windows: Window Coverings
- Has basement: No
- Number of fireplaces: 1
- Fireplace features: Living Room, Wood Burning
Interior area
- Total interior livable area: 1,809 sqft
Property
Parking
- Total spaces: 2
- Parking features: Door-Single, Driveway, Garage Faces Front, Garage, Garage Door Opener, On Street
- Attached garage spaces: 2
- Has uncovered spaces: Yes
Features
- Levels: One
- Stories: 1
- Patio & porch: Patio
- Exterior features: Awning(s), Rain Gutters
- Pool features: None
- Fencing: Privacy,Wood
Lot
- Size: 10,018 Square Feet
- Features: Corner Lot
Details
- Additional structures: Storage
- Parcel number: 000000025881
Construction
Type & style
- Home type: SingleFamily
- Architectural style: Ranch,Detached
- Property subtype: Single Family Residence
Materials
- Brick
- Foundation: Slab
- Roof: Composition,Shingle
Utilities & green energy
- Sewer: Public Sewer
- Water: Public
- Utilities for property: Electricity Connected, Sewer Available, Separate Meters, Water Available
Community & HOA
Community
- Features: Curbs
- Security: Smoke Detector(s)
- Subdivision: David J Jones
HOA
- Has HOA: No
Location
- Region: Brownwood
Financial & listing details
- Tax assessed value: $276,800
- Annual tax amount: $6,727
- Date on market: 1/25/2025
- Cumulative days on market: 5 days
- Listing terms: Cash,Conventional
- Electric utility on property: Yes
Price history
| Date | Event | Price |
|---|---|---|
| 2/21/2025 | Sold | -- |
Source: NTREIS #20826822 Report a problem | ||
| 2/10/2025 | Pending sale | $245,000$135/sqft |
Source: NTREIS #20826822 Report a problem | ||
| 1/30/2025 | Contingent | $245,000$135/sqft |
Source: NTREIS #20826822 Report a problem | ||
| 1/25/2025 | Listed for sale | $245,000+53.2%$135/sqft |
Source: NTREIS #20826822 Report a problem | ||
| 12/4/2019 | Listing removed | $159,900$88/sqft |
Source: LONE STAR HOME & LOAN #14173432 Report a problem | ||
| 11/27/2019 | Pending sale | $159,900$88/sqft |
Source: LONE STAR HOME & LOAN #14173432 Report a problem | ||
| 10/2/2019 | Price change | $159,900-3.1%$88/sqft |
Source: LONE STAR HOME & LOAN #14173432 Report a problem | ||
| 9/24/2019 | Price change | $165,000-2.7%$91/sqft |
Source: LONE STAR HOME & LOAN #14173432 Report a problem | ||
| 8/29/2019 | Listed for sale | $169,500$94/sqft |
Source: LONE STAR HOME & LOAN #14173432 Report a problem | ||
Public tax history
| Year | Property taxes | Tax assessment |
|---|---|---|
| 2025 | $3,670 +2.8% | $234,185 +10% |
| 2024 | $3,571 | $212,895 +10% |
| 2023 | -- | $193,541 +10% |
| 2022 | $3,475 | $175,946 +10% |
| 2021 | -- | $159,951 +10% |
| 2020 | -- | $145,410 +14.6% |
| 2018 | -- | $126,860 |
| 2017 | -- | $126,860 |
| 2016 | -- | $126,860 |
| 2015 | -- | $126,860 |
| 2014 | -- | $126,860 +26.1% |
| 2012 | -- | $100,620 |
| 2011 | -- | $100,620 |
| 2010 | -- | $100,620 |
| 2009 | -- | $100,620 |
| 2008 | -- | $100,620 +2% |
| 2007 | -- | $98,688 |
Find assessor info on the county website
Neighborhood: 76801
Nearby homes
- $276,1003 bd2 ba1.9k sqft2306 10th St, Brownwood, TX 76801Off Market
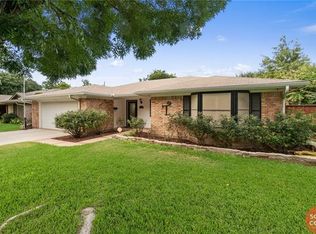
- $242,900-- bd2 ba1.7k sqft2217 9th St, Brownwood, TX 76801Off Market
- $151,7002 bd1 ba1k sqft2215 9th St, Brownwood, TX 76801Off Market
- $--4 bd3 ba2.2k sqft2304 10th St, Brownwood, TX 76801Sold

- $278,900-- bd2 ba2.9k sqft2309 10th St, Brownwood, TX 76801Off Market
- $210,2003 bd2 ba1.3k sqft2305 10th St, Brownwood, TX 76801Off Market
- $252,1003 bd2 ba1.7k sqft2302 10th St, Brownwood, TX 76801Off Market
- $254,2004 bd1 ba1.6k sqft2401 10th St, Brownwood, TX 76801Off Market
Nearby schools
GreatSchools rating
- 7/10East Elementary SchoolGrades: PK-5Distance: 1 mi
- 6/10Brownwood Middle SchoolGrades: 7-8Distance: 1.3 mi
- 4/10Brownwood High SchoolGrades: 9-12Distance: 0.2 mi
Schools provided by the listing agent
- Elementary: East
- Middle: Brownwood
- High: Brownwood
- District: Brownwood ISD
Source: NTREIS. This data may not be complete. We recommend contacting the local school district to confirm school assignments for this home.
- Texas
- Brown County
- Brownwood
- 76801
- 2308 10th St
Nearby cities
Nearby neighborhoods
Nearby zip codes
Other Brownwood Topics
