Skip main navigation
Off market
  • $491,800

    2304 Cheltingham Blvd, Lansing, MI 48917

    4beds
    4,067sqft
    Single Family Residence
    Built in 1993
    0.42 Acres Lot
    $491,800 Zestimate®
    $121/sqft
    $4,025 Estimated rent

    Home value

    $491,800

    $467,000 - $516,000

    $4,025/mo

    Zestimate® history
    Loading
    Loading...

    Owner options

    List your home for rent

    $4,025/mo

    Rent Zestimate®

    Find your next renter with Zillow Rental Manager. Plus, with online applications, you can quickly screen prospective tenants – for free.

    Learn more

    $4,025/mo

    Rent Zestimate®

    Refinance and save

    $3,296/mo

    Est. payment

    Refinancing to a lower rate could help reduce your monthly payments and save thousands over the life of the loan.

    See today's rates

    $3,296/mo

    Est. payment

    Explore your selling options

    Work with a Zillow partner agent

    Leverage their expertise and Zillow's premium Showcase listings to get your home seen by more buyers.

    Get started

    List with your own agent

    Get your home in front of millions of buyers by listing it on Zillow.

    Learn how to do it

    Sell it yourself

    Take full control of how buyers see your home on Zillow by listing For Sale by Owner (FSBO).

    List your home

    What's special

    Corner fireplaceWooded viewsVanity areaFully finished basementSecond family roomSized bedroomsExpansive recreation area

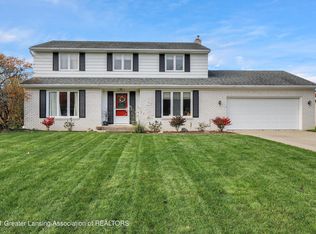
    Magnificent 4-bedroom (plus office/bedroom) 3.5 bath brick home in the desirable Cambridge Sub - close to all the amenities of West Lansing, restaurants, shopping, parks and trails galore. Grand foyer is spacious and welcoming - perfect for those family gatherings. Light filled office located just off entry with glass French doors. Elegant formal living room leads to classic dining space overlooking fully fenced lush yard with custom pool. Traditional kitchen is the perfect layout with stainless steel appliances, quartz countertops and decorative backsplash. Expansive family room is the perfect space for gatherings with cozy brick fireplace. This room flows nicely to the sun drenched 3 seasons room, ideal spot for morning coffee. Laundry center and half bath complete the first level Three very generously sized bedrooms, a roomy full bath with dual sinks and ample storage! Palatial primary en-suite features crown molding, wooded views, spacious walk-in closet and bright full bath with dual sinks and vanity area. But wait... the fully finished basement is impressive with second family room, corner fireplace, quaint wet bar and expansive recreation area for all your gaming needs! Private and peaceful yard allows you to enjoy all the outdoor recreational activities - especially the 18x36 luxurious pool (custom built by Dietz) 9'-4' deep and a maintenance free cartridge filter. To top this off is a massive 3 car garage with storage galore! Subdivision has a shared 12-acre natural area We are in receipt of an offer, all offers/amended offers are due by 8pm on 6/5/23.

    This property is off market, which means it's not currently listed for sale or rent on Zillow. This may be different from what's available on other websites or public sources.
    Zillow last checked:

    Listing updated:

    Listed by:

    Heather Driscoll 517-974-1723,

    EXIT Great Lakes Realty,

    Troy M Davis 517-515-2866,

    EXIT Great Lakes Realty

    Bought with:

    Lindsay Rae Gallegos, 6501435777

    RE/MAX RE Professionals Okemos

    Source: Greater Lansing AOR,MLS#: 273413MLS Logo

    Facts & features

    Interior

    Bedrooms & bathrooms
    • Bedrooms: 4
    • Bathrooms: 4
    • Full bathrooms: 3
    • 1/2 bathrooms: 1
    Primary bedroom
    • Level: Second
    • Area: 256.62 Square Feet
    • Dimensions: 18.33 x 14
    Bedroom 2
    • Level: Second
    • Area: 168 Square Feet
    • Dimensions: 14 x 12
    Bedroom 3
    • Level: Second
    • Area: 164.04 Square Feet
    • Dimensions: 13.67 x 12
    Bedroom 4
    • Level: Second
    • Area: 110.38 Square Feet
    • Dimensions: 8.83 x 12.5
    Den
    • Level: Basement
    • Area: 193.21 Square Feet
    • Dimensions: 15.67 x 12.33
    Dining room
    • Level: First
    • Area: 166.63 Square Feet
    • Dimensions: 12.5 x 13.33
    Family room
    • Level: First
    • Area: 368.45 Square Feet
    • Dimensions: 22.33 x 16.5
    Kitchen
    • Level: First
    • Area: 291.96 Square Feet
    • Dimensions: 24.33 x 12
    Living room
    • Level: First
    • Area: 227.5 Square Feet
    • Dimensions: 17.5 x 13
    Office
    • Level: First
    • Area: 152.04 Square Feet
    • Dimensions: 12.67 x 12
    Other
    • Description: 3 Seasons Room
    • Level: First
    • Area: 264 Square Feet
    • Dimensions: 16.5 x 16
    Other
    • Description: Recreation Room
    • Level: Basement
    • Area: 550.62 Square Feet
    • Dimensions: 14.75 x 37.33
    Other
    • Description: Landing/Wet Bar
    • Level: Basement
    • Area: 96 Square Feet
    • Dimensions: 8 x 12
    Heating
    • Forced Air, Natural Gas
    Cooling
    • Central Air
    Appliances
    • Included: Disposal, Microwave, Stainless Steel Appliance(s), Washer/Dryer, Refrigerator, Oven, Dishwasher
    • Laundry: Main Level
    Features
    • Ceiling Fan(s), Entrance Foyer, Natural Woodwork, Soaking Tub, Storage, Walk-In Closet(s), Wet Bar
    • Flooring: Ceramic Tile, Wood
    • Basement: Bath/Stubbed,Daylight,Finished,Full,Sump Pump
    • Number of fireplaces: 2
    • Fireplace features: Gas, Electric, Basement, Living Room
    Interior area
    • Total structure area: 4,570
    • Total interior livable area: 4,067 sqft
    • Finished area above ground: 2,883
    • Finished area below ground: 1,184

    Property

    Parking
    • Total spaces: 3
    • Parking features: Attached, Driveway, Garage Door Opener, Garage Faces Front
    • Attached garage spaces: 3
    • Has uncovered spaces: Yes
    Features
    • Levels: Two
    • Stories: 2
    • Patio & porch: Deck
    • Pool features: Diving Board, Heated, In Ground, Liner, Pool Cover
    • Spa features: None
    • Fencing: Full,Wood
    • Has view: Yes
    • View description: Pool
    Lot
    • Size: 0.42 Acres
    • Dimensions: 98 x 186
    Details
    • Foundation area: 1687
    • Parcel number: 2304004300042000
    • Zoning description: Zoning

    Construction

    Type & style
    • Home type: SingleFamily
    • Property subtype: Single Family Residence
    Materials
    • Brick, Vinyl Siding
    • Roof: Shingle
    Condition
    • Year built: 1993

    Utilities & green energy

    • Sewer: Public Sewer
    • Water: Public

    Community & HOA

    Community
    • Subdivision: Cambridge
    HOA
    • Has HOA: Yes
    • HOA fee: $100 annually
    • HOA name: Cambridge Manor
    Location
    • Region: Lansing

    Financial & listing details

    • Price per square foot: $121/sqft
    • Tax assessed value: $442,800
    • Annual tax amount: $6,442
    • Date on market: 5/31/2023
    • Listing terms: VA Loan,Cash,Conventional,FHA
    • Road surface type: Concrete

    Price history

    DateEventPrice
    7/12/2023Sold$412,500+0.6%$101/sqft
    Source: Greater Lansing AOR #273413 Report a problem
    7/6/2023Pending sale$409,900$101/sqft
    Source: Greater Lansing AOR #273413 Report a problem
    6/15/2023Listed for sale$409,900$101/sqft
    Source: Exit Realty #273413 Report a problem
    6/6/2023Contingent$409,900$101/sqft
    Source: Greater Lansing AOR #273413 Report a problem
    5/31/2023Listed for sale$409,900$101/sqft
    Source: Greater Lansing AOR #273413 Report a problem

    Public tax history

    YearProperty taxesTax assessment
    2025$9,222 $221,400 +8%
    2024-- $205,000 +32.7%
    2021$6,361 -0.1%$154,500 +2.7%
    2020$6,369 $150,400 +6.1%
    2019$6,369 +2.5%$141,760 +0.4%
    2018$6,211 +3.6%$141,200 +0.4%
    2017$5,993 $140,600 +3.5%
    2016-- $135,900 +3.6%
    2015-- $131,200 +1.5%
    2014-- $129,200 -0.7%
    2013-- $130,100 -0.8%
    2011-- $131,200 -3%
    2010-- $135,200 -8.8%
    2009-- $148,200 -9.3%
    2008-- $163,400 -2.6%
    2007-- $167,800 +1%
    2006-- $166,100 +1.4%
    2005-- $163,800 +2.1%
    2004-- $160,500 +6.8%
    2002-- $150,300 +8.1%
    2001-- $139,100
    Find assessor info on the county website

    Neighborhood: Waverly

    Nearby schools

    GreatSchools rating
    Schools provided by the listing agent
    • High: Waverly

    Source: Greater Lansing AOR. This data may not be complete. We recommend contacting the local school district to confirm school assignments for this home.

    Get a cash offer in 3 minutes
    Find out how much your home could sell for in as little as 3 minutes with a no-obligation cash offer.
    Estimated market value
    $491,800
    Get a cash offer in 3 minutes
    Find out how much your home could sell for in as little as 3 minutes with a no-obligation cash offer.
    Estimated market value
    $491,800