WELCOME HOME TO 2318 CHELTINGHAM BLVD! THIS AMAZING CUSTOM BUILT 2 STORY HAS BEEN LOVINGLY CARED FOR & IS READY FOR A NEW OWNER! IT OFFERS OVER 3000 SQ. FT. OF LIVING SPACE. THE 1ST FLOOR FEATURES FORMAL FAMILY, & DINING ROOMS, A HUGE OPEN KITCHEN, SPACIOUS LIVING ROOM WITH A FIREPLACE & ACCESS TO THE POOL AREA & BACK YARD, STEP-IN PANTRY, 1/2 BATH & REFINISHED HARDWOOD FLOORS! THE UPPER LEVEL HAS A MASSIVE PRIMARY SUITE WITH WALK-IN CLOSET, ATTACHED PRIVATE BATHROOM WITH A JET-TUB, SHOWER, & DOUBLE SINK! 3 ADDITIONAL SPACIOUS BEDROOMS, 2ND FLOOR LAUNDRY ROOM, & ANOTHER FULL BATH ALSO! THE LOWER LEVEL IS MOSTLY FINISHED WITH A REC-ROOM, & OFFICE. OUTSIDE OFFERS A LARGE HEATED IN-GROUND POOL, PATIO, & FENCED PRIVACY! SO MANY IMPROVEMENTS THROUGHOUT! NEW ROOF, CARPET, & MORE! SCHEDULE NOW!
Sold for $440,000
$440,000
2318 Cheltingham Blvd, Lansing, MI 48917
4beds
3,024sqft
Single Family Residence
Built in 1990
0.28 Acres Lot
$458,600 Zestimate®
$146/sqft
$3,143 Estimated rent
Home value
$458,600
$326,000 - $647,000
$3,143/mo
Zestimate® history
Owner options
List your home for rent
$3,143/mo
Rent Zestimate®
Find your next renter with Zillow Rental Manager. Plus, with online applications, you can quickly screen prospective tenants – for free.
$3,143/mo
Rent Zestimate®
Refinance and save
$2,985/mo
Est. payment
Refinancing to a lower rate could help reduce your monthly payments and save thousands over the life of the loan.
$2,985/mo
Est. payment
Explore your selling options
Work with a Zillow partner agent
Leverage their expertise and Zillow's premium Showcase listings to get your home seen by more buyers.
Get startedList with your own agent
Get your home in front of millions of buyers by listing it on Zillow.
Learn how to do itSell it yourself
Take full control of how buyers see your home on Zillow by listing For Sale by Owner (FSBO).
List your homeWhat's special
Large heated in-ground poolRefinished hardwood floorsWalk-in closetSpacious bedroomsMassive primary suiteAttached private bathroomDouble sink
Zillow last checked:
Listing updated:
Listed by:
Travis Blaine Conti 517-930-1721,
RE/MAX Real Estate Professionals
Source: Greater Lansing AOR,MLS#: 286691
Facts & features
Interior
Bedrooms & bathrooms
- Bedrooms: 4
- Bathrooms: 3
- Full bathrooms: 2
- 1/2 bathrooms: 1
Primary bedroom
- Level: Second
- Area: 218.44 Square Feet
- Dimensions: 17.2 x 12.7
Bedroom 2
- Level: Second
- Area: 128.62 Square Feet
- Dimensions: 11.8 x 10.9
Bedroom 3
- Level: Second
- Area: 133.38 Square Feet
- Dimensions: 11.7 x 11.4
Bedroom 4
- Level: Second
- Area: 143.64 Square Feet
- Dimensions: 12.6 x 11.4
Dining room
- Level: First
- Area: 151.04 Square Feet
- Dimensions: 12.8 x 11.8
Exercise room
- Level: Basement
- Area: 318 Square Feet
- Dimensions: 20 x 15.9
Family room
- Level: First
- Area: 145.2 Square Feet
- Dimensions: 13.2 x 11
Kitchen
- Level: First
- Area: 283.4 Square Feet
- Dimensions: 26 x 10.9
Laundry
- Level: Second
- Area: 60 Square Feet
- Dimensions: 10 x 6
Living room
- Level: First
- Area: 252 Square Feet
- Dimensions: 20 x 12.6
Office
- Level: Basement
- Area: 128.88 Square Feet
- Dimensions: 11.11 x 11.6
Heating
- Forced Air, Natural Gas
Cooling
- Central Air, Whole House Fan
Appliances
- Included: Disposal, Ice Maker, Microwave, Stainless Steel Appliance(s), Washer/Dryer, Refrigerator, Range, Oven, Dishwasher
- Laundry: Laundry Room, Upper Level
Features
- Built-in Features, Ceiling Fan(s), Coffered Ceiling(s), Crown Molding, Double Vanity, Dry Bar, Eat-in Kitchen, Entrance Foyer, High Speed Internet, Kitchen Island, Natural Woodwork, Pantry, Recessed Lighting, Storage, Tile Counters, Tray Ceiling(s), Vaulted Ceiling(s), Walk-In Closet(s)
- Flooring: Bamboo, Carpet, Combination, Hardwood, Laminate, Tile
- Windows: Double Pane Windows, Plantation Shutters, Screens, Window Treatments
- Basement: Full,Partially Finished,Sump Pump
- Number of fireplaces: 1
- Fireplace features: Gas, Living Room
Interior area
- Total structure area: 3,629
- Total interior livable area: 3,024 sqft
- Finished area above ground: 2,424
- Finished area below ground: 600
Property
Parking
- Total spaces: 2
- Parking features: Attached, Finished, Garage Door Opener, Garage Faces Front
- Attached garage spaces: 2
Features
- Levels: Two
- Stories: 2
- Entry location: FRONT DOOR
- Patio & porch: Deck, Patio, Porch
- Exterior features: Lighting, Private Yard, Rain Gutters, Storage
- Has private pool: Yes
- Pool features: Fenced, Heated, In Ground, Outdoor Pool, Pool Cover, Private
- Fencing: Back Yard
- Has view: Yes
- View description: Neighborhood, Pool
Lot
- Size: 0.28 Acres
- Dimensions: 80 x 150
- Features: Back Yard, Front Yard, Landscaped, Level, Private, Rectangular Lot, Sprinklers In Front, Sprinklers In Rear
Details
- Additional structures: Storage
- Foundation area: 1205
- Parcel number: 04004300040000
- Zoning description: Zoning
Construction
Type & style
- Home type: SingleFamily
- Architectural style: Traditional
- Property subtype: Single Family Residence
Materials
- Brick, Vinyl Siding, Wood Siding
- Foundation: Permanent
- Roof: Shingle
Condition
- Updated/Remodeled
- New construction: No
- Year built: 1990
Utilities & green energy
- Electric: Circuit Breakers
- Sewer: Public Sewer
- Water: Public
- Utilities for property: High Speed Internet Available, Cable Available
Green energy
- Energy efficient items: Roof
Community & HOA
Community
- Features: Sidewalks, Street Lights
- Security: Smoke Detector(s)
- Subdivision: Cambridge
HOA
- Has HOA: Yes
- Amenities included: Jogging Path
- HOA fee: $125 annually
Location
- Region: Lansing
Financial & listing details
- Price per square foot: $146/sqft
- Tax assessed value: $343,200
- Annual tax amount: $6,526
- Date on market: 3/14/2025
- Listing terms: VA Loan,Cash,Conventional
- Road surface type: Paved
Price history
| Date | Event | Price |
|---|---|---|
| 5/1/2025 | Sold | $440,000-1.1%$146/sqft |
Source:  Greater Lansing AOR #286691 Report a problem Greater Lansing AOR #286691 Report a problem | ||
| 4/25/2025 | Pending sale | $444,900$147/sqft |
Source: Greater Lansing AOR #286691 Report a problem | ||
| 4/12/2025 | Contingent | $444,900$147/sqft |
Source: Greater Lansing AOR #286691 Report a problem | ||
| 3/14/2025 | Price change | $444,900-1.1%$147/sqft |
Source: Greater Lansing AOR #286691 Report a problem | ||
| 2/15/2025 | Price change | $449,900-4.3%$149/sqft |
Source: Greater Lansing AOR #285687 Report a problem | ||
| 1/10/2025 | Listed for sale | $469,900+235.6%$155/sqft |
Source: Greater Lansing AOR #285687 Report a problem | ||
| 9/5/2012 | Sold | $140,000-9.7%$46/sqft |
Source: Agent Provided Report a problem | ||
| 6/20/2012 | Listed for sale | $155,000-13.9%$51/sqft |
Source: C B Hubbell BriarWood-Delta #38192 Report a problem | ||
| 2/22/2012 | Listing removed | $180,000$60/sqft |
Source: Tomie Raines, Inc. #31795 Report a problem | ||
| 12/29/2011 | Price change | $180,000-8.2%$60/sqft |
Source: Tomie Raines, Inc. #31795 Report a problem | ||
| 11/22/2011 | Listed for sale | $196,000-16.1%$65/sqft |
Source: isNowListed.com Report a problem | ||
| 4/4/2011 | Sold | $233,494$77/sqft |
Source: Public Record Report a problem | ||
Public tax history
| Year | Property taxes | Tax assessment |
|---|---|---|
| 2025 | $6,070 | $171,600 +7.7% |
| 2024 | -- | $159,300 +23.5% |
| 2021 | $5,231 +0% | $129,000 +2.5% |
| 2020 | $5,229 | $125,800 +6.3% |
| 2019 | $5,229 +2.4% | $118,380 -0.5% |
| 2018 | $5,106 +3.7% | $119,000 +0.4% |
| 2017 | $4,926 | $118,500 +3.3% |
| 2016 | -- | $114,700 +3.4% |
| 2015 | -- | $110,900 +4.9% |
| 2014 | -- | $105,700 -0.8% |
| 2013 | -- | $106,500 -0.8% |
| 2011 | -- | $107,400 -3.1% |
| 2010 | -- | $110,800 -7.3% |
| 2009 | -- | $119,500 -9.2% |
| 2008 | -- | $131,600 -1.6% |
| 2007 | -- | $133,800 +1.1% |
| 2006 | -- | $132,400 +1.4% |
| 2005 | -- | $130,600 +2% |
| 2004 | -- | $128,100 +6.6% |
| 2002 | -- | $120,200 +7% |
| 2001 | -- | $112,300 |
Find assessor info on the county website
Neighborhood: Waverly
Nearby homes
- $371,2003 bd2 ba2.2k sqft2326 Cheltingham Blvd, Lansing, MI 48917Off Market
- $455,8004 bd3 ba2.6k sqft2312 Cheltingham Blvd, Lansing, MI 48917Off Market
- $350,0003 bd3 ba2.6k sqft2321 Rockdale Ave, Lansing, MI 48917Sold
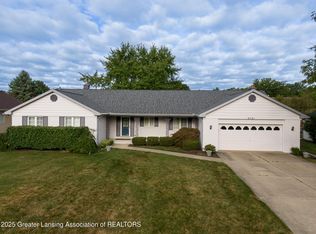
- $338,6004 bd3 ba2k sqft2403 Rockdale Ave, Lansing, MI 48917Off Market
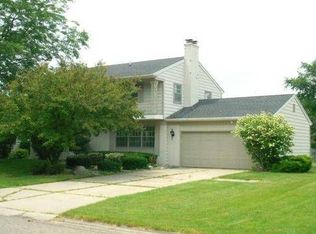
- $476,3006 bd4 ba4.2k sqft2332 Cheltingham Blvd, Lansing, MI 48917Off Market
- $416,0004 bd2 ba2.6k sqft2323 Cheltingham Blvd, Lansing, MI 48917Off Market
- $493,8004 bd4 ba4k sqft2304 Cheltingham Blvd, Lansing, MI 48917Off Market
- $407,0004 bd4 ba2.4k sqft2307 Cheltingham Blvd, Lansing, MI 48917Off Market
Nearby schools
GreatSchools rating
- 6/10Elmwood Elementary SchoolGrades: 1-4Distance: 0.5 mi
- 4/10Waverly Middle SchoolGrades: 7-8Distance: 2.1 mi
- 5/10Waverly Senior High SchoolGrades: 9-12Distance: 1.9 mi
Schools provided by the listing agent
- High: Waverly
- District: Waverly
Source: Greater Lansing AOR. This data may not be complete. We recommend contacting the local school district to confirm school assignments for this home.
Get a cash offer in 3 minutes
Find out how much your home could sell for in as little as 3 minutes with a no-obligation cash offer.
Estimated market value
$458,600
Get a cash offer in 3 minutes
Find out how much your home could sell for in as little as 3 minutes with a no-obligation cash offer.
Estimated market value
$458,600
- Michigan
- Eaton County
- Lansing
- 48917
- Waverly
- 2318 Cheltingham Blvd
Nearby cities
Nearby neighborhoods
Nearby zip codes
Other Lansing Topics
