Welcome to this updated 3-bedroom, 2-bath home with NO HOA, flexible living space, abundant storage, and great outdoor features. The main living area features LVP flooring and a wood-burning fireplace, creating a comfortable space for everyday living and entertaining. The updated kitchen features quartz countertops, new Samsung appliances, a walk-in pantry, and convenient access to the laundry area. Refrigerator will convey with the home.
The primary suite offers a walk-in closet and an updated bathroom with quartz countertops and dual sinks. Upstairs, a spacious loft provides flexible space for a game room, home office, or second living area. Two additional bedrooms and a full bathroom with quartz countertops and dual sinks complete the upstairs. Throughout the home, multiple linen and storage closets provide plenty of additional storage, including an oversized upstairs storage closet.
Outside, the large backyard is surrounded by an 8-foot privacy fence and offers multiple covered outdoor living areas, including a large covered patio and an additional recessed covered area. A 16x10 storage shed sits on a concrete slab for even more storage. The large driveway continues through gated access behind the fence, providing valuable additional space for parking, a trailer, recreational equipment, or other storage needs. The 2-car garage features an epoxy floor for a clean, finished look.
Additional improvements include a 2023 roof, 2024 HVAC system, new gutters, and a 2018 water heater.
Sold
Price Unknown
2304 Crestmeadow St, Denton, TX 76207
3beds
1,579sqft
Single Family Residence
Built in 1987
7,191 Square Feet Lot
$308,100 Zestimate®
$--/sqft
$2,006 Estimated rent
Home value
$308,100
$293,000 - $324,000
$2,006/mo
Zestimate® history
Owner options
List your home for rent
$2,006/mo
Rent Zestimate®
Find your next renter with Zillow Rental Manager. Plus, with online applications, you can quickly screen prospective tenants – for free.
$2,006/mo
Rent Zestimate®
Refinance and save
Refinancing to a lower rate could help reduce your monthly payments and save thousands over the life of the loan.
Explore your selling options
Work with a Zillow partner agent
Leverage their expertise and Zillow's premium Showcase listings to get your home seen by more buyers.
Get startedList with your own agent
Get your home in front of millions of buyers by listing it on Zillow.
Learn how to do itSell it yourself
Take full control of how buyers see your home on Zillow by listing For Sale by Owner (FSBO).
List your homeWhat's special
Wood-burning fireplaceNew guttersLarge covered patioFlexible living spaceLvp flooringQuartz countertopsNew samsung appliances
Zillow last checked:
Listing updated:
Listed by:
Christie Cannon 0456906 972-215-7747,
LPT Realty LLC 972-215-7747,
Stephanie Clark 0756935 214-939-1717,
LPT Realty LLC
Bought with:
Kimberly Valencia Lozano, 0835002
Keller Williams Realty-FM
Source: NTREIS,MLS#: 21359875
Facts & features
Interior
Bedrooms & bathrooms
- Bedrooms: 3
- Bathrooms: 2
- Full bathrooms: 2
Primary bedroom
- Features: Ceiling Fan(s)
- Level: First
- Dimensions: 15 x 11
Bedroom
- Features: Ceiling Fan(s)
- Level: Second
- Dimensions: 10 x 9
Bedroom
- Features: Ceiling Fan(s)
- Level: Second
- Dimensions: 10 x 13
Primary bathroom
- Features: Built-in Features, Dual Sinks, En Suite Bathroom, Granite Counters, Linen Closet
- Level: First
- Dimensions: 11 x 7
Other
- Features: Built-in Features, Dual Sinks, Granite Counters
- Level: Second
- Dimensions: 11 x 4
Game room
- Features: Ceiling Fan(s)
- Level: Second
- Dimensions: 10 x 13
Kitchen
- Features: Breakfast Bar, Built-in Features, Ceiling Fan(s), Dual Sinks, Eat-in Kitchen, Granite Counters, Walk-In Pantry
- Level: First
- Dimensions: 11 x 10
Laundry
- Features: Built-in Features
- Level: First
- Dimensions: 6 x 5
Living room
- Features: Ceiling Fan(s), Fireplace
- Level: First
- Dimensions: 16 x 16
Heating
- Electric, Fireplace(s)
Cooling
- Central Air, Ceiling Fan(s)
Appliances
- Included: Dishwasher, Electric Range, Disposal, Gas Water Heater, Microwave, Refrigerator
- Laundry: Common Area, Washer Hookup, Electric Dryer Hookup, In Kitchen
Features
- Eat-in Kitchen, High Speed Internet, Loft, Pantry, Cable TV, Walk-In Closet(s)
- Flooring: Carpet, Laminate, Tile
- Windows: Window Coverings
- Has basement: No
- Number of fireplaces: 1
- Fireplace features: Wood Burning
Interior area
- Total interior livable area: 1,579 sqft
Property
Parking
- Total spaces: 2
- Parking features: Additional Parking, Door-Single, Driveway, Epoxy Flooring, Garage Faces Front, Garage, Garage Door Opener, Inside Entrance, Lighted, On Site, Paved, Parking Pad, Private, Storage
- Attached garage spaces: 2
Features
- Levels: Two
- Stories: 2
- Patio & porch: Rear Porch, Covered
- Exterior features: Covered Courtyard, Private Yard, Rain Gutters
- Pool features: None
- Fencing: Fenced,Gate,High Fence,Privacy,Wood
Lot
- Size: 7,191 Square Feet
- Features: Interior Lot, Landscaped
Details
- Parcel number: R117645
Construction
Type & style
- Home type: SingleFamily
- Architectural style: Traditional,Detached
- Property subtype: Single Family Residence
Materials
- Wood Siding
- Foundation: Slab
- Roof: Shingle
Condition
- Resale
- Year built: 1987
Utilities & green energy
- Sewer: Public Sewer
- Water: Public
- Utilities for property: Electricity Available, Electricity Connected, Sewer Available, Water Available, Cable Available
Community & HOA
Community
- Security: Smoke Detector(s)
- Subdivision: Westgate Heights Ph 1
HOA
- Has HOA: No
Location
- Region: Denton
Financial & listing details
- Tax assessed value: $343,256
- Annual tax amount: $6,825
- Date on market: 8/19/2026
- Cumulative days on market: 9 days
- Listing terms: Cash,Conventional,FHA,VA Loan
- Exclusions: All TVs convey with home.
Price history
| Date | Event | Price |
|---|---|---|
| 10/16/2026 | Sold | -- |
Source: NTREIS #21359875 Report a problem | ||
| 9/18/2026 | Pending sale | $310,000$196/sqft |
Source: NTREIS #21359875 Report a problem | ||
| 8/31/2026 | Contingent | $310,000$196/sqft |
Source: NTREIS #21359875 Report a problem | ||
| 8/19/2026 | Listed for sale | $310,000-20.5%$196/sqft |
Source: NTREIS #21359875 Report a problem | ||
| 6/11/2024 | Sold | -- |
Source: NTREIS #20477970 Report a problem | ||
| 6/5/2024 | Pending sale | $389,900$247/sqft |
Source: NTREIS #20477970 Report a problem | ||
| 6/4/2024 | Contingent | $389,900$247/sqft |
Source: NTREIS #20477970 Report a problem | ||
| 4/10/2024 | Price change | $389,900-1.9%$247/sqft |
Source: NTREIS #20477970 Report a problem | ||
| 1/19/2024 | Price change | $397,500-7.5%$252/sqft |
Source: NTREIS #20477970 Report a problem | ||
| 11/16/2023 | Listed for sale | $429,900+244.2%$272/sqft |
Source: NTREIS #20477970 Report a problem | ||
| 2/12/2016 | Listing removed | $1,400$1/sqft |
Source: One Prop- Dallas Report a problem | ||
| 1/15/2016 | Listed for rent | $1,400+8.1%$1/sqft |
Source: ONEprop #13301584 Report a problem | ||
| 3/28/2013 | Listing removed | $1,295$1/sqft |
Source: ONEprop #11917124 Report a problem | ||
| 1/16/2013 | Listed for rent | $1,295$1/sqft |
Source: ONEprop Report a problem | ||
| 1/23/2011 | Listing removed | $124,900$79/sqft |
Source: RE/MAX Cross Country #11486476 Report a problem | ||
| 12/24/2010 | Price change | $124,900-2.3%$79/sqft |
Source: RE/MAX Cross Country #11486476 Report a problem | ||
| 11/13/2010 | Price change | $127,900-0.8%$81/sqft |
Source: RE/MAX Cross Country #11486476 Report a problem | ||
| 10/9/2010 | Listed for sale | $128,900+43.4%$82/sqft |
Source: RE/MAX Cross Country #11486476 Report a problem | ||
| 8/27/2010 | Listing removed | $89,900$57/sqft |
Source: KELLER WILLIAMS REALTY #11437599 Report a problem | ||
| 8/3/2010 | Price change | $89,900-14.3%$57/sqft |
Source: KELLER WILLIAMS REALTY #11437599 Report a problem | ||
| 7/14/2010 | Price change | $104,900$66/sqft |
Source: foreclosure.com Report a problem | ||
| 6/24/2010 | Listed for sale | -- |
Source: Keller Williams Realty #126456 Report a problem | ||
Public tax history
| Year | Property taxes | Tax assessment |
|---|---|---|
| 2025 | $6,825 +9.4% | $343,256 +6.2% |
| 2024 | $6,237 -0.5% | $323,141 -1.6% |
| 2023 | $6,271 +13.5% | $328,436 +26.2% |
| 2022 | $5,524 +21.3% | $260,229 +23.5% |
| 2021 | $4,554 -1.3% | $210,740 +1.5% |
| 2020 | $4,615 -2.2% | $207,587 +0.5% |
| 2019 | $4,721 +4% | $206,540 +8.6% |
| 2018 | $4,538 +21.3% | $190,197 +6.8% |
| 2017 | $3,742 | $178,122 +17.7% |
| 2016 | $3,742 +20.5% | $151,387 +9.4% |
| 2015 | $3,105 | $138,423 +11.5% |
| 2014 | $3,105 | $124,104 -1.8% |
| 2013 | $3,105 | $126,367 +3.9% |
| 2012 | -- | $121,642 +11.1% |
| 2011 | -- | $109,518 +0.8% |
| 2010 | -- | $108,624 -0.9% |
| 2009 | -- | $109,621 -1.5% |
| 2007 | $2,918 -2.9% | $111,269 +0.7% |
| 2006 | $3,005 +6.5% | $110,526 +6.4% |
| 2005 | $2,822 | $103,873 -1.4% |
| 2004 | -- | $105,315 -2.9% |
| 2003 | -- | $108,468 +2.1% |
| 2002 | -- | $106,220 +1.2% |
| 2001 | -- | $104,951 |
Find assessor info on the county website
Neighborhood: 76207
Nearby homes
- $270,1003 bd2 ba1.6k sqft2300 Crestmeadow St, Denton, TX 76207Off Market
- $--3 bd2 ba1.5k sqft2308 Crestmeadow St, Denton, TX 76207Sold

- $292,4003 bd2 ba1.5k sqft2309 Lookout Ln, Denton, TX 76207Off Market
- $322,3003 bd2 ba1.7k sqft2305 Lookout Ln, Denton, TX 76207Off Market
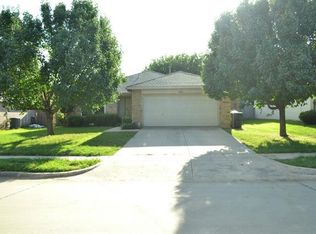
- $303,8003 bd2 ba1.5k sqft2228 Crestmeadow St, Denton, TX 76207Off Market
- $--3 bd3 ba1.7k sqft2312 Crestmeadow St, Denton, TX 76207Sold
- $297,5003 bd2 ba1.7k sqft2313 Lookout Ln, Denton, TX 76207Off Market
- $327,0004 bd3 ba2.3k sqft2301 Lookout Ln, Denton, TX 76207Off Market
Nearby schools
GreatSchools rating
- 4/10Evers Park Elementary SchoolGrades: PK-5Distance: 2 mi
- 5/10Calhoun Middle SchoolGrades: 6-8Distance: 1.5 mi
- 5/10Denton High SchoolGrades: 9-12Distance: 0.7 mi
Schools provided by the listing agent
- Elementary: Anita Reeves
- Middle: Calhoun
- High: Denton
- District: Denton ISD
Source: NTREIS. This data may not be complete. We recommend contacting the local school district to confirm school assignments for this home.
Get a cash offer in 3 minutes
Find out how much your home could sell for in as little as 3 minutes with a no-obligation cash offer.
Estimated market value
$308,100
Get a cash offer in 3 minutes
Find out how much your home could sell for in as little as 3 minutes with a no-obligation cash offer.
Estimated market value
$308,100
- Texas
- Denton County
- Denton
- 76207
- 2304 Crestmeadow St
