Beautifully kept and charming home in the sought out subdivision of Westgate in Denton! Just a handful of minutes away from UNT, this home offers 3 bedrooms, all up, and 2.5 baths, updates throughout, like new floors, and pops of fresh paint. Open floor plan for all of your hosting needs. 2 dining areas and 2 living areas make for a versatile environment suitable for your needs. Granite in the kitchen and wood flooring throughout. The Backyard is fit for grilling, hosting, and enjoying a nice evening under the covered patio. This home is a MUST SEE!
Sold
Price Unknown
2312 Crestmeadow St, Denton, TX 76207
3beds
1,763sqft
Single Family Residence
Built in 1987
7,187 Square Feet Lot
$320,700 Zestimate®
$--/sqft
$2,147 Estimated rent
Home value
$320,700
$305,000 - $337,000
$2,147/mo
Zestimate® history
Owner options
List your home for rent
$2,147/mo
Rent Zestimate®
Find your next renter with Zillow Rental Manager. Plus, with online applications, you can quickly screen prospective tenants – for free.
$2,147/mo
Rent Zestimate®
Refinance and save
Refinancing to a lower rate could help reduce your monthly payments and save thousands over the life of the loan.
Explore your selling options
Work with a Zillow partner agent
Leverage their expertise and Zillow's premium Showcase listings to get your home seen by more buyers.
Get startedList with your own agent
Get your home in front of millions of buyers by listing it on Zillow.
Learn how to do itSell it yourself
Take full control of how buyers see your home on Zillow by listing For Sale by Owner (FSBO).
List your homeWhat's special
Open floor planCovered patioGranite in the kitchen
Zillow last checked:
Listing updated:
Listed by:
Robert Daniels 0671193 469-831-8133,
Monument Realty 214-705-7827
Bought with:
Courtney Hooper
RE/MAX FRONTIER
Source: NTREIS,MLS#: 20755562
Facts & features
Interior
Bedrooms & bathrooms
- Bedrooms: 3
- Bathrooms: 3
- Full bathrooms: 2
- 1/2 bathrooms: 1
Primary bedroom
- Level: Second
Bedroom
- Level: Second
Primary bathroom
- Features: Built-in Features, Dual Sinks, Garden Tub/Roman Tub, Separate Shower
- Level: Second
Breakfast room nook
- Level: First
Breakfast room nook
- Level: First
Other
- Level: Second
Game room
- Level: First
Half bath
- Level: First
Kitchen
- Features: Granite Counters, Pantry
- Level: First
Laundry
- Level: First
Living room
- Features: Fireplace
- Level: First
Living room
- Level: First
Heating
- Central, Electric
Cooling
- Central Air, Electric
Appliances
- Included: Dishwasher, Electric Cooktop, Microwave
- Laundry: Electric Dryer Hookup
Features
- Granite Counters, Cable TV, Vaulted Ceiling(s)
- Has basement: No
- Number of fireplaces: 1
- Fireplace features: Gas
Interior area
- Total interior livable area: 1,763 sqft
Property
Parking
- Total spaces: 2
- Parking features: Driveway, Garage
- Attached garage spaces: 2
- Has uncovered spaces: Yes
Features
- Levels: Two
- Stories: 2
- Exterior features: Courtyard, Fire Pit
- Pool features: Pool
- Has spa: Yes
- Spa features: Hot Tub
- Fencing: Wood
Lot
- Size: 7,187 Square Feet
- Features: Acreage
Details
- Parcel number: R117650
Construction
Type & style
- Home type: SingleFamily
- Architectural style: Traditional,Detached
- Property subtype: Single Family Residence
Materials
- Brick, Wood Siding
- Foundation: Slab
- Roof: Shingle
Condition
- Year built: 1987
Utilities & green energy
- Sewer: Public Sewer
- Water: Public
- Utilities for property: Sewer Available, Separate Meters, Water Available, Cable Available
Community & HOA
Community
- Features: Community Mailbox, Curbs
- Security: Carbon Monoxide Detector(s), Fire Alarm
- Subdivision: Westgate Heights Ph 1
HOA
- Has HOA: No
Location
- Region: Denton
Financial & listing details
- Tax assessed value: $336,904
- Annual tax amount: $6,622
- Date on market: 10/18/2024
- Cumulative days on market: 9 days
- Listing terms: Cash,Conventional,FHA,VA Loan
Price history
| Date | Event | Price |
|---|---|---|
| 11/15/2024 | Sold | -- |
Source: NTREIS #20755562 Report a problem | ||
| 11/2/2024 | Pending sale | $329,900$187/sqft |
Source: NTREIS #20755562 Report a problem | ||
| 10/28/2024 | Contingent | $329,900$187/sqft |
Source: NTREIS #20755562 Report a problem | ||
| 10/18/2024 | Listed for sale | $329,900+17.8%$187/sqft |
Source: NTREIS #20755562 Report a problem | ||
| 12/18/2020 | Sold | -- |
Source: Agent Provided Report a problem | ||
| 12/3/2020 | Pending sale | $280,000$159/sqft |
Source: JP & Associates Plano #14464508 Report a problem | ||
| 11/4/2020 | Listed for sale | $280,000$159/sqft |
Source: JP & Associates Plano #14464508 Report a problem | ||
Public tax history
| Year | Property taxes | Tax assessment |
|---|---|---|
| 2025 | $6,699 +0.1% | $336,904 -2.9% |
| 2024 | $6,694 -1.1% | $346,794 -2.2% |
| 2023 | $6,770 +10.4% | $354,544 +22.7% |
| 2022 | $6,132 +21.3% | $288,841 +23.5% |
| 2021 | $5,055 +48.4% | $233,922 +19.3% |
| 2020 | $3,407 -15.1% | $196,087 -0.5% |
| 2019 | $4,014 +6.5% | $197,087 +12.4% |
| 2018 | $3,769 +19.1% | $175,418 +10% |
| 2017 | $3,164 | $159,471 +10% |
| 2016 | $3,164 +15.1% | $144,974 +9.4% |
| 2015 | $2,749 | $132,534 +10% |
| 2014 | $2,749 | $120,485 -1.9% |
| 2013 | $2,749 | $122,770 +3.7% |
| 2012 | -- | $118,342 +6.6% |
| 2011 | -- | $110,992 -4% |
| 2010 | -- | $115,606 -0.2% |
| 2009 | -- | $115,808 -1.7% |
| 2007 | $2,794 -2.7% | $117,807 +0.7% |
| 2006 | $2,870 +6.8% | $116,974 +6.1% |
| 2005 | $2,687 | $110,277 -1.4% |
| 2004 | -- | $111,831 -3.2% |
| 2003 | -- | $115,496 +2.2% |
| 2002 | -- | $113,046 +1.2% |
| 2001 | -- | $111,658 |
Find assessor info on the county website
Neighborhood: 76207
Nearby homes
- $279,2003 bd2 ba1.6k sqft2316 Crestmeadow St, Denton, TX 76207Off Market
- $--3 bd2 ba1.5k sqft2308 Crestmeadow St, Denton, TX 76207Sold

- $323,5004 bd2 ba1.8k sqft2317 Lookout Ln, Denton, TX 76207Off Market
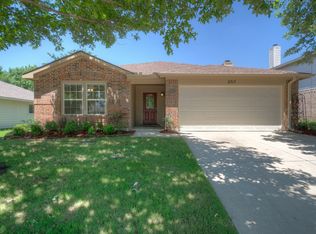
- $271,8003 bd2 ba1.5k sqft2320 Crestmeadow St, Denton, TX 76207Off Market

- $297,5003 bd2 ba1.7k sqft2313 Lookout Ln, Denton, TX 76207Off Market
- $--3 bd2 ba1.5k sqft2304 Crestmeadow St, Denton, TX 76207Sold
- $314,8004 bd2 ba2.3k sqft2321 Lookout Ln, Denton, TX 76207Off Market
- $270,2003 bd2 ba1.5k sqft2313 Crestmeadow St, Denton, TX 76207Off Market
Nearby schools
GreatSchools rating
- 4/10Evers Park Elementary SchoolGrades: PK-5Distance: 2 mi
- 5/10Calhoun Middle SchoolGrades: 6-8Distance: 1.5 mi
- 5/10Denton High SchoolGrades: 9-12Distance: 0.7 mi
Schools provided by the listing agent
- Elementary: Evers Park
- Middle: Calhoun
- High: Denton
- District: Denton ISD
Source: NTREIS. This data may not be complete. We recommend contacting the local school district to confirm school assignments for this home.
Get a cash offer in 3 minutes
Find out how much your home could sell for in as little as 3 minutes with a no-obligation cash offer.
Estimated market value
$320,700
Get a cash offer in 3 minutes
Find out how much your home could sell for in as little as 3 minutes with a no-obligation cash offer.
Estimated market value
$320,700
- Texas
- Denton County
- Denton
- 76207
- 2312 Crestmeadow St
