Magnificent Former MODEL HOME featuring an impressive $479,000 in builder and owner upgrades. This residence boasts a luxurious ADU/GUEST SUITE complete with a full kitchen and private entrance, as well as a STUNNING POOL and SPA, creating the ultimate blend of elegance and comfort. Each room is uniquely designed, adding character and charm throughout. Come inside to discover a spacious and airy interior with an open floor plan. The CHEF'S KITCHEN is a culinary enthusiast's dream, equipped with top-of-the-line KitchenAid appliances, generous quartz counter and cabinet space, and a central island that's perfect for both cooking and entertaining. The primary suite offers a tranquil retreat with a large walk-in closet, a soaking tub, and a beautifully designed walk-in shower featuring dual shower heads. The versatile loft is perfect for relaxation and entertainment, complete with built-in cabinets and a home theater system, including a projector, screen, and speakers. Your private backyard oasis awaits, featuring a new pool, spa, built-in BBQ, and a covered patio ideal for outdoor gatherings and serene evenings under the stars.
Closed
$1,310,000
2304 Cumberland Loop, Roseville, CA 95747
5beds
3,877sqft
Single Family Residence
Built in 2019
9,029 Square Feet Lot
$1,213,800 Zestimate®
$338/sqft
$4,322 Estimated rent
Home value
$1,213,800
$1.15M - $1.27M
$4,322/mo
Zestimate® history
Owner options
List your home for rent
$4,322/mo
Rent Zestimate®
Find your next renter with Zillow Rental Manager. Plus, with online applications, you can quickly screen prospective tenants – for free.
$4,322/mo
Rent Zestimate®
Refinance and save
$8,316/mo
Est. payment
Refinancing to a lower rate could help reduce your monthly payments and save thousands over the life of the loan.
$8,316/mo
Est. payment
Explore your selling options
Work with a Zillow partner agent
Leverage their expertise and Zillow's premium Showcase listings to get your home seen by more buyers.
Get startedList with your own agent
Get your home in front of millions of buyers by listing it on Zillow.
Learn how to do itSell it yourself
Take full control of how buyers see your home on Zillow by listing For Sale by Owner (FSBO).
List your homeWhat's special
New poolStunning pool and spaVersatile loftPrivate backyard oasisCentral islandHome theater systemTop-of-the-line kitchenaid appliances
Zillow last checked:
Listing updated:
Listed by:
Kevin Mehta DRE #02012932 916-917-8000,
Century 21 Select Real Estate
Bought with:
Liz Hunter, DRE #01323362
Better Homes and Gardens RE
Source: MetroList Services of CA,MLS#: 224107281Originating MLS: MetroList Services, Inc.
Facts & features
Interior
Bedrooms & bathrooms
- Bedrooms: 5
- Bathrooms: 5
- Full bathrooms: 5
Dining room
- Features: Formal Area
Kitchen
- Features: Pantry Cabinet, Quartz Counter, Kitchen Island
Heating
- Central
Cooling
- Central Air
Appliances
- Laundry: Cabinets, Laundry Closet, Sink, Inside Room
Features
- Flooring: Tile, Wood
- Number of fireplaces: 1
- Fireplace features: Gas
Interior area
- Total interior livable area: 3,877 sqft
Property
Parking
- Total spaces: 3
- Parking features: Garage Faces Front
- Garage spaces: 3
Features
- Stories: 2
- Has private pool: Yes
- Pool features: In Ground, Gas Heat
Lot
- Size: 9,029 Square Feet
- Features: Auto Sprinkler F&R, Curb(s)/Gutter(s)
Details
- Parcel number: 492340005000
- Zoning description: Residential
- Special conditions: Standard
Construction
Type & style
- Home type: SingleFamily
- Property subtype: Single Family Residence
Materials
- Frame
- Foundation: Slab
- Roof: Tile
Condition
- Year built: 2019
Utilities & green energy
- Sewer: In & Connected
- Water: Public
- Utilities for property: Public
Community & HOA
Location
- Region: Roseville
Financial & listing details
- Price per square foot: $338/sqft
- Tax assessed value: $791,919
- Annual tax amount: $10,916
- Date on market: 7/3/2025
Price history
| Date | Event | Price |
|---|---|---|
| 11/8/2024 | Sold | $1,310,000+0.8%$338/sqft |
Source: MetroList Services of CA #224107281 Report a problem | ||
| 10/18/2024 | Pending sale | $1,299,997$335/sqft |
Source: MetroList Services of CA #224107281 Report a problem | ||
| 10/10/2024 | Listed for sale | $1,299,997+34%$335/sqft |
Source: MetroList Services of CA #224107281 Report a problem | ||
| 9/21/2020 | Sold | $970,000$250/sqft |
Source: Public Record Report a problem | ||
Public tax history
| Year | Property taxes | Tax assessment |
|---|---|---|
| 2025 | $10,916 -6.5% | $791,919 -9.2% |
| 2024 | $11,673 -2.3% | $872,000 -3% |
| 2023 | $11,950 -9.8% | $899,000 -9.1% |
| 2022 | $13,250 +2.2% | $989,389 +2% |
| 2021 | $12,970 +29.9% | $969,990 +40% |
| 2020 | $9,987 | $692,656 +385.1% |
| 2019 | $9,987 +302.9% | $142,800 +542.2% |
| 2018 | $2,479 | $22,236 |
Find assessor info on the county website
Neighborhood: Fiddyment Farm
Nearby homes
- $1,360,7005 bd5 ba4k sqft2296 Cumberland Loop, Roseville, CA 95747Off Market
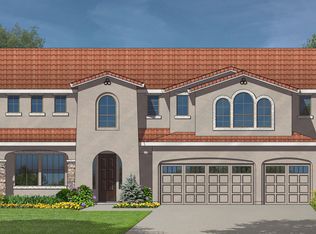
- $1,070,0005 bd5 ba3.5k sqft2312 Cumberland Loop, Roseville, CA 95747Off Market
- $1,003,3005 bd5 ba3.8k sqft525 Carver Ct, Roseville, CA 95747Off Market
- $1,044,7005 bd5 ba3.5k sqft533 Carver Ct, Roseville, CA 95747Off Market
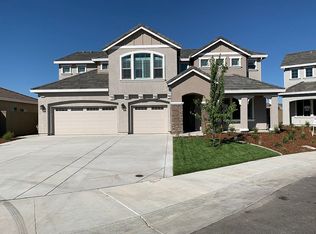
- $975,3004 bd4 ba2.9k sqft517 Carver Ct, Roseville, CA 95747Off Market
- $1,087,7005 bd5 ba3.8k sqft2288 Cumberland Loop, Roseville, CA 95747Off Market
- $1,006,1004 bd4 ba2.9k sqft2320 Cumberland Loop, Roseville, CA 95747Off Market
- $1,250,0005 bd5 ba3.8k sqft509 Carver Ct, Roseville, CA 95747Sold
Nearby schools
GreatSchools rating
- 6/10Riego Creek ElementaryGrades: K-5Distance: 0.4 mi
- 9/10Barbara Chilton Middle SchoolGrades: 6-8Distance: 1.3 mi
- 7/10West Park HighGrades: 9-12Distance: 0.9 mi
Get a cash offer in 3 minutes
Find out how much your home could sell for in as little as 3 minutes with a no-obligation cash offer.
Estimated market value
$1,213,800
Get a cash offer in 3 minutes
Find out how much your home could sell for in as little as 3 minutes with a no-obligation cash offer.
Estimated market value
$1,213,800
- California
- Placer County
- Roseville
- 95747
- Fiddyment Farm
- 2304 Cumberland Loop
Nearby cities
Nearby neighborhoods
Nearby zip codes
Other Roseville Topics
