This stunning home features a luxurious interior with an open floor plan including 4/5 bedroom and 4 bathrooms with the perfect plan for mutigeneration living. The rear yard is resort styling living with salt water custom pool, Baja shelves and waterfall bowls and zero scape landscaping. Covered patio includes custom fireplace/TV and outdoor kitchen for all your entertaining needs. Playground area w rubber mulch. The attached ADU offers a private entrance with open kitchen/living room, 1 bedroom/bath and single car garage. The main kitchen has gorgeous granite countertops, designer backsplash, a beautiful island and top of the line appliances. Parking is plentiful with a 4-car garage plus additional detached shop w 8ft garage door and side rv parking for jet ski or smaller boat. This home offers a little bit of everything and is so close to Roseville's top-rated schools, walking trails, shopping and dining. This home also offers permanent exterior lighting which is stunning. So much to enjoy in this dream West Park High School district. And you can't help but enjoy the walking trails and open space close by.
Closed
Tax assessed value
$1,250,000
509 Carver Ct, Roseville, CA 95747
5beds
3,877sqft
Single Family Residence
Built in 2021
9,165 Square Feet Lot
$1,122,500 Zestimate®
$322/sqft
$4,388 Estimated rent
Home value
$1,122,500
$1.06M - $1.19M
$4,388/mo
Zestimate® history
Owner options
List your home for rent
$4,388/mo
Rent Zestimate®
Find your next renter with Zillow Rental Manager. Plus, with online applications, you can quickly screen prospective tenants – for free.
$4,388/mo
Rent Zestimate®
Refinance and save
$7,848/mo
Est. payment
Refinancing to a lower rate could help reduce your monthly payments and save thousands over the life of the loan.
$7,848/mo
Est. payment
Explore your selling options
Work with a Zillow partner agent
Leverage their expertise and Zillow's premium Showcase listings to get your home seen by more buyers.
Get startedList with your own agent
Get your home in front of millions of buyers by listing it on Zillow.
Learn how to do itSell it yourself
Take full control of how buyers see your home on Zillow by listing For Sale by Owner (FSBO).
List your homeWhat's special
Salt water custom poolWaterfall bowlsLuxurious interiorBeautiful islandResort styling livingGorgeous granite countertopsOpen floor plan
Zillow last checked:
Listing updated:
Listed by:
Karen Asay DRE #01214169 916-296-0044,
RE/MAX Gold
Bought with:
Jason Hamilton, DRE #01503804
eXp Realty of Northern California, Inc.
Source: MetroList Services of CA,MLS#: 225066432Originating MLS: MetroList Services, Inc.
Facts & features
Interior
Bedrooms & bathrooms
- Bedrooms: 5
- Bathrooms: 5
- Full bathrooms: 5
Primary bedroom
- Features: Walk-In Closet
Primary bathroom
- Features: Shower Stall(s), Double Vanity, Stone, Tile, Tub, Multiple Shower Heads, Walk-In Closet(s)
Dining room
- Features: Bar, Space in Kitchen, Formal Area
Kitchen
- Features: Pantry Closet, Kitchen/Family Combo
Heating
- Central, Fireplace(s)
Cooling
- Ceiling Fan(s), Central Air, Whole House Fan, Zoned
Appliances
- Laundry: Cabinets, Laundry Closet, Electric Dryer Hookup, Gas Dryer Hookup, Inside Room
Features
- Flooring: Carpet, Laminate, Tile
- Number of fireplaces: 2
- Fireplace features: Outside, Family Room, Gas Log, Other
Interior area
- Total interior livable area: 3,877 sqft
Property
Parking
- Total spaces: 5
- Parking features: 24'+ Deep Garage, Attached, Detached, Garage Door Opener, Garage Faces Front, Guest
- Attached garage spaces: 5
Features
- Stories: 2
- Exterior features: Covered Courtyard
- Has private pool: Yes
- Pool features: In Ground, On Lot, Cabana, Black Bottom, Gunite
Lot
- Size: 9,165 Square Feet
- Features: Auto Sprinkler F&R, Shape Regular, Landscape Back, Landscape Front
Details
- Additional structures: Cabana, Shed(s), Storage, Guest House, Workshop
- Parcel number: 492340009000
- Zoning description: RES 1
- Special conditions: Standard
Construction
Type & style
- Home type: SingleFamily
- Architectural style: Contemporary
- Property subtype: Single Family Residence
Materials
- Frame, Wood
- Foundation: Slab
- Roof: Tile
Condition
- Year built: 2021
Utilities & green energy
- Sewer: Public Sewer
- Water: Public
- Utilities for property: Cable Available, Public, Sewer In & Connected, Internet Available, Natural Gas Available
Community & HOA
Location
- Region: Roseville
Financial & listing details
- Price per square foot: $322/sqft
- Tax assessed value: $1,250,000
- Price range: $1.3M - $1.3M
- Date on market: 1/10/2026
Price history
| Date | Event | Price |
|---|---|---|
| 12/17/2025 | Sold | $1,250,000-3.8%$322/sqft |
Source: MetroList Services of CA #225066432 Report a problem | ||
| 11/14/2025 | Pending sale | $1,300,000$335/sqft |
Source: MetroList Services of CA #225066432 Report a problem | ||
| 11/2/2025 | Price change | $1,300,000-1.9%$335/sqft |
Source: MetroList Services of CA #225066432 Report a problem | ||
| 10/10/2025 | Price change | $1,325,000-3.6%$342/sqft |
Source: MetroList Services of CA #225066432 Report a problem | ||
| 8/17/2025 | Price change | $1,374,999-1.8%$355/sqft |
Source: MetroList Services of CA #225066432 Report a problem | ||
| 7/15/2025 | Price change | $1,399,900-1.1%$361/sqft |
Source: MetroList Services of CA #225066432 Report a problem | ||
| 7/1/2025 | Price change | $1,415,000-0.7%$365/sqft |
Source: MetroList Services of CA #225066432 Report a problem | ||
| 6/26/2025 | Listed for sale | $1,425,000+75.9%$368/sqft |
Source: MetroList Services of CA #225066432 Report a problem | ||
| 7/16/2020 | Sold | $810,000$209/sqft |
Source: Public Record Report a problem | ||
Public tax history
| Year | Property taxes | Tax assessment |
|---|---|---|
| 2026 | -- | $1,250,000 +33.1% |
| 2025 | $12,494 +6.8% | $938,890 +8.3% |
| 2024 | $11,694 -2.6% | $867,000 -3.4% |
| 2023 | $12,007 -1% | $897,333 +2% |
| 2022 | $12,125 +5.5% | $879,739 +6.2% |
| 2021 | $11,497 +191.5% | $828,490 +468.8% |
| 2020 | $3,944 | $145,656 +2% |
| 2019 | $3,944 +93% | $142,800 +530.6% |
| 2018 | $2,043 | $22,644 |
Find assessor info on the county website
Neighborhood: Fiddyment Farm
Nearby homes
- $1,150,7005 bd5 ba4k sqft501 Carver Ct, Roseville, CA 95747Off Market
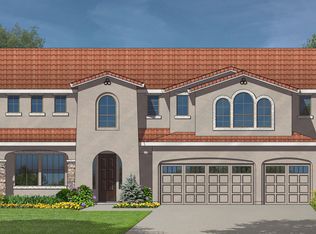
- $992,3004 bd4 ba2.9k sqft517 Carver Ct, Roseville, CA 95747Off Market
- $1,349,6005 bd5 ba4k sqft2296 Cumberland Loop, Roseville, CA 95747Off Market
- $1,089,5005 bd5 ba3.8k sqft2288 Cumberland Loop, Roseville, CA 95747Off Market
- $1,008,4005 bd5 ba3.8k sqft525 Carver Ct, Roseville, CA 95747Off Market
- $934,2004 bd4 ba2.9k sqft2272 Cumberland Loop, Roseville, CA 95747Off Market
- $914,8004 bd4 ba2.9k sqft508 Carver Ct, Roseville, CA 95747Off Market
- $1,310,0005 bd5 ba3.8k sqft2304 Cumberland Loop, Roseville, CA 95747Sold
Nearby schools
GreatSchools rating
- 6/10Riego Creek ElementaryGrades: K-5Distance: 0.5 mi
- 9/10Barbara Chilton Middle SchoolGrades: 6-8Distance: 1.3 mi
- 7/10West Park HighGrades: 9-12Distance: 0.9 mi
Get a cash offer in 3 minutes
Find out how much your home could sell for in as little as 3 minutes with a no-obligation cash offer.
Estimated market value
$1,122,500
Get a cash offer in 3 minutes
Find out how much your home could sell for in as little as 3 minutes with a no-obligation cash offer.
Estimated market value
$1,122,500
- California
- Placer County
- Roseville
- 95747
- Fiddyment Farm
- 509 Carver Ct
Nearby cities
Nearby neighborhoods
Nearby zip codes
Other Roseville Topics
