Experience luxury living at the end of a tranquil private cul-de-sac in the esteemed Royce Hill neighborhood! This exquisite residence boasts over 4300 square feet of living space, complemented by a fully finished basement which adds another 1300+ sf and a 4-car garage, catering perfectly to the needs of the modern family. Step into the serene backyard oasis, offering peaceful wooded views and minimal lawn upkeep. Designed to embrace openness while retaining a sense of grandeur, this home features a spacious formal dining area ideal for hosting extended family gatherings. The kitchen exudes elegance with its refreshed white cabinetry, premium stainless steel appliances, and looks out to the two-story family room. Adjacent to the family room, discover a versatile play space for children or a cozy conversational area. The main floor also presents a convenient 5th bedroom, a full bath, and an expansive laundry center. Retreat upstairs to the private owner's suite, where tranquility awaits with a comforting fireplace and a serene sitting room overlooking the wooded yard. The suite boasts dual walk-in closets, while the primary bath offers double sinks, a sizable soaking tub, and an updated walk-in shower. Upstairs, the 2nd and 3rd bedrooms share a stylish jack-and-jill bath, while the 4th bedroom is a haven for children with its private bath and loft space for play or study. Downstairs, the walkout basement provides endless entertainment possibilities, featuring a spacious rec room with a cozy fireplace, a convenient kitchenette, and a home theater. Recent updates include a new roof (2021) and replacement of all windows (2023). Residents benefit from access to the acclaimed Naperville 203 schools, including River Woods Elementary, Madison Junior High, and Naperville Central High School. Situated near the picturesque DuPage River Trail and DuPage River Park, this exceptional home truly offers the best of both luxury living and natural beauty.
Closed
$950,000
2304 Fleetwood Ct, Naperville, IL 60565
5beds
4,323sqft
Single Family Residence
Built in 1997
0.45 Acres Lot
$1,108,000 Zestimate®
$220/sqft
$5,405 Estimated rent
Home value
$1,108,000
$1.05M - $1.17M
$5,405/mo
Zestimate® history
Owner options
List your home for rent
$5,405/mo
Rent Zestimate®
Find your next renter with Zillow Rental Manager. Plus, with online applications, you can quickly screen prospective tenants – for free.
$5,405/mo
Rent Zestimate®
Refinance and save
$5,734/mo
Est. payment
Refinancing to a lower rate could help reduce your monthly payments and save thousands over the life of the loan.
$5,734/mo
Est. payment
Explore your selling options
Work with a Zillow partner agent
Leverage their expertise and Zillow's premium Showcase listings to get your home seen by more buyers.
Get startedList with your own agent
Get your home in front of millions of buyers by listing it on Zillow.
Learn how to do itSell it yourself
Take full control of how buyers see your home on Zillow by listing For Sale by Owner (FSBO).
List your homeWhat's special
Cozy fireplaceLoft spaceLuxury livingExquisite residenceWooded yardHome theaterSpacious formal dining area
Zillow last checked:
Listing updated:
Listed by:
Brett McIntyre, CNC,GRI 630-253-3629,
john greene, Realtor
Bought with:
Asif Dada
Greatways Realty Inc
Source: MRED as distributed by MLS GRID,MLS#: 12000892
Facts & features
Interior
Bedrooms & bathrooms
- Bedrooms: 5
- Bathrooms: 5
- Full bathrooms: 5
Rooms
- Room types: Kitchen, Bedroom 5, Breakfast Room, Den, Family Room, Game Room, Library, Loft, Sitting Room, Theatre Room
Primary bedroom
- Features: Flooring (Carpet), Bathroom (Full)
- Level: Second
- Area: 280 Square Feet
- Dimensions: 20X14
Bedroom 2
- Features: Flooring (Carpet)
- Level: Second
- Area: 210 Square Feet
- Dimensions: 15X14
Bedroom 3
- Features: Flooring (Carpet)
- Level: Second
- Area: 187 Square Feet
- Dimensions: 17X11
Bedroom 4
- Features: Flooring (Carpet)
- Level: Second
- Area: 210 Square Feet
- Dimensions: 15X14
Bedroom 5
- Features: Flooring (Carpet)
- Level: Main
- Area: 195 Square Feet
- Dimensions: 13X15
Breakfast room
- Features: Flooring (Hardwood)
- Level: Main
- Area: 165 Square Feet
- Dimensions: 15X11
Den
- Features: Flooring (Carpet)
- Level: Main
- Area: 156 Square Feet
- Dimensions: 13X12
Dining room
- Features: Flooring (Hardwood)
- Level: Main
- Area: 252 Square Feet
- Dimensions: 18X14
Family room
- Features: Flooring (Carpet)
- Level: Main
- Area: 324 Square Feet
- Dimensions: 18X18
Other
- Features: Flooring (Carpet)
- Level: Basement
- Area: 972 Square Feet
- Dimensions: 36X27
Game room
- Features: Flooring (Hardwood)
- Level: Main
- Area: 204 Square Feet
- Dimensions: 12X17
Kitchen
- Features: Kitchen (Eating Area-Breakfast Bar, Eating Area-Table Space, Island, Pantry-Butler), Flooring (Hardwood)
- Level: Main
- Area: 475 Square Feet
- Dimensions: 25X19
Kitchen 2nd
- Features: Flooring (Hardwood)
- Level: Basement
- Area: 80 Square Feet
- Dimensions: 10X8
Laundry
- Features: Flooring (Ceramic Tile)
- Level: Main
- Area: 132 Square Feet
- Dimensions: 11X12
Library
- Features: Flooring (Hardwood)
- Level: Main
- Area: 96 Square Feet
- Dimensions: 12X8
Loft
- Features: Flooring (Carpet)
- Level: Third
- Area: 105 Square Feet
- Dimensions: 7X15
Sitting room
- Features: Flooring (Carpet)
- Level: Second
- Area: 99 Square Feet
- Dimensions: 11X9
Other
- Features: Flooring (Carpet)
- Level: Basement
- Area: 192 Square Feet
- Dimensions: 12X16
Heating
- Natural Gas, Forced Air, Sep Heating Systems - 2+, Zoned
Cooling
- Central Air, Zoned
Appliances
- Included: Double Oven, Range, Microwave, Dishwasher, Refrigerator, Disposal, Stainless Steel Appliance(s), Humidifier
- Laundry: Main Level
Features
- Cathedral Ceiling(s), Dry Bar, In-Law Floorplan
- Flooring: Hardwood
- Windows: Screens, Skylight(s)
- Basement: Finished,Exterior Entry,Full,Walk-Out Access
- Attic: Full
- Number of fireplaces: 4
- Fireplace features: Attached Fireplace Doors/Screen, Gas Log, Gas Starter, Family Room, Living Room, Master Bedroom, Basement
Interior area
- Total structure area: 1,495
- Total interior livable area: 4,323 sqft
- Finished area below ground: 1,310
Property
Parking
- Total spaces: 4
- Parking features: Concrete, Garage Door Opener, Heated Garage, On Site, Garage Owned, Attached, Garage
- Attached garage spaces: 4
- Has uncovered spaces: Yes
Accessibility
- Accessibility features: No Disability Access
Features
- Stories: 2
- Patio & porch: Deck, Patio
Lot
- Size: 0.45 Acres
- Dimensions: 130 X 93 X 152 X 131 X 98
- Features: Forest Preserve Adjacent, Wooded
Details
- Parcel number: 1202054080200000
- Special conditions: None
- Other equipment: Central Vacuum, TV-Cable, Intercom, Ceiling Fan(s), Sprinkler-Lawn, Radon Mitigation System
Construction
Type & style
- Home type: SingleFamily
- Architectural style: Traditional
- Property subtype: Single Family Residence
Materials
- Synthetic Stucco
- Foundation: Concrete Perimeter
- Roof: Asphalt
Condition
- New construction: No
- Year built: 1997
- Major remodel year: 2016
Utilities & green energy
- Electric: Circuit Breakers, 200+ Amp Service
- Sewer: Public Sewer
- Water: Lake Michigan
Community & HOA
Community
- Features: Curbs, Sidewalks, Street Lights
- Security: Security System, Carbon Monoxide Detector(s)
- Subdivision: Royce Hill
HOA
- Services included: None
Location
- Region: Naperville
Financial & listing details
- Price per square foot: $220/sqft
- Tax assessed value: $979,104
- Annual tax amount: $18,756
- Date on market: 4/4/2024
- Listing terms: Conventional
- Ownership: Fee Simple
Price history
| Date | Event | Price |
|---|---|---|
| 6/24/2024 | Sold | $950,000-13.6%$220/sqft |
Source:  MRED as distributed by MLS GRID #12000892 Report a problem MRED as distributed by MLS GRID #12000892 Report a problem | ||
| 5/18/2024 | Contingent | $1,099,900$254/sqft |
Source: MRED as distributed by MLS GRID #12000892 Report a problem | ||
| 5/2/2024 | Price change | $1,099,900-4.4%$254/sqft |
Source: MRED as distributed by MLS GRID #12000892 Report a problem | ||
| 4/4/2024 | Listed for sale | $1,150,000+82.5%$266/sqft |
Source: MRED as distributed by MLS GRID #12000892 Report a problem | ||
| 7/10/2014 | Sold | $630,000-4.4%$146/sqft |
Source: MRED as distributed by MLS GRID #08562403 Report a problem | ||
| 5/17/2014 | Pending sale | $659,000$152/sqft |
Source: john greene Realtor #08562403 Report a problem | ||
| 5/2/2014 | Price change | $659,000-2.2%$152/sqft |
Source: john greene Realtor #08562403 Report a problem | ||
| 3/20/2014 | Listed for sale | $674,000-3.6%$156/sqft |
Source: john greene Realtor #08562403 Report a problem | ||
| 8/28/2013 | Listing removed | $699,000$162/sqft |
Source: Baird & Warner Real Estate #08288897 Report a problem | ||
| 4/26/2013 | Price change | $699,000-4.2%$162/sqft |
Source: Baird & Warner Real Estate #08288897 Report a problem | ||
| 4/8/2013 | Price change | $730,000-3.9%$169/sqft |
Source: Baird & Warner Real Estate #08288897 Report a problem | ||
| 3/12/2013 | Listed for sale | $760,000+26.7%$176/sqft |
Source: Baird & Warner #08288897 Report a problem | ||
| 3/7/1997 | Sold | $600,000$139/sqft |
Source: Public Record Report a problem | ||
Public tax history
| Year | Property taxes | Tax assessment |
|---|---|---|
| 2024 | $20,540 +4.1% | $326,368 +11.1% |
| 2023 | $19,738 +5.2% | $293,655 +5.4% |
| 2022 | $18,757 +7% | $278,679 +6.9% |
| 2021 | $17,522 +3.9% | $260,570 +3.4% |
| 2020 | $16,869 +3.5% | $252,002 +5% |
| 2019 | $16,303 +4.7% | $240,002 +4.5% |
| 2018 | $15,570 -3.7% | $229,711 -1.9% |
| 2017 | $16,164 -1.9% | $234,125 -0.2% |
| 2016 | $16,469 -3.9% | $234,600 +4.3% |
| 2015 | $17,136 | $225,000 |
| 2014 | $17,136 +1.7% | $225,000 -14.3% |
| 2013 | $16,842 -7.3% | $262,500 +1.4% |
| 2012 | $18,171 -0.4% | $258,800 -8% |
| 2011 | $18,236 -1.1% | $281,300 -7% |
| 2010 | $18,445 +3.3% | $302,400 -3% |
| 2009 | $17,849 +1.6% | $311,700 |
| 2008 | $17,574 | $311,700 +14.6% |
| 2007 | -- | $272,100 |
| 2006 | $15,812 -8.4% | $272,100 -5% |
| 2005 | $17,264 +6.5% | $286,400 +10% |
| 2004 | $16,215 +3.3% | $260,400 +4.7% |
| 2003 | $15,695 +4.5% | $248,600 +5.7% |
| 2002 | $15,016 -0.1% | $235,200 |
| 2001 | $15,032 +25.3% | $235,200 +16.6% |
| 2000 | $11,992 | $201,800 |
Find assessor info on the county website
Neighborhood: 60565
Nearby homes
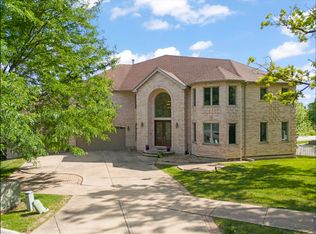
- $1,295,0007 bd7 ba6.3k sqft2308 Fleetwood Ct, Naperville, IL 60565For Sale
- $1,138,3005 bd5 ba4.3k sqft2303 Fleetwood Ct, Naperville, IL 60565Off Market
- $356,400-- bd-- ba-- sqft1389 Royce Rd, Naperville, IL 60565Off Market
- $412,800-- bd1 ba1.2k sqft1389 Royce Rd, Naperville, IL 60565Off Market
- $1,012,0004 bd5 ba3.5k sqft2307 Fleetwood Ct, Naperville, IL 60565Off Market
- $1,026,8005 bd5 ba4k sqft2311 Fleetwood Ct, Naperville, IL 60565Off Market
- $876,1005 bd3 ba4k sqft1030 Shimer Ct, Naperville, IL 60565Off Market
- $1,120,8005 bd5 ba3.4k sqft2323 Fleetwood Ct, Naperville, IL 60565Off Market
Nearby schools
GreatSchools rating
- 9/10River Woods Elementary SchoolGrades: K-5Distance: 0.9 mi
- 7/10Madison Jr High SchoolGrades: 6-8Distance: 1.3 mi
- 9/10Naperville Central High SchoolGrades: 9-12Distance: 4.3 mi
Schools provided by the listing agent
- Elementary: River Woods Elementary School
- Middle: Madison Junior High School
- High: Naperville Central High School
- District: 203
Source: MRED as distributed by MLS GRID. This data may not be complete. We recommend contacting the local school district to confirm school assignments for this home.
Get a cash offer in 3 minutes
Find out how much your home could sell for in as little as 3 minutes with a no-obligation cash offer.
Estimated market value
$1,108,000
Get a cash offer in 3 minutes
Find out how much your home could sell for in as little as 3 minutes with a no-obligation cash offer.
Estimated market value
$1,108,000
- Illinois
- Will County
- Naperville
- 60565
- 2304 Fleetwood Ct
Nearby cities
Nearby neighborhoods
Nearby zip codes
Other Naperville Topics
