Updated price to SELL. Discover luxury living in Naperville's prestigious Royce Hills subdivision. Tucked away on a quiet cul-de-sac, this magnificent 8,200+ sq. ft. brick estate home offers the perfect blend of elegance and space. Stunning view of sunrise and sunset from the inside of the home. Very good sound insulation to cut the surrounding noise. The sprawling layout features 7 bedrooms and 6.5 bathrooms, highlighted by a massive 30-foot primary suite and a versatile main-floor bedroom/office. Entertain with ease in the grand kitchen or head downstairs to the expansive walk-out basement, complete with a second kitchen and a massive recreation room. This custom brick estate is designed for versatility, featuring a sought-after in-law floorplan with a main-floor bedroom and full bath, ideal for multi-generational living or a private guest wing. The interior is enriched with premium details, including a stunning wet bar for hosting, skylights that flood the home with natural light, and three cozy fireplaces located throughout the primary living spaces. Whether you are working from the private sun-drenched office or relaxing in the open-concept family room, every corner of this 8,200 sq. ft. residence reflects sophisticated design in one of Naperville's most prestigious enclaves. Recent Upgrades: 2025: New wooden flooring 2025: new HVAC system 2025: new solar panels for the whole house 2025: remodeled bathrooms 2024: whole house painting
Contingent
Price cut: $70K (6/28)
$1,295,000
2308 Fleetwood Ct, Naperville, IL 60565
7beds
6,300sqft
:
Get pre-qualified$8,611/mo
Single Family Residence
Built in 2001
0.38 Acres Lot
$-- Zestimate®
$206/sqft
$-- HOA
What's special
Expansive walk-out basementPremium detailsCustom brick estateQuiet cul-de-sacGrand kitchenOpen-concept family roomPrivate sun-drenched office
- 91 days |
- 1,019 |
- 39 |
Zillow last checked:
Listing updated:
Listed by:
Prashant Parikh 630-640-1155,
Prashant Parikh
Source: MRED as distributed by MLS GRID,MLS#: 12590099
Facts & features
Interior
Bedrooms & bathrooms
- Bedrooms: 7
- Bathrooms: 7
- Full bathrooms: 6
- 1/2 bathrooms: 1
Rooms
- Room types: Bedroom 5, Bedroom 6, Bedroom 7, Breakfast Room, Office, Other Room, Loft, Sitting Room, Sun Room
Primary bedroom
- Features: Bathroom (Full)
- Level: Second
- Area: 238 Square Feet
- Dimensions: 17X14
Bedroom 2
- Level: Main
- Area: 256 Square Feet
- Dimensions: 16X16
Bedroom 3
- Level: Second
- Area: 196 Square Feet
- Dimensions: 14X14
Bedroom 4
- Level: Second
- Area: 169 Square Feet
- Dimensions: 13X13
Bedroom 5
- Level: Second
- Area: 169 Square Feet
- Dimensions: 13X13
Bedroom 6
- Level: Second
- Area: 195 Square Feet
- Dimensions: 15X13
Other
- Level: Lower
- Area: 273 Square Feet
- Dimensions: 21X13
Breakfast room
- Features: Window Treatments (Bay Window(s))
- Level: Main
- Area: 154 Square Feet
- Dimensions: 14X11
Dining room
- Level: Main
- Area: 195 Square Feet
- Dimensions: 15X13
Family room
- Level: Main
- Area: 552 Square Feet
- Dimensions: 24X23
Kitchen
- Features: Kitchen (Eating Area-Breakfast Bar, Eating Area-Table Space, Island, Pantry-Butler, Pantry-Walk-in, Breakfast Room, Custom Cabinetry, Granite Counters)
- Level: Main
- Area: 357 Square Feet
- Dimensions: 21X17
Laundry
- Level: Main
- Area: 96 Square Feet
- Dimensions: 12X8
Living room
- Features: Window Treatments (Bay Window(s))
- Level: Main
- Area: 208 Square Feet
- Dimensions: 16X13
Loft
- Level: Second
- Area: 224 Square Feet
- Dimensions: 16X14
Office
- Level: Main
- Area: 169 Square Feet
- Dimensions: 13X13
Other
- Level: Main
- Area: 130 Square Feet
- Dimensions: 13X10
Sitting room
- Level: Second
- Area: 192 Square Feet
- Dimensions: 16X12
Sun room
- Level: Main
- Area: 234 Square Feet
- Dimensions: 18X13
Heating
- Natural Gas
Cooling
- Central Air
Appliances
- Included: Range, Dishwasher, Refrigerator, Humidifier
- Laundry: Gas Dryer Hookup, Electric Dryer Hookup, In Unit
Features
- Cathedral Ceiling(s), Dry Bar
- Windows: Skylight(s)
- Basement: Finished,Walk-Out Access
- Number of fireplaces: 3
- Fireplace features: Wood Burning, Family Room, Living Room, Basement
Interior area
- Total structure area: 9,600
- Total interior livable area: 6,300 sqft
- Finished area below ground: 3,300
Property
Parking
- Total spaces: 3
- Parking features: Concrete, Garage Door Opener, Yes, Garage Owned, Attached, Garage
- Attached garage spaces: 3
- Has uncovered spaces: Yes
Accessibility
- Accessibility features: No Disability Access
Features
- Stories: 2
Lot
- Size: 0.38 Acres
- Dimensions: 147X134X93X138
Details
- Parcel number: 1202054080210000
- Special conditions: None
- Other equipment: Ceiling Fan(s)
Construction
Type & style
- Home type: SingleFamily
- Architectural style: Contemporary,Mediterranean,Tudor
- Property subtype: Single Family Residence
Materials
- Brick
Condition
- New construction: No
- Year built: 2001
Utilities & green energy
- Electric: Circuit Breakers
- Sewer: Public Sewer
- Water: Public
Community & HOA
HOA
- Services included: None
Location
- Region: Naperville
Financial & listing details
- Price per square foot: $206/sqft
- Tax assessed value: $1,250,394
- Annual tax amount: $26,375
- Date on market: 4/26/2026
- Ownership: Fee Simple
Estimated market value
Not available
Estimated sales range
Not available
Not available
Price history
| Date | Event | Price |
|---|---|---|
| 7/15/2026 | Contingent | $1,295,000$206/sqft |
Source:  MRED as distributed by MLS GRID #12590099 Report a problem MRED as distributed by MLS GRID #12590099 Report a problem | ||
| 6/28/2026 | Price change | $1,295,000-5.1%$206/sqft |
Source: MRED as distributed by MLS GRID #12590099 Report a problem | ||
| 4/26/2026 | Listed for sale | $1,365,000-2.2%$217/sqft |
Source: MRED as distributed by MLS GRID #12590099 Report a problem | ||
| 10/30/2025 | Listing removed | $1,395,000$221/sqft |
Source: MRED as distributed by MLS GRID #12441453 Report a problem | ||
| 8/8/2025 | Listed for sale | $1,395,000-3.8%$221/sqft |
Source: MRED as distributed by MLS GRID #12441453 Report a problem | ||
| 8/8/2025 | Listing removed | $1,450,000$230/sqft |
Source: MRED as distributed by MLS GRID #12395176 Report a problem | ||
| 7/1/2025 | Listed for sale | $1,450,000+45%$230/sqft |
Source: MRED as distributed by MLS GRID #12395176 Report a problem | ||
| 11/30/2021 | Listing removed | -- |
Source: MRED as distributed by MLS GRID #11204933 Report a problem | ||
| 10/18/2021 | Price change | $999,999-16.7%$159/sqft |
Source: MRED as distributed by MLS GRID #11204933 Report a problem | ||
| 9/10/2021 | Listed for sale | $1,200,000+860%$190/sqft |
Source: MRED as distributed by MLS GRID #11204933 Report a problem | ||
| 5/7/1998 | Sold | $125,000$20/sqft |
Source: Public Record Report a problem | ||
Public tax history
| Year | Property taxes | Tax assessment |
|---|---|---|
| 2024 | $26,375 +4% | $416,798 +11.1% |
| 2023 | $25,360 +5.4% | $375,021 +5.4% |
| 2022 | $24,068 +7% | $355,895 +7% |
| 2021 | $22,491 +3.9% | $332,767 +3.4% |
| 2020 | $21,657 +3.4% | $321,825 +5% |
| 2019 | $20,936 +4.7% | $306,500 +4.5% |
| 2018 | $19,999 -3.7% | $293,357 -1.9% |
| 2017 | $20,760 -1.9% | $298,994 -0.2% |
| 2016 | $21,152 -3.9% | $299,600 +4.2% |
| 2015 | $22,019 | $287,400 |
| 2014 | $22,019 +1.7% | $287,400 |
| 2013 | $21,640 +7% | $287,400 |
| 2012 | $20,227 -0.3% | $287,400 -8% |
| 2011 | $20,290 -1.1% | $312,300 -7% |
| 2010 | $20,523 +6.8% | $335,800 +0.2% |
| 2009 | $19,221 +1.6% | $335,200 |
| 2008 | $18,923 | $335,200 +14.5% |
| 2007 | -- | $292,700 |
| 2006 | $17,031 -8.4% | $292,700 -5% |
| 2005 | $18,595 +6.5% | $308,100 +10% |
| 2004 | $17,466 +3.4% | $280,100 +4.7% |
| 2003 | $16,898 +4.3% | $267,400 +5.5% |
| 2002 | $16,202 +33.8% | $253,500 +33.3% |
| 2001 | $12,112 +590.6% | $190,200 +555.9% |
| 2000 | $1,754 | $29,000 |
Find assessor info on the county website
Monthly payment
Est. payment
Payment breakdown
Explore the cost of this home by adjusting the details. Changes won't be saved.Climate risks
Neighborhood: 60565
Nearby schools
GreatSchools rating
- 9/10River Woods Elementary SchoolGrades: K-5Distance: 0.9 mi
- 7/10Madison Jr High SchoolGrades: 6-8Distance: 1.3 mi
- 9/10Naperville Central High SchoolGrades: 9-12Distance: 4.3 mi
Schools provided by the listing agent
- Elementary: River Woods Elementary School
- Middle: Madison Junior High School
- High: Naperville Central High School
- District: 203
Source: MRED as distributed by MLS GRID. This data may not be complete. We recommend contacting the local school district to confirm school assignments for this home.
- $950,0005 bd5 ba4.3k sqft2304 Fleetwood Ct, Naperville, IL 60565Sold
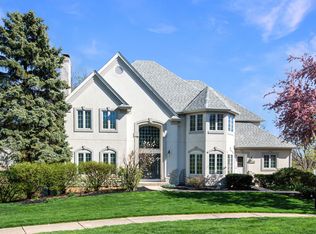
- $1,113,6005 bd5 ba3.4k sqft2323 Fleetwood Ct, Naperville, IL 60565Off Market
- $1,396,6005 bd4 ba4.1k sqft2319 Fleetwood Ct, Naperville, IL 60565Off Market
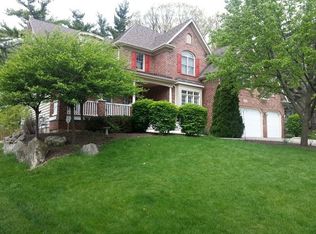
- $1,004,0004 bd5 ba3.5k sqft2307 Fleetwood Ct, Naperville, IL 60565Off Market
- $1,022,0005 bd5 ba4k sqft2311 Fleetwood Ct, Naperville, IL 60565Off Market
- $1,130,6005 bd5 ba4.3k sqft2303 Fleetwood Ct, Naperville, IL 60565Off Market
- $1,200,0006 bd5 ba4k sqft2315 Fleetwood Ct, Naperville, IL 60565Sold
- $870,8004 bd3 ba3.6k sqft2378 Keim Rd, Naperville, IL 60565Off Market
A local agent can set up tours, give advice and negotiate with sellers.
A local lender can help you make sure your offer is ready when you are.
Similar homes
- $1,195,0004 bd4 ba4.4k sqft304 Apple River Dr, Naperville, IL 60565Active
 MLS ID #12666906, Bucky Cross, Baird & Warner. MRED as distributed by MLS GRID
 - $875,0004 bd3 ba3.3k sqft2440 Rio Grande Cir, Naperville, IL 60565Active
 MLS ID #12692604, Rick OHalloran, Coldwell Banker Realty. MRED as distributed by MLS GRID
 - $1,249,0006 bd5 ba3.9k sqft4231 Honey Locust Dr, Naperville, IL 60564Active
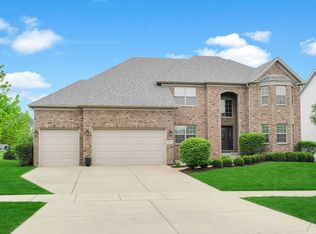 MLS ID #12706818, Sairavi Suribhotla, Keller Williams Infinity. MRED as distributed by MLS GRID
 - $1,549,0007 bd6 ba5.2k sqft1948 Saddle Farm Ln, Naperville, IL 60564Active
 MLS ID #12701947, Anita Saggar, Best U.S. Realty. MRED as distributed by MLS GRID
 - $1,075,0006 bd5 ba4k sqft1891 Raes Creek Dr, Bolingbrook, IL 60490NewMLS ID #12715467, Sairavi Suribhotla, Keller Williams Infinity. MRED as distributed by MLS GRID
- $924,9004 bd3 ba3.5k sqft1196 Hobson Mill Dr, Naperville, IL 60540NewMLS ID #12714293, Mary Bremer, RE/MAX Suburban. MRED as distributed by MLS GRID
- $900,0004 bd3 ba3.4k sqft712 De Lasalle Ct, Naperville, IL 60565ActiveMLS ID #12695048, Erik Sachs, @properties Christie's International Real Estate. MRED as distributed by MLS GRID
- $1,575,0005 bd5 ba3.9k sqft706 Wehrli Dr, Naperville, IL 60540NewMLS ID #12713511, Maria Mastrolonardo, CSC,E-PRO,PSA,SFR,SRES, RE/MAX of Naperville. MRED as distributed by MLS GRID
- $1,395,0004 bd3 ba3.3k sqft1415 Heatherton Dr, Naperville, IL 60563ActiveMLS ID #12710302, William White, Baird & Warner. MRED as distributed by MLS GRID
- $1,155,0006 bd5 ba4.1k sqft4836 Shumard Ln, Naperville, IL 60564Price ChangeMLS ID #12676860, Michael Fegan, RE/MAX 10 in the Park. MRED as distributed by MLS GRID
- $1,025,0006 bd5 ba3.8k sqft3404 Redwing Dr, Naperville, IL 60564ActiveMLS ID #12701754, Shoira Mamadiiarova, Your House Realty. MRED as distributed by MLS GRID
- $1,200,0005 bd5 ba5.5k sqft11555 S Elbridge Ave, Palos Park, IL 60464NewMLS ID #12710883, Ramzi Hassan, Edwards Realty Co.. MRED as distributed by MLS GRID
- $1,049,9006 bd5 ba5.5k sqft6722 Sweetbriar Ln, Darien, IL 60561Re-activatedMLS ID #12705683, Gabriela Chawla, Compass. MRED as distributed by MLS GRID
- $999,0005 bd3 ba5.4k sqft24161 Brancaster Dr, Naperville, IL 60564ActiveMLS ID #12693582, Haroon Masood, @properties Christie's International Real Estate. MRED as distributed by MLS GRID
- $1,250,0004 bd5 ba6.8k sqft25860 W Prairie Hill Ln, Plainfield, IL 60585ActiveMLS ID #12629762, Sarah Diana, @properties Christies International Real Estate. MRED as distributed by MLS GRID
- $1,899,0006 bd7 ba5.2k sqft24633 W 103rd St, Naperville, IL 60564ActiveMLS ID #12679526, Kathryn Swanstrom, Coldwell Banker Realty. MRED as distributed by MLS GRID
- $975,0004 bd3 ba3.2k sqft6183 Tyrnbury Dr, Lisle, IL 60532NewMLS ID #12712986, Katherine Rubis, ABR,MRP,SFR,SRS, Berkshire Hathaway HomeServices Chicago. MRED as distributed by MLS GRID
- $1,050,0004 bd5 ba4.1k sqft4072 Broadmoor Cir, Naperville, IL 60564ActiveMLS ID #12675070, Nathan Stillwell, john greene, Realtor. MRED as distributed by MLS GRID
- $949,9004 bd4 ba3.6k sqft3919 Callander Ct, Naperville, IL 60564ActiveMLS ID #12710157, Tina Hollins, Coldwell Banker Realty. MRED as distributed by MLS GRID
- $1,115,0005 bd5 ba4k sqft2615 Saddlebrook Dr, Naperville, IL 60564ActiveMLS ID #12635194, Mir Ali, @properties Christies International Real Estate. MRED as distributed by MLS GRID
