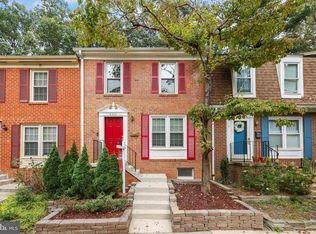
Welcome Home! This end unit residence offers unparalleled comfort and elegance nestled inside the vibrant Reston landscape! A meticulously maintained home situated on a premium lot surrounded by mature trees and green space. A perfect balance of formal and informal spaces in this traditional design allows you to customize the home to fit your individual needs. The private side entry unfolds into an intimate foyer with beautiful hardwood floors and a soaring hardwood staircase. The inspiring kitchen offers maple cabinetry, granite countertops, custom tile backsplash, brand new recessed lighting, and a floating prep island. The sun drenched living room includes brand new recessed lighting and cozy wood burning fireplace. The dining room provides a formal dining option or re-purpose for a convenient main level office space! Retire the evenings inside your expansive primary suite with renovated full bath(dual sinks) and expansive walk in closet. The generous secondary bedrooms and renovated hall bath complete the upper level of the home. Retreat to the lower level to find a spacious recreation room, laundry, and ample storage space. Enjoy your upcoming Fall weekends on the large deck with sweeping green views! NEW roof(2023), NEW air conditioning(April 2024), New(er) windows. 1 reserved parking space. All dates are approximate.
Deepwood is a quaint and coveted community with a private pool, tennis court, and playground. The Deepwood pool house is scheduled for an exciting renovation beginning in late 2024. This home is centrally located with convenient access to Fairfax County Pkwy, Dulles Toll Rd, Dulles International Airport, Silver Line Metro, and Tysons Corner. Also, nearby Hunters Woods shopping center with Safeway grocery, Dunkin, Starbucks, restaurants, and Reston Community Center(with recently renovated indoor aquatics center!). Don't miss the new Wegmans grocery! Enjoy other Reston landmarks including Reston lakes with farmer’s market, Washington and Old Dominion paved Trail, and the vibrant Reston Town Center for dining, shopping, movies, and outdoor events! Note: This home is not part of the Reston Association.
Sold for $650,000
Zillow last checked:
Listing updated:
Bought with:
Laura Schwartz, 0225186753
Corcoran McEnearney
Source: Bright MLS,MLS#: VAFX2194686
Price history
| Date | Event | Price |
|---|---|---|
| 9/9/2024 | Sold | $650,000$352/sqft |
Source:  Bright MLS #VAFX2194686 Report a problem Bright MLS #VAFX2194686 Report a problem | ||
| 8/25/2024 | Contingent | $650,000$352/sqft |
Source: Bright MLS #VAFX2194686 Report a problem | ||
| 8/22/2024 | Listed for sale | $650,000+173.1%$352/sqft |
Source: Bright MLS #VAFX2194686 Report a problem | ||
| 9/22/2017 | Listing removed | $2,400$1/sqft |
Source: MCGRATH REAL ESTATE SERVICES, INC. Report a problem | ||
| 9/20/2017 | Price change | $2,400-4%$1/sqft |
Source: MCGRATH REAL ESTATE SERVICES, INC. Report a problem | ||
| 8/31/2017 | Listed for rent | $2,500$1/sqft |
Source: MCGRATH REAL ESTATE SERVICES, INC. Report a problem | ||
| 3/31/2003 | Sold | $238,000+75.1%$129/sqft |
Source: Public Record Report a problem | ||
| 9/28/1995 | Sold | $135,900$74/sqft |
Source: Public Record Report a problem | ||
Get a cash offer in 3 minutes
Find out how much your home could sell for in as little as 3 minutes with a no-obligation cash offer.
Estimated market value
$670,500
