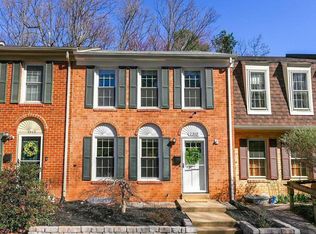
Welcome home to 2312 Horseferry Court! This all-brick townhome offers great space throughout nestled in the heart of Reston! This Oriole model townhome features three finished levels with a fully-finished walk-out lower level. The main level feature luxury vinyl plank flooring throughout. The dining room features an updated chandelier, two windows overlooking the front of the home and crown moulding. The kitchen has updated cabinetry, granite counters and a "peninsula" with counterspace for dining and pendant lighting. The living room has several windows overlooking the back of the home with beautiful views of the trees and Reston's trails. The living room also had crown moulding and offers great space for entertaining and relaxing at home. There is also a powder room and a hall coat closet in the foyer. The upper level provides three bedrooms, incudling the primary suite, featuring two closets, a barn door opening to the primary bath, and large windows overlooking the front of the home. The primary bath has an additional closet, spacious and updated counterspace, and a ceramic tiled shower with glass shower doors. The two additional bedrooms share a full hall bathroom with a shower/tub with ceramic tile surround. The fully-finished lower level is ready for you to enjoy! The recreation room has recessed lighting, and a sliding glass door leading to the fully-fenced back yard - perfect for entertaining or relaxing! There is also a powder room on this level, in addition to the unfinished storage room with the washer, dryer and utility sink. This room also provides great storage space. Updates and Upgrades: New washer (2025). Deck re-stained (2025). New refrigerator with craft ice icemaker (2025). Re-stained deck (2022). The Deepwood community is not part of the Reston Association (RA), (but you have the option of joining the Reston Association if you choose). Deepwood is a vibrant community that includes its own private pool, tennis courts, playgrounds, trails and social events. This home backs to a private wooded common area leading to many of Reston's well-maintained trails. The neighborhood school pyramid is Hunters Woods/Langston Hughes/South Lakes and is close to Hunters Woods Shopping Center, which includes Safeway, coffee shops (Starbucks and Dunkin' Donuts), restaurants, retail stores and the Reston Community Center. The Walker Nature Center is nearby with fun events and classes and also rental space for parties and events. There are also many Fairfax Connector Bus Stops nearby for public transportation purposes. Major commuter routes such as Reston Parkway, Fairfax County Parkway, and points to the Dulles Toll Road for commuting East to DC or West to Ashburn, are easily accessible. The neighborhood is located within 8 miles of Dulles International Airport, 3 miles from Reston Town Center, and even closer to the Wiehle-Reston Silver Line Metro. Enjoy your tour and get ready to enjoy everything this beautiful townhome has to offer!
Sold for $625,000
Zillow last checked:
Listing updated:
Bought with:
Beth Anspach, 0225196298
Pearson Smith Realty, LLC
Source: Bright MLS,MLS#: VAFX2274784
Price history
| Date | Event | Price |
|---|---|---|
| 11/13/2025 | Sold | $625,000$355/sqft |
Source:  Bright MLS #VAFX2274784 Report a problem Bright MLS #VAFX2274784 Report a problem | ||
| 10/19/2025 | Contingent | $625,000$355/sqft |
Source: Bright MLS #VAFX2274784 Report a problem | ||
| 10/16/2025 | Listed for sale | $625,000+4.8%$355/sqft |
Source: Bright MLS #VAFX2274784 Report a problem | ||
| 4/22/2022 | Sold | $596,386+13.6%$339/sqft |
Source: Bright MLS #VAFX2055942 Report a problem | ||
| 3/30/2022 | Pending sale | $525,000+23.5%$298/sqft |
Source: Bright MLS #VAFX2055942 Report a problem | ||
| 12/21/2018 | Sold | $425,000+6.6%$241/sqft |
Source: Public Record Report a problem | ||
| 11/29/2018 | Listed for sale | $398,500+4.9%$226/sqft |
Source: Wydler Brothers VA01 LLC #VAFX272770 Report a problem | ||
| 8/31/2007 | Sold | $380,000$216/sqft |
Source: Public Record Report a problem | ||

Get a cash offer in 3 minutes
Find out how much your home could sell for in as little as 3 minutes with a no-obligation cash offer.
Estimated market value
$631,300
