Skip main navigation
Sold for $590,000
  • $590,000

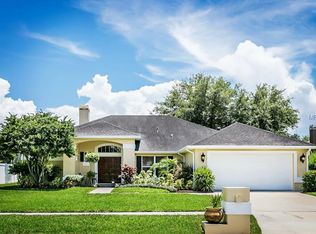
    2304 Marseille Ct, Valrico, FL 33596

    5beds
    2,742sqft
    Single Family Residence
    Built in 1989
    0.26 Acres Lot
    $597,100 Zestimate®
    $215/sqft
    $4,132 Estimated rent

    Home value

    $597,100

    $567,000 - $627,000

    $4,132/mo

    Zestimate® history
    Loading
    Loading...

    Owner options

    List your home for rent

    $4,132/mo

    Rent Zestimate®

    Find your next renter with Zillow Rental Manager. Plus, with online applications, you can quickly screen prospective tenants – for free.

    Learn more

    $4,132/mo

    Rent Zestimate®

    Refinance and save

    $4,019/mo

    Est. payment

    Refinancing to a lower rate could help reduce your monthly payments and save thousands over the life of the loan.

    See today's rates

    $4,019/mo

    Est. payment

    Explore your selling options

    Work with a Zillow partner agent

    Leverage their expertise and Zillow's premium Showcase listings to get your home seen by more buyers.

    Get started

    List with your own agent

    Get your home in front of millions of buyers by listing it on Zillow.

    Learn how to do it

    Sell it yourself

    Take full control of how buyers see your home on Zillow by listing For Sale by Owner (FSBO).

    List your home

    What's special

    Eat-in areaHigh ceilingsExercise areaScreened lanaiGorgeous pool viewBuilt-in shelvesReading nook
    Beautiful 5BR/3BA pool home located in the very desirable Bloomingdale area. Greeting you through the double glass inlaid front doors are cherry wood floors that move throughout the home with ceramic tile in the Kitchen, bathrooms, and laundry. At the entry is a formal Dining room and formal Living room, with sliders to the pool area. To the right, you find yourself in the Primary bedroom which boasts sliders to the lanai, a huge spacious walk-in closet and En Suite. The En Suite includes a dual sink vanity, jacuzzi garden tub, and wall-tiled, glass stand-up shower. Also off the Primary is a "flex" 5th bedroom, with cabinets and sink, that can also be used as an office, exercise area, zen room, reading nook, play room/nursery, etc. Moving further into the home is the Kitchen that opens into the Great room, with triple sliders to the pool and lanai, perfect for entertaining! The Kitchen features a breakfast bar, cabinets with crown molding, stainless appliances, granite counters, an eat-in area, and a work station with additional cabinetry. The Great Room includes built-in shelves, gorgeous pool view, and high ceilings. Off the Great Room are 3 bedrooms and 2 full bathrooms plus access to the pool area. The screened lanai with pool will be your oasis to enjoy family and holiday get-togethers and weekend BBQs. Have a cup of coffee with the sunrise and cocktail with the sunset to relax. Close to shopping, dining. schools, YMCA, and entertainment. Schedule your showing today!

    Zillow last checked:

    Listing updated:

    Listing Provided by:

    Carol Romeo 813-727-1962,

    COLDWELL BANKER REALTY 813-685-7755

    Bought with:

    Phil Trinh, 3523323

    LPT REALTY, LLC

    Source: Stellar MLS,MLS#: T3468719MLS LogoOriginating MLS: Tampa

    Facts & features

    Interior

    Bedrooms & bathrooms
    • Bedrooms: 5
    • Bathrooms: 3
    • Full bathrooms: 3
    Primary bedroom
    • Features: Ceiling Fan(s), En Suite Bathroom, Walk-In Closet(s)
    • Level: First
    • Dimensions: 13x18
    Bedroom 2
    • Features: Built-in Closet
    • Level: First
    • Dimensions: 9x10
    Bedroom 3
    • Features: Built-In Shelving, Ceiling Fan(s), Built-in Closet
    • Level: First
    • Dimensions: 12x11
    Bedroom 4
    • Features: Built-In Shelving, Ceiling Fan(s), Built-in Closet
    • Level: First
    • Dimensions: 12x11
    Bedroom 5
    • Features: Built-In Shelving, Ceiling Fan(s), Built-in Closet
    • Level: First
    • Dimensions: 13x10
    Dining room
    • Level: First
    • Dimensions: 12x13
    Great room
    • Features: Built-In Shelving, Ceiling Fan(s)
    • Level: First
    • Dimensions: 13x19
    Kitchen
    • Features: Breakfast Bar, Ceiling Fan(s), Built-in Features, Granite Counters, Pantry
    • Level: First
    • Dimensions: 19x13
    Living room
    • Level: First
    • Dimensions: 13x15
    Heating
    • Central, Electric
    Cooling
    • Central Air
    Appliances
    • Included: Dishwasher, Disposal, Dryer, Electric Water Heater, Microwave, Range, Refrigerator, Washer, Water Softener
    • Laundry: Inside, Laundry Room
    Features
    • Built-in Features, Ceiling Fan(s), Eating Space In Kitchen, High Ceilings, Open Floorplan, Split Bedroom, Stone Counters, Walk-In Closet(s)
    • Flooring: Ceramic Tile, Hardwood
    • Doors: Sliding Doors
    • Windows: Blinds, Shutters
    • Has fireplace: No
    Interior area
    • Total structure area: 3,642
    • Total interior livable area: 2,742 sqft

    Property

    Parking
    • Total spaces: 2
    • Parking features: Garage - Attached
    • Attached garage spaces: 2
    • Details: Garage Dimensions: 20x23
    Features
    • Levels: One
    • Stories: 1
    • Patio & porch: Covered, Rear Porch, Screened
    • Exterior features: Irrigation System, Rain Gutters, Sidewalk
    • Has private pool: Yes
    • Pool features: Gunite, In Ground, Lighting, Screen Enclosure
    • Fencing: Vinyl
    • Has view: Yes
    • View description: Pool
    Lot
    • Size: 0.26 Acres
    • Dimensions: 94 x 120
    • Features: Cul-De-Sac, In County, Sidewalk
    • Residential vegetation: Mature Landscaping
    Details
    • Parcel number: U07302136F00000700009.0
    • Zoning: PD
    • Special conditions: None

    Construction

    Type & style
    • Home type: SingleFamily
    • Architectural style: Contemporary
    • Property subtype: Single Family Residence
    Materials
    • Block, Stucco
    • Foundation: Slab
    • Roof: Shingle
    Condition
    • New construction: No
    • Year built: 1989

    Utilities & green energy

    • Sewer: Public Sewer
    • Water: Public
    • Utilities for property: BB/HS Internet Available, Cable Available, Electricity Available, Electricity Connected, Public, Sprinkler Recycled

    Community & neighborhood

    Security
    • Security features: Security System Owned, Smoke Detector(s)
    Community
    • Community features: Deed Restrictions, Park
    Location
    • Region: Valrico
    • Subdivision: BLOOMINGDALE SEC U V PH

    HOA & financial

    HOA
    • Has HOA: Yes
    • HOA fee: $19 monthly
    • Amenities included: Basketball Court
    • Association name: Staci Hurlburt
    • Association phone: 813-602-2355
    Other fees
    • Pet fee: $0 monthly
    Other financial information
    • Total actual rent: 0

    Other

    Other facts
    • Listing terms: Cash,Conventional,VA Loan
    • Ownership: Fee Simple
    • Road surface type: Paved

    Price history

    DateEventPrice
    10/17/2023Sold$590,000$215/sqft
    Source: Stellar MLS #T3468719 Report a problem
    9/14/2023Pending sale$590,000$215/sqft
    Source: Stellar MLS #T3468719 Report a problem
    8/28/2023Listed for sale$590,000+7.3%$215/sqft
    Source: Stellar MLS #T3468719 Report a problem
    4/25/2022Sold$550,000-5%$201/sqft
    Source: Public Record Report a problem
    3/13/2022Pending sale$579,000$211/sqft
    Source: Stellar MLS #P4919676 Report a problem
    3/9/2022Price change$579,000-3.3%$211/sqft
    Source: Stellar MLS #P4919676 Report a problem
    3/2/2022Listed for sale$599,000+66.9%$218/sqft
    Source: Stellar MLS #P4919676 Report a problem
    8/13/2018Sold$359,000-0.3%$131/sqft
    Source: Public Record Report a problem
    7/7/2018Pending sale$359,900$131/sqft
    Source: Keller Williams Realty Brandon #T3109556 Report a problem
    7/2/2018Price change$359,900-6.2%$131/sqft
    Source: Keller Williams Realty Brandon #T3109556 Report a problem
    6/22/2018Price change$383,700-2.9%$140/sqft
    Source: Keller Williams Realty Brandon #T3109556 Report a problem
    5/26/2018Listed for sale$395,000$144/sqft
    Source: KELLER WILLIAMS REALTY #T3109556 Report a problem

    Public tax history

    YearProperty taxesTax assessment
    2025$8,923 -3.3%$477,128
    2024$9,226 +7.3%$477,128 +8%
    2023$8,600 +21.4%$441,970 +30%
    2022$7,084 +12%$340,063 +10%
    2021$6,323 +24.5%$309,148 +9.2%
    2020$5,080 -12.3%$283,129 +0.7%
    2019$5,795 $281,278 +7.7%
    2018$5,795 +7.5%$261,248 +7.3%
    2017$5,391 +892.7%$243,399 +39.5%
    2016$543 +6.4%$174,439 +0.7%
    2015$510 +3.7%$173,226 +0.8%
    2014$492 $171,851 +1.5%
    2013$492 -1.7%$169,311 +1.7%
    2012$501 $166,481 -9.9%
    2011$501 $184,784 -5.3%
    2010$501 +1.8%$195,136 +2.7%
    2009$492 +5.4%$190,006 +0.1%
    2008$467 +0.7%$189,816 +3%
    2007$463 +44.6%$184,287 +2.5%
    2006$320 -91.2%$179,792 +3%
    2005$3,622 $174,555 +3%
    2004-- $169,471 +1.9%
    2003-- $166,311 +2.4%
    2002-- $162,413 +1.6%
    2001-- $159,855 +3%
    2000$3,422 $155,199

    Find assessor info on the county website

    Neighborhood: 33596

    Nearby schools

    GreatSchools rating
    Schools provided by the listing agent
    • Elementary: Alafia-HB
    • Middle: Burns-HB
    • High: Bloomingdale-HB

    Source: Stellar MLS. This data may not be complete. We recommend contacting the local school district to confirm school assignments for this home.

    Get a cash offer in 3 minutes
    Find out how much your home could sell for in as little as 3 minutes with a no-obligation cash offer.
    Estimated market value
    $597,100
    Get a cash offer in 3 minutes
    Find out how much your home could sell for in as little as 3 minutes with a no-obligation cash offer.
    Estimated market value
    $597,100