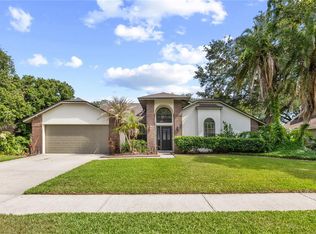
Welcome home to this gorgeous, light-filled 4-bedroom, 3 full-bath pool home offering 2,247 square feet of spacious and thoughtfully designed living space. From the moment you arrive, you'll appreciate the beautiful curb appeal and inviting feel of the well-maintained home. Inside, the desirable split-bedroom floor plan provides both privacy and functionality, with generous living spaces, a formal dining room, inviting living area with a fireplace, den-office, spacious laundry room, and a bright sizable kitchen with room for a breakfast or corner bench style table. The third bedroom offers a window unit AC and direct access to the pool through two sliding glass doors. Designed for the Florida lifestyle, four sets of sliding glass doors create a seamless connection between the indoor living spaces and the expansive screened lanai and sparkling pool. The outdoor area is truly made for entertaining, featuring a custom built-in patio bar and plenty of room for dining, relaxing, and gathering with family and friends. PVC fencing surrounds the back yard, creating your own private outdoor retreat. The spacious primary suite offers a relaxing escape, while the primary bath features dramatic floor-to-ceiling windows with shutters and a sunken tub, creating a bright, spa-like atmosphere. Additional features include a sprinkler system, spacious laundry room, excellent natural light throughout, and an incredibly functional floor plan. Located near top-rated schools and just minutes from Bloomingdale Golf Course, this beautiful pool home combines comfort, privacy, entertaining space, and the Florida lifestyle all in one.
Sold for $549,999
$549,999
2317 EAGLE BLUFF DRIVE, VALRICO, FL 33596
4beds
2,247sqft
Single Family Residence
Built in 1989
0.28 Acres Lot
$549,600 Zestimate®
$245/sqft
$3,230 Estimated rent
Home value
$549,600
$522,000 - $577,000
$3,230/mo
Zestimate® history
Owner options
List your home for rent
$3,230/mo
Rent Zestimate®
Find your next renter with Zillow Rental Manager. Plus, with online applications, you can quickly screen prospective tenants – for free.
$3,230/mo
Rent Zestimate®
Refinance and save
$3,966/mo
Est. payment
Refinancing to a lower rate could help reduce your monthly payments and save thousands over the life of the loan.
$3,966/mo
Est. payment
Explore your selling options
Work with a Zillow partner agent
Leverage their expertise and Zillow's premium Showcase listings to get your home seen by more buyers.
Get startedList with your own agent
Get your home in front of millions of buyers by listing it on Zillow.
Learn how to do itSell it yourself
Take full control of how buyers see your home on Zillow by listing For Sale by Owner (FSBO).
List your homeWhat's special
Expansive screened lanaiSpacious laundry roomExcellent natural light throughoutSparkling poolIncredibly functional floor planBeautiful curb appealDesirable split-bedroom floor plan
Zillow last checked:
Listing updated:
Listed by:
Lori Hall 813-967-5032,
27NORTH REALTY 813-645-4663
Bought with:
Shane Clark, 3235421
LPT REALTY, LLC
Source: Stellar MLS,MLS#: TB8539135 Originating MLS: Suncoast Tampa
Originating MLS: Suncoast Tampa
Facts & features
Interior
Bedrooms & bathrooms
- Bedrooms: 4
- Bathrooms: 3
- Full bathrooms: 3
Rooms
- Room types: Den/Library/Office, Family Room, Florida Room, Dining Room
Primary bedroom
- Features: Walk-In Closet(s)
- Level: First
- Area: 255 Square Feet
- Dimensions: 15x17
Bedroom 1
- Features: Built-in Closet
- Level: First
- Area: 110 Square Feet
- Dimensions: 11x10
Bedroom 2
- Features: Built-in Closet
- Level: First
- Area: 132 Square Feet
- Dimensions: 11x12
Bedroom 3
- Features: Built-in Closet
- Level: First
- Area: 192 Square Feet
- Dimensions: 16x12
Primary bathroom
- Features: Linen Closet
- Level: First
- Area: 182 Square Feet
- Dimensions: 14x13
Dinette
- Features: No Closet
- Level: First
- Area: 100 Square Feet
- Dimensions: 10x10
Dining room
- Features: No Closet
- Level: First
- Area: 224 Square Feet
- Dimensions: 14x16
Family room
- Features: Linen Closet
- Level: First
- Area: 238 Square Feet
- Dimensions: 17x14
Kitchen
- Features: Storage Closet
- Level: First
- Area: 156 Square Feet
- Dimensions: 12x13
Living room
- Features: No Closet
- Level: First
- Area: 208 Square Feet
- Dimensions: 16x13
Heating
- Central
Cooling
- Central Air
Appliances
- Included: Dishwasher, Disposal, Dryer, Microwave, Range, Refrigerator, Washer
- Laundry: Laundry Room
Features
- Built-in Features, High Ceilings, Kitchen/Family Room Combo, Walk-In Closet(s)
- Flooring: Carpet, Ceramic Tile, Hardwood
- Windows: Window Treatments, Hurricane Shutters
- Has fireplace: Yes
- Fireplace features: Family Room
Interior area
- Total structure area: 3,240
- Total interior livable area: 2,247 sqft
Property
Parking
- Total spaces: 2
- Parking features: Garage - Attached
- Attached garage spaces: 2
Features
- Levels: One
- Stories: 1
- Patio & porch: Covered, Front Porch, Rear Porch, Screened
- Has private pool: Yes
- Pool features: In Ground
- Fencing: Vinyl
- Has view: Yes
- View description: Pool
Lot
- Size: 0.28 Acres
- Dimensions: 101 x 119
- Residential vegetation: Mature Landscaping, Trees/Landscaped
Details
- Parcel number: U07302136F00000700055.0
- Zoning: PD
- Special conditions: None
Construction
Type & style
- Home type: SingleFamily
- Architectural style: Contemporary
- Property subtype: Single Family Residence
Materials
- Block
- Foundation: Slab
- Roof: Shingle
Condition
- New construction: No
- Year built: 1989
Utilities & green energy
- Sewer: Public Sewer
- Water: Public
- Utilities for property: BB/HS Internet Available, Cable Available, Electricity Connected, Water Connected
Community & HOA
Community
- Pet fee: $0 monthly
- Subdivision: BLOOMINGDALE SEC U V PH
HOA
- Has HOA: Yes
- HOA fee: $23 monthly
- HOA name: EnProVera Property Advisors
- HOA phone: 813-602-2355
Location
- Region: Valrico
Financial & listing details
- Price per square foot: $245/sqft
- Tax assessed value: $411,763
- Annual tax amount: $4,352
- Date on market: 8/16/2026
- Cumulative days on market: 2 days
- Listing terms: Cash,Conventional,VA Loan
- Ownership: Fee Simple
- Total actual rent: 0
- Electric utility on property: Yes
- Road surface type: Paved
Price history
| Date | Event | Price |
|---|---|---|
| 10/5/2026 | Sold | $549,999$245/sqft |
Source:  Stellar MLS #TB8539135 Report a problem Stellar MLS #TB8539135 Report a problem | ||
| 8/19/2026 | Pending sale | $549,999$245/sqft |
Source: Stellar MLS #TB8539135 Report a problem | ||
| 8/16/2026 | Listed for sale | $549,999+189.5%$245/sqft |
Source: Stellar MLS #TB8539135 Report a problem | ||
| 7/12/2002 | Sold | $190,000+18.8%$85/sqft |
Source: Public Record Report a problem | ||
| 7/2/1996 | Sold | $159,900$71/sqft |
Source: Public Record Report a problem | ||
Public tax history
| Year | Property taxes | Tax assessment |
|---|---|---|
| 2025 | $4,352 +6.9% | $206,441 +2.9% |
| 2024 | $4,069 +3.4% | $200,623 +3% |
| 2023 | $3,936 +4.5% | $194,780 +3% |
| 2022 | $3,768 +2% | $189,107 +3% |
| 2021 | $3,696 +2.4% | $183,599 +1.4% |
| 2020 | $3,608 +2.9% | $181,064 +2.3% |
| 2019 | $3,506 | $176,993 +1.9% |
| 2018 | $3,506 +4% | $173,693 -24.4% |
| 2017 | $3,371 +1.3% | $229,639 +37.8% |
| 2016 | $3,330 +1.5% | $166,621 +0.7% |
| 2015 | $3,279 -0.9% | $165,463 +0.8% |
| 2014 | $3,308 +0.8% | $164,150 +1.5% |
| 2013 | $3,283 +0.4% | $161,724 +1.7% |
| 2012 | $3,271 -9.2% | $159,021 -9.2% |
| 2011 | $3,604 -4.6% | $175,180 -5.4% |
| 2010 | $3,777 -2.2% | $185,133 -2% |
| 2009 | $3,861 -0.5% | $188,874 -0.5% |
| 2008 | $3,881 -3.6% | $189,775 +3% |
| 2007 | $4,026 -2% | $184,248 +2.5% |
| 2006 | $4,108 +10% | $179,754 +3% |
| 2005 | $3,735 | $174,518 +3% |
| 2004 | -- | $169,435 +0.2% |
| 2003 | -- | $169,074 +12.2% |
| 2002 | -- | $150,693 +1.6% |
| 2001 | -- | $148,320 +3% |
| 2000 | $3,187 | $144,000 |
Find assessor info on the county website
Neighborhood: 33596
Nearby homes
- $500,0003 bd2 ba2.4k sqft2315 Eagle Bluff Dr, Valrico, FL 33596Sold
- $417,5004 bd2 ba2.1k sqft2319 Eagle Bluff Dr, Valrico, FL 33596Off Market
- $545,6005 bd3 ba2.7k sqft2302 Marseille Ct, Valrico, FL 33596Off Market
- $593,4005 bd3 ba2.7k sqft2304 Marseille Ct, Valrico, FL 33596Off Market

- $492,9004 bd3 ba2.3k sqft2313 Eagle Bluff Dr, Valrico, FL 33596Off Market
- $477,3004 bd2 ba2.1k sqft2321 Eagle Bluff Dr, Valrico, FL 33596Off Market
- $622,4004 bd4 ba3.5k sqft3802 Northridge Dr, Valrico, FL 33596Off Market
- $568,1004 bd3 ba2.5k sqft2318 Eagle Bluff Dr, Valrico, FL 33596Off Market
Nearby schools
GreatSchools rating
- 4/10Alafia Elementary SchoolGrades: PK-5Distance: 0.4 mi
- 7/10Burns Middle SchoolGrades: 6-8Distance: 2.4 mi
- 7/10Bloomingdale High SchoolGrades: 9-12Distance: 1.1 mi
Schools provided by the listing agent
- Elementary: Alafia-HB
- Middle: Burns-HB
- High: Bloomingdale-HB
Source: Stellar MLS. This data may not be complete. We recommend contacting the local school district to confirm school assignments for this home.
Get a cash offer in 3 minutes
Find out how much your home could sell for in as little as 3 minutes with a no-obligation cash offer.
Estimated market value
$549,600
Get a cash offer in 3 minutes
Find out how much your home could sell for in as little as 3 minutes with a no-obligation cash offer.
Estimated market value
$549,600
- Florida
- Hillsborough County
- Valrico
- 33596
- 2317 EAGLE BLUFF DRIVE
