Skip main navigation
Sold
  • Price Unknown

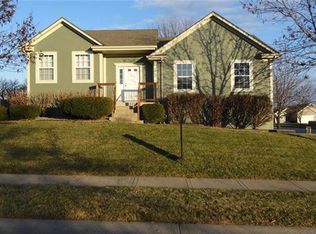
    2304 NE Summerfield Dr, Blue Springs, MO 64029

    3beds
    1,700sqft
    Single Family Residence
    Built in 2000
    7,744 Square Feet Lot
    $351,400 Zestimate®
    $--/sqft
    $2,245 Estimated rent

    Home value

    $351,400

    $320,000 - $387,000

    $2,245/mo

    Zestimate® history
    Loading
    Loading...

    Owner options

    List your home for rent

    $2,245/mo

    Rent Zestimate®

    Find your next renter with Zillow Rental Manager. Plus, with online applications, you can quickly screen prospective tenants – for free.

    Learn more

    $2,245/mo

    Rent Zestimate®

    Refinance and save

    $100/mo

    Est. payment

    Refinancing to a lower rate could help reduce your monthly payments and save thousands over the life of the loan.

    See today's rates

    $100/mo

    Est. payment

    Explore your selling options

    Work with a Zillow partner agent

    Leverage their expertise and Zillow's premium Showcase listings to get your home seen by more buyers.

    Get started

    List with your own agent

    Get your home in front of millions of buyers by listing it on Zillow.

    Learn how to do it

    Sell it yourself

    Take full control of how buyers see your home on Zillow by listing For Sale by Owner (FSBO).

    List your home

    What's special

    Spacious primary suiteSpacious layoutLarge walk-in closetMain-level laundrySoaring ceilingsAbundant natural light
    If you've been dreaming about a driveway with basketball hoop.. a deck made for late-night grilling under the stars, and a basement built for cheering on the Chiefs… then welcome to 2304 NE Summerfield in Blue Springs! (Blue Springs Address, Grain Valley Schools) This beautiful 3-bedroom, 2.5-bathroom home is spacious and cozy and waiting for its new family! You will love the soaring ceilings and abundant natural light that make the main living area feel bright, open, and inviting. The spacious layout flows effortlessly into the kitchen, complete with a pantry for extra storage and conveniently located main-level laundry for everyday ease. All three bedrooms and two full bathrooms are located on the main level, including a spacious primary suite with a large walk-in closet and an en-suite bath featuring both a whirlpool tub and separate shower. Downstairs, the finished basement complete with a half bath and a built in wet bar is ready for whatever era you are in! A second family room, media lounge, game room, or the ultimate Chiefs watch-party headquarters. MANY Chiefs victories have been celebrated here. And then there’s the deck. The sellers call it their own little heaven on earth. Whether you’re entertaining friends, smoking meat, grilling out, or simply enjoying the weather and some family time, this outdoor space is ready for you. If you’ve got pets, perfect! The back yard is fenced in and ready for them! Need storage? This home has plenty of it — including a 2-car garage with a built-in storage room that still fits an F-150 (yes, really! A garage you can fit a truck in!). Big-ticket items include: Roof approximately 6 years old Furnace approximately 8 years old AC approximately 8 years old Water heater approximately 10 years old Stove only 1 year old Dishwasher only 2 years old Come fall in love with 2304 NE Summerfield!

    Zillow last checked:

    Listing updated:

    Listed by:

    Cyndee Sole 816-598-2188,

    ReeceNichols - Lees Summit,

    Aynsley O'brien 816-912-7595,

    ReeceNichols - Lees Summit

    Bought with:

    Alissia Jaynes, 2015014642

    Weichert Realtors - Generations

    Source: Heartland MLS as distributed by MLS GRID,MLS#: 2622055MLS Logo

    Facts & features

    Interior

    Bedrooms & bathrooms
    • Bedrooms: 3
    • Bathrooms: 3
    • Full bathrooms: 2
    • 1/2 bathrooms: 1
    Primary bedroom
    • Features: Carpet
    • Level: First
    • Area: 210 Square Feet
    • Dimensions: 15 x 14
    Bedroom 2
    • Features: Carpet
    • Level: First
    • Area: 100 Square Feet
    • Dimensions: 10 x 10
    Bedroom 3
    • Features: Carpet
    • Level: First
    • Area: 100 Square Feet
    • Dimensions: 10 x 10
    Bathroom 1
    • Features: Shower Over Tub
    • Level: First
    Bathroom 2
    • Features: Separate Shower And Tub
    • Level: First
    Kitchen
    • Level: First
    • Area: 220 Square Feet
    • Dimensions: 11 x 20
    Living room
    • Level: First
    Heating
    • Forced Air
    Cooling
    • Electric
    Appliances
    • Included: Dishwasher, Dryer, Microwave, Refrigerator, Washer
    • Laundry: Laundry Room, Main Level
    Features
    • Ceiling Fan(s), Vaulted Ceiling(s), Wet Bar
    • Basement: Finished,Garage Entrance
    • Number of fireplaces: 1
    • Fireplace features: Living Room
    Interior area
    • Total structure area: 1,700
    • Total interior livable area: 1,700 sqft
    • Finished area above ground: 1,316
    • Finished area below ground: 384

    Property

    Parking
    • Total spaces: 2
    • Parking features: Attached
    • Attached garage spaces: 2
    Features
    • Patio & porch: Deck
    • Fencing: Wood
    Lot
    • Size: 7,744 Square Feet
    • Features: City Lot, Level
    Details
    • Additional structures: Shed(s)
    • Parcel number: 36130130700000000

    Construction

    Type & style
    • Home type: SingleFamily
    • Architectural style: Traditional
    • Property subtype: Single Family Residence
    Materials
    • Other
    • Roof: Composition
    Condition
    • Year built: 2000

    Utilities & green energy

    • Sewer: Public Sewer
    • Water: Public

    Community & HOA

    Community
    • Subdivision: Summerfield
    HOA
    • Has HOA: Yes
    • Services included: No Amenities
    • HOA fee: $100 annually
    • HOA name: Summerfield
    Location
    • Region: Blue Springs

    Financial & listing details

    • Tax assessed value: $261,850
    • Annual tax amount: $3,861
    • Date on market: 5/24/2026
    • Listing terms: Cash,Conventional,FHA,VA Loan
    • Ownership: Private
    • Road surface type: Paved

    Price history

    DateEventPrice
    7/8/2026Sold--
    Source: Heartland MLS as distributed by MLS GRID #2622055 Report a problem
    6/2/2026Pending sale$355,000$209/sqft
    Source: Heartland MLS as distributed by MLS GRID #2622055 Report a problem
    5/24/2026Listed for sale$355,000+42%$209/sqft
    Source: Heartland MLS as distributed by MLS GRID #2622055 Report a problem
    9/17/2020Sold--
    Source: Heartland MLS as distributed by MLS GRID #2237213 Report a problem
    8/21/2020Pending sale$249,950$147/sqft
    Source: RE/MAX Heritage #2237213 Report a problem
    8/19/2020Listed for sale$249,950+108.5%$147/sqft
    Source: RE/MAX Heritage #2237213 Report a problem
    12/19/2011Sold--
    Source: Public Record Report a problem
    9/28/2011Price change$119,900-4%$71/sqft
    Source: Chartwell Realty LLC #1741620 Report a problem
    8/31/2011Price change$124,900-10.7%$73/sqft
    Source: Chartwell Realty LLC #1741620 Report a problem
    8/5/2011Listed for sale$139,900$82/sqft
    Source: Chartwell Realty LLC #1741620 Report a problem
    2/28/2011Sold--
    Source: Agent Provided Report a problem

    Public tax history

    YearProperty taxesTax assessment
    2025$3,861 -0.9%$49,752 -1.3%
    2024$3,895 +4.1%$50,403
    2023$3,743 +20.6%$50,403 +34%
    2022$3,105 +2.6%$37,620
    2021$3,025 +14.6%$37,620 +14.9%
    2020$2,639 +2.8%$32,749
    2019$2,567 $32,749 +14.9%
    2018$2,567 +4.7%$28,502
    2017$2,452 +6.5%$28,502 +4%
    2016$2,302 +7.7%$27,417 +8.7%
    2014$2,137 +0.4%$25,229
    2013$2,128 -0.3%$25,229
    2012$2,134 -6.5%$25,229
    2011$2,283 +11.4%$25,229
    2010$2,050 -3.2%$25,229
    2009$2,117 +0.2%$25,229 -6%
    2008$2,113 -0.4%$26,840
    2007$2,121 +0%$26,840
    2006$2,120 +2.2%$26,840
    2005$2,074 +6.7%$26,840
    2004$1,943 +0.9%$26,840
    2003$1,926 +33.3%$26,840 +2.4%
    2002$1,445 $26,220 +557.1%
    2001-- $3,990
    Find assessor info on the county website

    Neighborhood: 64029

    Nearby schools

    GreatSchools rating
    Schools provided by the listing agent
    • Elementary: Prairie Branch
    • Middle: Grain Valley North
    • High: Grain Valley

    Source: Heartland MLS as distributed by MLS GRID. This data may not be complete. We recommend contacting the local school district to confirm school assignments for this home.

    Get a cash offer in 3 minutes
    Find out how much your home could sell for in as little as 3 minutes with a no-obligation cash offer.
    Estimated market value
    $351,400
    Get a cash offer in 3 minutes
    Find out how much your home could sell for in as little as 3 minutes with a no-obligation cash offer.
    Estimated market value
    $351,400