Welcome to this stunning 3-bedroom, 3-bathroom home that perfectly blends comfort, style, and modern updates. Step inside to discover brand-new carpet and fresh interior paint that create a warm and inviting atmosphere throughout. The updated kitchen is a chef’s dream, complete with all appliances staying for effortless move-in convenience. The great room boasts vaulted ceilings, a cozy fireplace, and abundant natural light, making it the ideal space to relax or entertain. Downstairs, the finished lower level features a spacious family room, complete with a wet bar/mini kitchen equipped with a refrigerator, microwave, sink, and garbage disposal—previously enjoyed as the ultimate man cave! Additional perks include a utility room and storage area on the lower level, along with a 2-car attached garage with openers for ease. Step outside to the gorgeous fenced backyard, where a large deck awaits for hosting gatherings or unwinding under the stars. Solar lighting beautifully illuminates the home at night, creating a charming ambiance. The property is packed with bonus features, including a new 15x16 storage shed on a concrete pad, a radon mitigation system, a newer HVAC and hot water heater, and a newer roof for peace of mind. Plus, sports enthusiasts will appreciate the Goliath basketball goal—a fantastic addition to this exceptional home. Don't miss your chance to own this incredible property—schedule a showing today!
Sold
Price Unknown
2311 NE Maybrook Dr, Blue Springs, MO 64029
3beds
1,967sqft
Single Family Residence
Built in 1999
8,378 Square Feet Lot
$345,500 Zestimate®
$--/sqft
$2,452 Estimated rent
Home value
$345,500
$307,000 - $387,000
$2,452/mo
Zestimate® history
Owner options
List your home for rent
$2,452/mo
Rent Zestimate®
Find your next renter with Zillow Rental Manager. Plus, with online applications, you can quickly screen prospective tenants – for free.
$2,452/mo
Rent Zestimate®
Refinance and save
$100/mo
Est. payment
Refinancing to a lower rate could help reduce your monthly payments and save thousands over the life of the loan.
$100/mo
Est. payment
Explore your selling options
Work with a Zillow partner agent
Leverage their expertise and Zillow's premium Showcase listings to get your home seen by more buyers.
Get startedList with your own agent
Get your home in front of millions of buyers by listing it on Zillow.
Learn how to do itSell it yourself
Take full control of how buyers see your home on Zillow by listing For Sale by Owner (FSBO).
List your homeWhat's special
Cozy fireplaceFenced backyardSolar lightingLarge deckFresh interior paintBrand-new carpetStorage area
Zillow last checked:
Listing updated:
Listed by:
Kalene Bagwell 816-616-5408,
Realty Executives
Bought with:
Barbara Watts, 1999055617
ReeceNichols - Eastland
Source: Heartland MLS as distributed by MLS GRID,MLS#: 2550528
Facts & features
Interior
Bedrooms & bathrooms
- Bedrooms: 3
- Bathrooms: 3
- Full bathrooms: 3
Primary bedroom
- Features: Carpet, Walk-In Closet(s)
- Level: First
- Dimensions: 15 x 13
Bedroom 2
- Features: Carpet
- Level: First
- Dimensions: 10 x 10
Bedroom 3
- Features: Carpet
- Level: First
- Dimensions: 10 x 10
Primary bathroom
- Features: Double Vanity, Separate Shower And Tub
- Level: First
Bathroom 1
- Features: Shower Over Tub
- Level: First
Bathroom 3
- Features: Shower Only, Vinyl
- Level: Basement
- Dimensions: 6 x 8
Family room
- Features: Carpet, Wet Bar
- Level: Basement
- Dimensions: 14 x 19
Great room
- Features: Carpet, Fireplace
- Level: First
- Area: 256 Square Feet
- Dimensions: 16 x 16
Kitchen
- Features: Vinyl
- Level: First
- Area: 210 Square Feet
- Dimensions: 21 x 10
Heating
- Forced Air
Cooling
- Electric
Appliances
- Included: Dishwasher, Disposal, Microwave, Refrigerator, Built-In Electric Oven
- Laundry: In Basement
Features
- Ceiling Fan(s), Painted Cabinets, Pantry, Vaulted Ceiling(s), Wet Bar
- Flooring: Carpet, Vinyl
- Windows: Skylight(s), Thermal Windows
- Basement: Finished,Garage Entrance,Interior Entry
- Number of fireplaces: 1
- Fireplace features: Great Room
Interior area
- Total structure area: 1,967
- Total interior livable area: 1,967 sqft
- Finished area above ground: 1,333
- Finished area below ground: 634
Property
Parking
- Total spaces: 2
- Parking features: Built-In, Garage Faces Front
- Attached garage spaces: 2
Features
- Patio & porch: Deck
- Exterior features: Sat Dish Allowed
- Spa features: Bath
- Fencing: Wood
Lot
- Size: 8,378 Square Feet
- Dimensions: 70 x 120
- Features: City Lot
Details
- Additional structures: Shed(s)
- Parcel number: 36130131300000000
Construction
Type & style
- Home type: SingleFamily
- Architectural style: Traditional
- Property subtype: Single Family Residence
Materials
- Wood Siding
- Roof: Composition
Condition
- Fixer
- Year built: 1999
Utilities & green energy
- Sewer: Public Sewer
- Water: Public
Community & HOA
Community
- Security: Smoke Detector(s)
- Subdivision: Summerfield
HOA
- Has HOA: Yes
- HOA fee: $100 annually
Location
- Region: Blue Springs
Financial & listing details
- Tax assessed value: $245,980
- Annual tax amount: $3,889
- Date on market: 6/5/2025
- Listing terms: Cash,Conventional,FHA,VA Loan
- Ownership: Private
- Road surface type: Paved
Price history
| Date | Event | Price |
|---|---|---|
| 7/11/2025 | Sold | -- |
Source:  Heartland MLS as distributed by MLS GRID #2550528 Report a problem Heartland MLS as distributed by MLS GRID #2550528 Report a problem | ||
| 6/7/2025 | Pending sale | $345,000$175/sqft |
Source: Heartland MLS as distributed by MLS GRID #2550528 Report a problem | ||
| 6/5/2025 | Listed for sale | $345,000$175/sqft |
Source: Heartland MLS as distributed by MLS GRID #2550528 Report a problem | ||
Public tax history
| Year | Property taxes | Tax assessment |
|---|---|---|
| 2025 | $3,627 -6.7% | $46,737 -7.1% |
| 2024 | $3,890 +4.1% | $50,331 |
| 2023 | $3,738 +28.2% | $50,331 +42.4% |
| 2022 | $2,916 +2.6% | $35,340 |
| 2021 | $2,841 -0.3% | $35,340 0% |
| 2020 | $2,849 +2.8% | $35,353 |
| 2019 | $2,772 | $35,353 +18.3% |
| 2018 | $2,772 +7.8% | $29,884 |
| 2017 | $2,571 +12.2% | $29,884 +9.5% |
| 2016 | $2,291 +12.1% | $27,284 +13.1% |
| 2014 | $2,043 +0.4% | $24,129 |
| 2013 | $2,035 -0.3% | $24,129 |
| 2012 | $2,041 +1.3% | $24,129 |
| 2011 | $2,016 +2.8% | $24,129 |
| 2010 | $1,960 -3.2% | $24,129 |
| 2009 | $2,025 +0.2% | $24,129 -6% |
| 2008 | $2,021 -0.4% | $25,670 |
| 2007 | $2,029 +0% | $25,670 |
| 2006 | $2,028 +2.2% | $25,670 |
| 2005 | $1,984 +6.7% | $25,670 |
| 2004 | $1,859 +1.5% | $25,670 |
| 2003 | $1,831 +5% | $25,670 +3% |
| 2002 | $1,743 +9.6% | $24,922 |
| 2001 | $1,589 | $24,922 |
Find assessor info on the county website
Neighborhood: 64029
Nearby homes
- $328,7004 bd3 ba2.2k sqft2315 NE Maybrook Dr, Blue Springs, MO 64029Off Market

- $327,8003 bd3 ba1.6k sqft2307 NE Maybrook Dr, Blue Springs, MO 64029Off Market

- $--3 bd3 ba2.4k sqft2319 NE Maybrook Dr, Blue Springs, MO 64029Sold
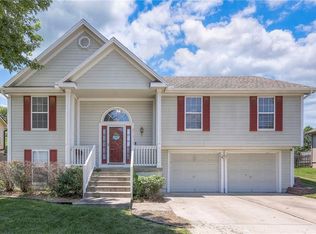
- $--3 bd3 ba1.7k sqft2304 NE Summerfield Dr, Blue Springs, MO 64029Sold
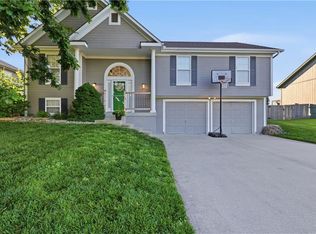
- $358,0003 bd3 ba1.9k sqft2303 NE Maybrook Dr, Blue Springs, MO 64029Off Market
- $---- bd-- ba-- sqft2303 NE Maybrook Dr, Grain Valley, MO 64029Off Market
- $374,9003 bd2 ba1.5k sqft2312 NE Summerfield Dr, Blue Springs, MO 64029Off Market
- $352,6004 bd3 ba2.5k sqft2310 NE Maybrook Dr, Blue Springs, MO 64029Off Market
Nearby schools
GreatSchools rating
- 8/10Prairie Branch Elementary SchoolGrades: K-5Distance: 1 mi
- 6/10Grain Valley North Middle SchoolGrades: 6-8Distance: 1.5 mi
- 9/10Grain Valley High SchoolGrades: 9-12Distance: 2.7 mi
Schools provided by the listing agent
- Middle: Grain Valley
- High: Grain Valley
Source: Heartland MLS as distributed by MLS GRID. This data may not be complete. We recommend contacting the local school district to confirm school assignments for this home.
Get a cash offer in 3 minutes
Find out how much your home could sell for in as little as 3 minutes with a no-obligation cash offer.
Estimated market value
$345,500
Get a cash offer in 3 minutes
Find out how much your home could sell for in as little as 3 minutes with a no-obligation cash offer.
Estimated market value
$345,500
- Missouri
- Jackson County
- Blue Springs
- 64029
- 2311 NE Maybrook Dr
Nearby cities
Nearby zip codes
Other Blue Springs Topics
