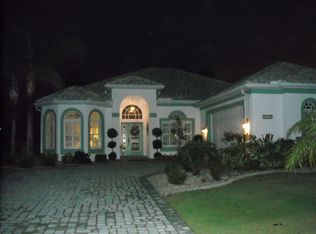
Welcome to your beautiful new home in the active, highly sought after, 55+ golf-cart community Sun City Center. Come see this luxury home with unique views of the golf course and sliding glass door arrangement. This is your opportunity to live in an outstanding home sitting on over a quarter acre corner lot, with the golf course trail, many trees, and the Renaissance Golf Course 16th hole in your backyard. This beautiful 2,633 sq. ft., 3 bedrooms, 2 bath expanded Devon model floor plan with 10 foot ceilings has a full 3-car garage, offering plenty of parking, storage space or room for your hobbies. TONS of natural light throughout the house. There are numerous upgrades in this home, including: a new Tile Roof in 2020; new HVAC in 2018; new water softener in 2021; new master bath in 2019; new water heater in 2021, updated 2nd bath in 2022; and painted inside of home 2020. As you approach this home you will be greeted with a large paver driveway leading to the 3-car garage and the walkway to the double door cut glass entryway. As you enter, the volume ceilings and crown molding enhance the open floor plan that is perfect for entertaining family or guests. The generous sized kitchen is accented with beautiful cabinets, an island and granite countertops. It also has an eat-in breakfast area along with counter seating open to the family room. The home has a split floor plan affording your visitors with relaxed privacy. The deluxe master suite, currently non-conforming, features large walk-in closets and a custom tile shower. The greenway behind your home will offer you many days of relaxing privacy from your large lanai on the back of home (lights added in 2022, freshly painted in 2023). Sprinkler system is controlled and maintained by the Homeowners Association along with lawn maintenance (mowing, weed wack, grub/fertilizer). This is sure to be a favorite gathering area for you and your guests. Located in one of Sun City Center's most coveted neighborhoods, Platinum Drive offers a premium living experience. This property is eligible to buy into Renaissance Club House where you can enjoy luxury-living and is nearby so you can enjoy dining, drinks, a resort-style pool, fitness classes & spa treatments if you choose to join. Your $324 per person per year allows you to enjoy Sun City Center's community amenities which include indoor and outdoor swimming pools, a large fitness center, 10 har-tru tennis courts, pickleball courts just finished this year, lawn bowling, a dog park, horseshoes, softball for men and women, a woodworking shop, a library, a volunteer Security Patrol and over 100 clubs so you will never be without something fun to enjoy. Located midway between Tampa & Sarasota- close to both I-75 and US 301 for quick access to Tampa International airport, Sarasota airport, professional sporting events, world-class beaches, exquisite shopping & fine dining.
Sold for $535,000
$535,000
2304 PLATINUM DRIVE, SUN CITY CENTER, FL 33573
3beds
2,633sqft
Single Family Residence
Built in 1999
0.26 Acres Lot
$499,900 Zestimate®
$203/sqft
$2,370 Estimated rent
Home value
$499,900
$475,000 - $525,000
$2,370/mo
Zestimate® history
Owner options
List your home for rent
$2,370/mo
Rent Zestimate®
Find your next renter with Zillow Rental Manager. Plus, with online applications, you can quickly screen prospective tenants – for free.
$2,370/mo
Rent Zestimate®
Refinance and save
$3,816/mo
Est. payment
Refinancing to a lower rate could help reduce your monthly payments and save thousands over the life of the loan.
$3,816/mo
Est. payment
Explore your selling options
Work with a Zillow partner agent
Leverage their expertise and Zillow's premium Showcase listings to get your home seen by more buyers.
Get startedList with your own agent
Get your home in front of millions of buyers by listing it on Zillow.
Learn how to do itSell it yourself
Take full control of how buyers see your home on Zillow by listing For Sale by Owner (FSBO).
List your homeWhat's special
Resort-style poolOutdoor swimming poolsPlenty of parkingVolume ceilingsPickleball courtsCrown moldingLarge walk-in closets
Zillow last checked:
Listing updated:
Listed by:
Trude Moyer 941-518-8189,
DALTON WADE INC 888-668-8283
Bought with:
Kevin McPherson, 3405417
DALTON WADE INC
Bridget Rowles
DALTON WADE INC
Source: Stellar MLS,MLS#: T3477041 Originating MLS: Pinellas Suncoast
Originating MLS: Pinellas Suncoast
Facts & features
Interior
Bedrooms & bathrooms
- Bedrooms: 3
- Bathrooms: 2
- Full bathrooms: 2
Primary bedroom
- Features: Ceiling Fan(s), Walk-In Closet(s)
- Level: First
- Dimensions: 13x16
Bedroom 2
- Features: Ceiling Fan(s)
- Level: First
- Dimensions: 11x11
Bedroom 3
- Features: Ceiling Fan(s)
- Level: First
- Dimensions: 11x12
Bonus room
- Features: Ceiling Fan(s)
- Level: First
- Dimensions: 13x14
Dining room
- Features: Ceiling Fan(s)
- Level: First
- Dimensions: 20x23
Foyer
- Level: First
- Dimensions: 5x7
Kitchen
- Features: Granite Counters, Kitchen Island
- Level: First
- Dimensions: 13x17
Laundry
- Level: First
- Dimensions: 7x11
Living room
- Features: Ceiling Fan(s)
- Level: First
- Dimensions: 14x16
Heating
- Central, Electric
Cooling
- Central Air
Appliances
- Included: Dishwasher, Disposal, Dryer, Electric Water Heater, Microwave, Range, Washer
Features
- Ceiling Fan(s), Crown Molding, Eating Space In Kitchen, High Ceilings, Primary Bedroom Main Floor, Open Floorplan, Solid Surface Counters, Stone Counters, Walk-In Closet(s)
- Flooring: Carpet, Ceramic Tile, Laminate
- Has fireplace: No
- Common walls with other units/homes: Corner Unit
Interior area
- Total structure area: 3,754
- Total interior livable area: 2,633 sqft
Property
Parking
- Total spaces: 3
- Parking features: Driveway, Garage Door Opener, Golf Cart Parking
- Attached garage spaces: 3
- Has uncovered spaces: Yes
Features
- Levels: One
- Stories: 1
- Patio & porch: Covered
- Exterior features: Rain Gutters, Sidewalk
- Has view: Yes
- View description: Golf Course, Trees/Woods
Lot
- Size: 0.26 Acres
- Dimensions: 93 x 120
- Features: Corner Lot, On Golf Course, Sidewalk
- Residential vegetation: Trees/Landscaped
Details
- Parcel number: U1332191YD00000500001.0
- Zoning: PD-MU
- Special conditions: None
Construction
Type & style
- Home type: SingleFamily
- Architectural style: Contemporary
- Property subtype: Single Family Residence
Materials
- Block, Stucco
- Foundation: Slab
- Roof: Tile
Condition
- Completed
- New construction: No
- Year built: 1999
Details
- Builder model: expanded Devon model
Utilities & green energy
- Sewer: Public Sewer
- Water: Public
- Utilities for property: Cable Available, Electricity Connected, Public, Sewer Connected, Water Connected
Community & HOA
Community
- Pet fee: $0 monthly
- Senior community: Yes
- Subdivision: SUN CITY CENTER UNIT 257 PH
HOA
- Has HOA: Yes
- HOA fee: $107 monthly
- HOA name: Communities First Assoc. Mgmt/Christine Trimmer
- HOA phone: 813-333-1047
Location
- Region: Sun City Center
Financial & listing details
- Price per square foot: $203/sqft
- Tax assessed value: $402,847
- Annual tax amount: $4,979
- Date on market: 10/7/2023
- Cumulative days on market: 7 days
- Listing terms: Cash,Conventional
- Ownership: Fee Simple
- Total actual rent: 0
- Electric utility on property: Yes
- Road surface type: Paved
Price history
| Date | Event | Price |
|---|---|---|
| 11/28/2023 | Sold | $535,000-2.5%$203/sqft |
Source:  Stellar MLS #T3477041 Report a problem Stellar MLS #T3477041 Report a problem | ||
| 10/14/2023 | Pending sale | $548,900$208/sqft |
Source: Stellar MLS #T3477041 Report a problem | ||
| 10/7/2023 | Listed for sale | $548,900+50.4%$208/sqft |
Source: Stellar MLS #T3477041 Report a problem | ||
| 3/11/2020 | Sold | $365,000-2.7%$139/sqft |
Source: Stellar MLS #T3208315 Report a problem | ||
| 3/11/2020 | Listed for sale | $375,000$142/sqft |
Source: KELLER WILLIAMS REALTY S.SHORE #T3208315 Report a problem | ||
| 1/20/2020 | Pending sale | $375,000$142/sqft |
Source: KELLER WILLIAMS REALTY S.SHORE #T3208315 Report a problem | ||
| 11/8/2019 | Listed for sale | $375,000+7.1%$142/sqft |
Source: KELLER WILLIAMS REALTY S.SHORE #T3208315 Report a problem | ||
| 7/24/2017 | Sold | $350,000$133/sqft |
Source: Public Record Report a problem | ||
| 6/19/2017 | Pending sale | $350,000$133/sqft |
Source: CENTURY 21 Beggins Enterprises #T2838106 Report a problem | ||
| 6/8/2017 | Price change | $350,000-2.8%$133/sqft |
Source: CENTURY 21 Beggins Enterprises #T2838106 Report a problem | ||
| 3/14/2017 | Price change | $359,900-1.1%$137/sqft |
Source: CENTURY 21 Beggins Enterprises #T2838106 Report a problem | ||
| 3/6/2017 | Price change | $364,000-2.7%$138/sqft |
Source: CENTURY 21 Beggins Enterprises #T2838106 Report a problem | ||
| 1/15/2017 | Price change | $374,000-2.6%$142/sqft |
Source: CENTURY 21 Beggins Enterprises #T2838106 Report a problem | ||
| 8/30/2016 | Listed for sale | $384,000+9.1%$146/sqft |
Source: CENTURY 21 Beggins Enterprises #T2838106 Report a problem | ||
| 6/12/2015 | Sold | $352,000-2.2%$134/sqft |
Source: Stellar MLS #T2728991 Report a problem | ||
| 4/3/2015 | Price change | $359,999-4%$137/sqft |
Source: CENTURY 21 Beggins Enterprises #T2728991 Report a problem | ||
| 3/3/2015 | Price change | $375,000-3.4%$142/sqft |
Source: CENTURY 21 Beggins Enterprises #T2728991 Report a problem | ||
| 2/13/2015 | Price change | $388,000-2.8%$147/sqft |
Source: CENTURY 21 Beggins Enterprises #T2728991 Report a problem | ||
| 1/29/2015 | Price change | $399,000-3.9%$152/sqft |
Source: CENTURY 21 Beggins Enterprises #T2728991 Report a problem | ||
| 1/14/2015 | Price change | $415,000-2.4%$158/sqft |
Source: CENTURY 21 Beggins Enterprises #T2728991 Report a problem | ||
| 12/6/2014 | Listed for sale | $425,000+56.9%$161/sqft |
Source: CENTURY 21 Beggins Enterprises #T2728991 Report a problem | ||
| 8/11/2004 | Sold | $270,900+21.2%$103/sqft |
Source: Public Record Report a problem | ||
| 7/6/1999 | Sold | $223,600$85/sqft |
Source: Public Record Report a problem | ||
Public tax history
| Year | Property taxes | Tax assessment |
|---|---|---|
| 2025 | $7,087 +8.5% | $394,836 +2.9% |
| 2024 | $6,530 +25.7% | $383,708 +24.5% |
| 2023 | $5,197 +4.4% | $308,306 +3% |
| 2022 | $4,979 +1.1% | $299,326 +3% |
| 2021 | $4,924 +10.3% | $290,608 +9% |
| 2020 | $4,464 +3.5% | $266,668 +2.3% |
| 2019 | $4,314 | $260,673 +1.3% |
| 2018 | $4,314 +1.6% | $257,240 +10.2% |
| 2017 | $4,244 -8% | $233,404 +1.9% |
| 2016 | $4,613 +20.8% | $229,069 -2.9% |
| 2015 | $3,818 +20.3% | $235,999 +19.8% |
| 2014 | $3,173 | $196,924 +1.5% |
| 2013 | $3,173 +0.4% | $194,014 +1.7% |
| 2012 | $3,160 +3.5% | $190,771 +3% |
| 2011 | $3,055 -9.4% | $185,215 -8.5% |
| 2010 | $3,370 -21.3% | $202,317 -18% |
| 2009 | $4,282 -10% | $246,860 -8.2% |
| 2008 | $4,760 -16.2% | $268,973 -11.2% |
| 2007 | $5,679 -3.9% | $302,984 +4.4% |
| 2006 | $5,908 +13.2% | $290,164 +15.4% |
| 2005 | $5,222 | $251,405 +5.3% |
| 2004 | -- | $238,717 +16.2% |
| 2003 | -- | $205,390 +2.4% |
| 2002 | -- | $200,576 +1.6% |
| 2001 | -- | $197,417 +3% |
| 2000 | $4,181 | $191,667 |
Find assessor info on the county website
Neighborhood: 33573
Nearby homes
- $498,3003 bd2 ba1.9k sqft2302 Platinum Dr, Sun City Center, FL 33573Off Market
- $376,5003 bd2 ba2k sqft2306 Platinum Dr, Sun City Center, FL 33573Off Market
- $335,0003 bd3 ba2.2k sqft2236 Platinum Dr, Sun City Center, FL 33573Sold

- $446,0003 bd2 ba2k sqft1201 Royal Links Ct, Sun City Center, FL 33573Off Market

- $473,8003 bd2 ba2.2k sqft2305 Platinum Dr, Sun City Center, FL 33573Off Market
- $324,3002 bd2 ba1.4k sqft1304 Misty Greens Dr, Sun City Center, FL 33573Off Market
- $456,4003 bd2 ba2.5k sqft2307 Platinum Dr, Sun City Center, FL 33573Off Market
- $525,7003 bd2 ba2.2k sqft2308 Platinum Dr, Sun City Center, FL 33573Off Market
Nearby schools
GreatSchools rating
- 3/10Cypress Creek Elementary SchoolGrades: PK-5Distance: 3.3 mi
- 2/10Shields Middle SchoolGrades: 6-8Distance: 3.3 mi
- NAAmi Kids YesGrades: 6-12Distance: 3.5 mi
Get a cash offer in 3 minutes
Find out how much your home could sell for in as little as 3 minutes with a no-obligation cash offer.
Estimated market value
$499,900
Get a cash offer in 3 minutes
Find out how much your home could sell for in as little as 3 minutes with a no-obligation cash offer.
Estimated market value
$499,900
- Florida
- Hillsborough County
- Sun City Center
- 33573
- 2304 PLATINUM DRIVE
Nearby cities
Nearby neighborhoods
Nearby zip codes
Other Sun City Center Topics
