Welcome to your new home in paradise! This beautifully maintained 3-bedroom, 2-bath pool home is located on the highly sought-after Platinum Drive, with a serene backyard view overlooking the green on hole 16 of Club Renaissance. Whether you're an avid golfer or simply enjoy a peaceful view, you’ll love relaxing in your fully enclosed, solar-heated pool, watching golfers attempt long putts (from a safe 250 feet away, no errant balls here!). The newly rescreened and resurfaced patio enclosure features an outdoor half bath as well as a standing shower to rinse off. Head inside and you're greeted by a spacious living room with vaulted ceilings and a welcoming, open layout. Just off the entry, a versatile bonus room with built-in shelving makes for the perfect home office, den, craft room, or media space or third bedroom, whatever fits your lifestyle. The kitchen is a showstopper, anchored by a large island beneath a skylight that floods the space with natural light. With plenty of room for cooking, the kitchen flows effortlessly into the open dining area and custom built dry bar, which is perfect to entertain guests as you overlook the screened-in solar heated pool, perfect for hosting or for the quiet evenings at home. To one side of the home, the primary suite offers privacy and comfort with two walk-in closets, an ensuite bath featuring dual vanities, a custom soaking tub, and a separate shower. Thanks to the split-bedroom floor plan, your guest rooms are tucked away on the opposite side of the home, so you can sleep soundly, even if your visitors snore! This is more than a home, it’s a lifestyle. Paradise awaits on Platinum Drive.
Sold for $335,000
$335,000
2236 PLATINUM DRIVE, SUN CITY CENTER, FL 33573
3beds
2,294sqft
Single Family Residence
Built in 1997
9,960 Square Feet Lot
$329,400 Zestimate®
$146/sqft
$3,078 Estimated rent
Home value
$329,400
$303,000 - $359,000
$3,078/mo
Zestimate® history
Owner options
List your home for rent
$3,078/mo
Rent Zestimate®
Find your next renter with Zillow Rental Manager. Plus, with online applications, you can quickly screen prospective tenants – for free.
$3,078/mo
Rent Zestimate®
Refinance and save
$2,455/mo
Est. payment
Refinancing to a lower rate could help reduce your monthly payments and save thousands over the life of the loan.
$2,455/mo
Est. payment
Explore your selling options
Work with a Zillow partner agent
Leverage their expertise and Zillow's premium Showcase listings to get your home seen by more buyers.
Get startedList with your own agent
Get your home in front of millions of buyers by listing it on Zillow.
Learn how to do itSell it yourself
Take full control of how buyers see your home on Zillow by listing For Sale by Owner (FSBO).
List your homeWhat's special
Large islandPrivacy and comfortFully enclosed solar-heated poolVersatile bonus roomEnsuite bathSerene backyard viewOpen layout
Zillow last checked:
Listing updated:
Listed by:
Derrick McKenzie 440-752-9616,
KELLER WILLIAMS REALTY- PALM H 727-772-0772
Bought with:
Kay Pye, 159712
EZ CHOICE REALTY
Source: Stellar MLS,MLS#: TB8407258 Originating MLS: Suncoast Tampa
Originating MLS: Suncoast Tampa
Facts & features
Interior
Bedrooms & bathrooms
- Bedrooms: 3
- Bathrooms: 3
- Full bathrooms: 2
- 1/2 bathrooms: 1
Rooms
- Room types: Attic, Bonus Room, Den/Library/Office, Utility Room
Primary bedroom
- Features: Ceiling Fan(s), Central Vacuum, En Suite Bathroom, Walk-In Closet(s)
- Level: First
- Area: 330 Square Feet
- Dimensions: 15x22
Bedroom 1
- Features: Ceiling Fan(s), Central Vacuum, Built-in Closet
- Level: First
- Area: 209 Square Feet
- Dimensions: 11x19
Bedroom 2
- Features: Ceiling Fan(s), Central Vacuum, Built-in Closet
- Level: First
- Area: 120 Square Feet
- Dimensions: 12x10
Primary bathroom
- Features: Bath w Spa/Hydro Massage Tub, Dual Sinks, Handicapped Accessible, Shower No Tub, Split Vanities, Linen Closet
- Level: First
- Area: 110 Square Feet
- Dimensions: 11x10
Bathroom 2
- Features: No Closet
- Level: First
Dining room
- Features: Bar, Ceiling Fan(s), No Closet
- Level: First
- Area: 448 Square Feet
- Dimensions: 14x32
Kitchen
- Features: Breakfast Bar, Pantry, Kitchen Island, No Closet
- Level: First
- Area: 196 Square Feet
- Dimensions: 14x14
Laundry
- Features: No Closet
- Level: First
- Area: 60 Square Feet
- Dimensions: 6x10
Living room
- Features: Ceiling Fan(s), Central Vacuum, No Closet
- Level: First
- Area: 504 Square Feet
- Dimensions: 18x28
Heating
- Electric, Propane
Cooling
- Central Air
Appliances
- Included: Convection Oven, Cooktop, Disposal, Dryer, Electric Water Heater, Ice Maker, Microwave, Refrigerator, Washer, Water Filtration System
- Laundry: Electric Dryer Hookup, Inside, Laundry Room, Washer Hookup
Features
- Accessibility Features, Built-in Features, Ceiling Fan(s), Central Vacuum, Dry Bar, Eating Space In Kitchen, High Ceilings, Kitchen/Family Room Combo, Living Room/Dining Room Combo, Primary Bedroom Main Floor, Solid Surface Counters, Split Bedroom, Thermostat, Vaulted Ceiling(s), Walk-In Closet(s)
- Flooring: Carpet, Linoleum, Tile
- Doors: Outdoor Shower
- Windows: Blinds, Shades, Skylight(s)
- Has fireplace: No
Interior area
- Total structure area: 3,368
- Total interior livable area: 2,294 sqft
Property
Parking
- Total spaces: 2
- Parking features: Driveway, Garage Door Opener, Workshop in Garage
- Attached garage spaces: 2
- Has uncovered spaces: Yes
- Details: Garage Dimensions: 20x21
Accessibility
- Accessibility features: Accessible Full Bath
Features
- Levels: One
- Stories: 1
- Patio & porch: Covered, Enclosed, Patio, Screened
- Exterior features: Irrigation System, Lighting, Outdoor Shower, Rain Gutters, Sidewalk, Storage
- Has private pool: Yes
- Pool features: Auto Cleaner, Heated, In Ground, Screen Enclosure, Self Cleaning, Solar Heat, Tile
- Spa features: Heated, In Ground
- Has view: Yes
- View description: Golf Course, Trees/Woods
Lot
- Size: 9,960 Square Feet
- Dimensions: 83 x 120
- Features: City Lot, Level, Near Golf Course, On Golf Course, Sidewalk
- Residential vegetation: Fruit Trees, Mature Landscaping, Trees/Landscaped
Details
- Parcel number: U1332191YD00000500003.0
- Zoning: PD-MU
- Special conditions: None
Construction
Type & style
- Home type: SingleFamily
- Architectural style: Contemporary,Custom,Florida
- Property subtype: Single Family Residence
Materials
- Block, Stucco
- Foundation: Block
- Roof: Tile
Condition
- Completed
- New construction: No
- Year built: 1997
Utilities & green energy
- Sewer: Public Sewer
- Water: Public
- Utilities for property: Electricity Connected, Propane, Public, Sewer Connected, Sprinkler Recycled, Street Lights, Underground Utilities
Community & HOA
Community
- Features: Association Recreation - Owned, Buyer Approval Required, Fitness Center, Golf Carts OK, Golf, Irrigation-Reclaimed Water, No Truck/RV/Motorcycle Parking, Pool, Sidewalks, Tennis Court(s)
- Pet fee: $0 monthly
- Senior community: Yes
- Subdivision: SUN CITY CENTER UNIT 257 PH
HOA
- Has HOA: Yes
- Amenities included: Fitness Center, Other, Pool, Recreation Facilities, Shuffleboard Court, Tennis Court(s), Vehicle Restrictions
- Services included: Community Pool, Maintenance Grounds, Manager, Recreational Facilities
- HOA fee: $134 monthly
- HOA name: Communities First Assoc. Management
- HOA phone: 813-333-1047
- Second HOA name: SUN CITY CENTER COMMUNITY ASSOC
Location
- Region: Sun City Center
Financial & listing details
- Price per square foot: $146/sqft
- Tax assessed value: $383,040
- Annual tax amount: $3,987
- Date on market: 7/17/2025
- Cumulative days on market: 46 days
- Listing terms: Cash,Conventional,FHA,VA Loan
- Ownership: Fee Simple
- Total actual rent: 0
- Electric utility on property: Yes
- Road surface type: Paved, Asphalt
Price history
| Date | Event | Price |
|---|---|---|
| 10/1/2025 | Sold | $335,000-10.7%$146/sqft |
Source:  Stellar MLS #TB8407258 Report a problem Stellar MLS #TB8407258 Report a problem | ||
| 9/16/2025 | Pending sale | $375,000$163/sqft |
Source: Stellar MLS #TB8407258 Report a problem | ||
| 8/7/2025 | Listed for sale | $375,000$163/sqft |
Source: Stellar MLS #TB8407258 Report a problem | ||
| 8/3/2025 | Pending sale | $375,000$163/sqft |
Source: Stellar MLS #TB8407258 Report a problem | ||
| 7/31/2025 | Listed for sale | $375,000$163/sqft |
Source: Stellar MLS #TB8407258 Report a problem | ||
| 7/23/2025 | Pending sale | $375,000$163/sqft |
Source: Stellar MLS #TB8407258 Report a problem | ||
| 7/17/2025 | Listed for sale | $375,000+120.3%$163/sqft |
Source: Stellar MLS #TB8407258 Report a problem | ||
| 10/21/1997 | Sold | $170,200$74/sqft |
Source: Public Record Report a problem | ||
Public tax history
| Year | Property taxes | Tax assessment |
|---|---|---|
| 2025 | $4,331 +8.6% | $383,040 +56% |
| 2024 | $3,988 +3.6% | $245,502 +3% |
| 2023 | $3,849 +2.5% | $238,351 +3% |
| 2022 | $3,756 +1.3% | $231,409 +3% |
| 2021 | $3,709 +2.4% | $224,669 +1.4% |
| 2020 | $3,621 +3.2% | $221,567 +2.3% |
| 2019 | $3,511 | $216,586 +1.9% |
| 2018 | $3,511 +2.8% | $212,548 -7% |
| 2017 | $3,416 +1.4% | $228,539 +12.1% |
| 2016 | $3,367 +0.9% | $203,894 +0.7% |
| 2015 | $3,337 -0.3% | $202,477 +0.8% |
| 2014 | $3,349 | $200,870 +1.5% |
| 2013 | $3,349 +0.3% | $197,901 +1.7% |
| 2012 | $3,339 +11.2% | $194,593 +3% |
| 2011 | $3,001 -15% | $188,925 -8% |
| 2010 | $3,531 -4.9% | $205,300 -3.9% |
| 2009 | $3,713 +0% | $213,733 +0.1% |
| 2008 | $3,713 -3.3% | $213,519 +3% |
| 2007 | $3,839 -6% | $207,300 +2.5% |
| 2006 | $4,083 +3.9% | $202,244 +6.6% |
| 2005 | $3,931 | $189,703 +3% |
| 2004 | -- | $184,178 +1.9% |
| 2003 | -- | $180,744 +2.4% |
| 2002 | -- | $176,508 +1.6% |
| 2001 | -- | $173,728 +1% |
| 2000 | $3,166 | $172,033 |
Find assessor info on the county website
Neighborhood: 33573
Nearby homes
- $490,3003 bd2 ba1.9k sqft2302 Platinum Dr, Sun City Center, FL 33573Off Market
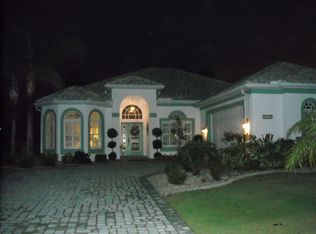
- $354,5002 bd2 ba1.8k sqft2234 Platinum Dr, Sun City Center, FL 33573Off Market
- $535,0003 bd2 ba2.6k sqft2304 Platinum Dr, Sun City Center, FL 33573Sold

- $300,0003 bd2 ba2.1k sqft2230 Platinum Dr, Sun City Center, FL 33573Sold
- $431,1002 bd2 ba1.8k sqft1202 Royal Links Ct, Sun City Center, FL 33573Off Market
- $440,8003 bd2 ba2k sqft1201 Royal Links Ct, Sun City Center, FL 33573Off Market
- $453,0004 bd2 ba2.2k sqft2233 Platinum Dr, Sun City Center, FL 33573Off Market
- $430,0003 bd2 ba2.2k sqft2228 Platinum Dr, Sun City Center, FL 33573Sold
Nearby schools
GreatSchools rating
- 3/10Cypress Creek Elementary SchoolGrades: PK-5Distance: 3.2 mi
- 2/10Shields Middle SchoolGrades: 6-8Distance: 3.3 mi
- NALennard Adult & Community CenterGrades: Distance: 3.5 mi
Schools provided by the listing agent
- Elementary: Cypress Creek-HB
- Middle: Shields-HB
Source: Stellar MLS. This data may not be complete. We recommend contacting the local school district to confirm school assignments for this home.
Get a cash offer in 3 minutes
Find out how much your home could sell for in as little as 3 minutes with a no-obligation cash offer.
Estimated market value
$329,400
Get a cash offer in 3 minutes
Find out how much your home could sell for in as little as 3 minutes with a no-obligation cash offer.
Estimated market value
$329,400
- Florida
- Hillsborough County
- Sun City Center
- 33573
- 2236 PLATINUM DRIVE
Nearby cities
Nearby neighborhoods
Nearby zip codes
Other Sun City Center Topics
