Step into timeless elegance with this expansive three-level home overlooking Ridgepointe's #3 tee box. With over 4,500 square feet of living space, this home offers a main level ensuite and 3 more bedrooms upstairs, each with access to a private or nearby bath, and a safe room with bathroom inside the finished basement. The main-level primary suite provides tranquil golf course views, soaring ceilings, a spa-inspired bath with steam shower, and two impressive his and hers walk-in closets. The kitchen is the heart of the home, featuring warm wood cabinetry, a gas cooktop with pot filler, double wall ovens, and a center island, and generous pantry storage. Just off the kitchen, the casual living area invites conversation, while the breakfast room with built-ins offers space for laid-back meals. A show-stopping two-story great room showcases floor-to-ceiling windows framing the golf course beyond, complete with a cozy gas fireplace and custom built-ins. Upstairs, you'll find a bonus room perfect for a playroom, media space, or second living area. Downstairs, the finished walkout basement offers even more living space, complete with kitchenette and open area ideal for a home theater, game room, or home gym. Additional highlights include: Surround sound system available, Attached 3-car garage, Community amenities including pool and clubhouse access, Central gas heat and electric cooling. Located in the Valley View School District. Located in one of Jonesboro's most desirable neighborhoods, this property is more than a home, it's a lifestyle. HOA fees are $2,000.00 per year. They are not charged monthly as was incorrectly reported by a third party real estate website.
Sold for $660,000
$660,000
2304 Sea Island Dr, Jonesboro, AR 72404
4beds
4,528sqft
Single Family Residence
Built in 2007
-- sqft lot
$670,400 Zestimate®
$146/sqft
$3,803 Estimated rent
Home value
$670,400
$603,000 - $751,000
$3,803/mo
Zestimate® history
Owner options
List your home for rent
$3,803/mo
Rent Zestimate®
Find your next renter with Zillow Rental Manager. Plus, with online applications, you can quickly screen prospective tenants – for free.
$3,803/mo
Rent Zestimate®
Refinance and save
$3,887/mo
Est. payment
Refinancing to a lower rate could help reduce your monthly payments and save thousands over the life of the loan.
$3,887/mo
Est. payment
Explore your selling options
Work with a Zillow partner agent
Leverage their expertise and Zillow's premium Showcase listings to get your home seen by more buyers.
Get startedList with your own agent
Get your home in front of millions of buyers by listing it on Zillow.
Learn how to do itSell it yourself
Take full control of how buyers see your home on Zillow by listing For Sale by Owner (FSBO).
List your homeWhat's special
Tranquil golf course viewsBonus roomPrivate or nearby bathGame roomFinished walkout basementGenerous pantry storageSafe room with bathroom
Zillow last checked:
Listing updated:
Listed by:
Angela Dickson 870-930-6772,
Image Realty
Bought with:
Kevin Kercheval, 00056142
Coldwell Banker/Village Comm
Source: Northeast Arkansas BOR,MLS#: 10122491
Facts & features
Interior
Bedrooms & bathrooms
- Bedrooms: 4
- Bathrooms: 5
- Full bathrooms: 4
- 1/2 bathrooms: 1
- Main level bedrooms: 1
Rooms
- Room types: Game Room
Primary bedroom
- Description: Main Level
- Level: Main
Bedroom 2
- Level: Upper
Bedroom 3
- Level: Upper
Bedroom 4
- Level: Upper
Basement
- Area: 0
Heating
- Central
Appliances
- Included: Double Oven
Features
- Built-in Features, Ceiling Fan(s)
- Flooring: Other
- Basement: Cooled,Heated,Partial
- Has fireplace: Yes
- Fireplace features: Gas Log
Interior area
- Total structure area: 4,528
- Total interior livable area: 4,528 sqft
- Finished area above ground: 4,528
Property
Parking
- Total spaces: 3
- Parking features: Attached
- Attached garage spaces: 3
Features
- Levels: Three Or More
- Patio & porch: Patio
- Fencing: 3 Side,Iron/Metal
Lot
- Features: Landscaped
Details
- Parcel number: 0114328416400
Construction
Type & style
- Home type: SingleFamily
- Architectural style: Patio,Traditional
- Property subtype: Single Family Residence
- Attached to another structure: Yes
Materials
- Brick
- Foundation: Slab
- Roof: Shingle
Condition
- Year built: 2007
Utilities & green energy
- Gas: Natural Gas
- Sewer: City Sewer
- Water: Public
- Utilities for property: Natural Gas Connected
Community & HOA
Community
- Security: Saferoom
- Subdivision: Ridge Pointe
HOA
- Has HOA: Yes
- HOA fee: $2,000 monthly
Location
- Region: Jonesboro
Financial & listing details
- Price per square foot: $146/sqft
- Tax assessed value: $575,450
- Annual tax amount: $5,939
- Date on market: 6/10/2025
Price history
| Date | Event | Price |
|---|---|---|
| 8/5/2025 | Sold | $660,000-5.7%$146/sqft |
Source: Northeast Arkansas BOR #10122491 Report a problem | ||
| 7/3/2025 | Pending sale | $700,000$155/sqft |
Source: Northeast Arkansas BOR #10122491 Report a problem | ||
| 6/25/2025 | Price change | $700,000-3.4%$155/sqft |
Source: Northeast Arkansas BOR #10122491 Report a problem | ||
| 6/10/2025 | Listed for sale | $725,000+74.7%$160/sqft |
Source: Northeast Arkansas BOR #10122491 Report a problem | ||
| 10/4/2021 | Sold | $415,000-14.4%$92/sqft |
Source: Public Record Report a problem | ||
| 9/1/2020 | Listing removed | $485,000$107/sqft |
Source: CENTURY 21 WRIGHT PACE REAL ESTATE #10082561 Report a problem | ||
| 2/18/2020 | Price change | $485,000-3%$107/sqft |
Source: CENTURY 21 Wright-Pace Real Estate #10082561 Report a problem | ||
| 2/26/2019 | Listed for sale | $499,900-2%$110/sqft |
Source: CENTURY 21 Wright-Pace Real Estate #10079232 Report a problem | ||
| 4/7/2016 | Listing removed | $510,000$113/sqft |
Source: CENTURY 21 Wright-Pace Real Estate #10060703 Report a problem | ||
| 3/4/2016 | Price change | $510,000-3.2%$113/sqft |
Source: CENTURY 21 Wright-Pace Real Estate #10060703 Report a problem | ||
| 11/9/2015 | Price change | $527,000-3.8%$116/sqft |
Source: CENTURY 21 Wright-Pace Real Estate #10060703 Report a problem | ||
| 7/2/2015 | Listed for sale | $548,000+11.8%$121/sqft |
Source: CENTURY 21 Wright-Pace Real Estate #10060703 Report a problem | ||
| 12/7/2007 | Sold | $490,000$108/sqft |
Source: Public Record Report a problem | ||
Public tax history
| Year | Property taxes | Tax assessment |
|---|---|---|
| 2025 | $5,224 -1.9% | $115,090 |
| 2024 | $5,324 -0.3% | $115,090 +1% |
| 2023 | $5,338 -0.9% | $113,902 |
| 2022 | $5,388 +6.9% | $113,902 +8.5% |
| 2021 | $5,042 -6.9% | $104,980 |
| 2020 | $5,417 | $104,980 |
| 2019 | $5,417 +6.9% | $104,980 |
| 2018 | $5,067 +0% | $104,980 |
| 2017 | $5,065 | $104,980 +5% |
| 2016 | $5,065 -1.8% | $99,940 |
| 2015 | $5,157 +7.3% | $99,940 |
| 2014 | $4,807 -6.8% | $99,940 |
| 2013 | $5,157 | $99,940 |
| 2012 | -- | $99,940 +0.8% |
| 2011 | -- | $99,110 |
| 2010 | -- | $99,110 +5% |
| 2009 | -- | $94,390 |
| 2008 | -- | $94,390 |
| 2007 | -- | $94,390 +529.3% |
| 2006 | -- | $15,000 |
Find assessor info on the county website
Neighborhood: Ridgepointe
Nearby homes
- $1,005,700-- bd3 ba4.4k sqft2308 Sea Island Dr, Jonesboro, AR 72404Off Market
- $717,100-- bd3 ba4k sqft3737 Pebble Beach Dr, Jonesboro, AR 72404Off Market
- $1,200,0006 bd6 ba7.6k sqft2313 Sea Island Dr, Jonesboro, AR 72404Sold
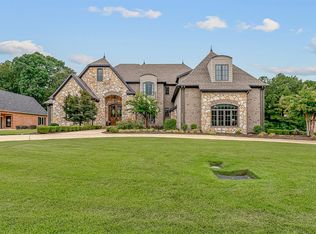
- $506,2003 bd3 ba2.7k sqft2305 Sea Island Dr, Jonesboro, AR 72404Off Market
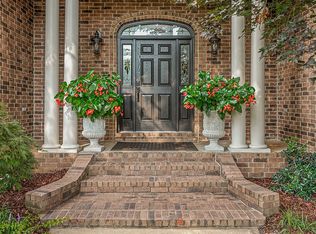
- $575,0003 bd3 ba2.6k sqft2305 Sea Island Dr, Imboden, AR 72404Sold
- $675,8004 bd4 ba3.9k sqft3801 Pebble Beach Dr, Jonesboro, AR 72404Off Market
- $738,000-- sqft3729 Pebble Beach Dr, Jonesboro, AR 72404Off Market
- $689,500-- bd3 ba3.5k sqft2309 Sea Island Dr, Jonesboro, AR 72404Off Market
Nearby schools
GreatSchools rating
- 9/10Valley View Intermediate SchoolGrades: 3-6Distance: 3.3 mi
- 8/10Valley View Junior High SchoolGrades: 7-9Distance: 3.5 mi
- 7/10Valley View High SchoolGrades: 9-12Distance: 3.7 mi
Schools provided by the listing agent
- Elementary: Valley View
- Middle: Valley View
- High: Valley View
Source: Northeast Arkansas BOR. This data may not be complete. We recommend contacting the local school district to confirm school assignments for this home.


Get pre-qualified for a loan
At Zillow Home Loans, we can pre-qualify you in as little as 5 minutes with no impact to your credit score.An equal housing lender. NMLS #10287.
- Arkansas
- Craighead County
- Jonesboro
- 72404
- Ridgepointe
- 2304 Sea Island Dr
Nearby cities
Nearby neighborhoods
Nearby zip codes
Other Jonesboro Topics
