A private estate of style, space and endless possibility! Welcome to 2313 Sea Island Drive, a rare dual-lot estate in the prestigious Preston Oaks of Plantation Estates. Offering more than 7,600 square feet across three thoughtfully designed levels, this six-bedroom, six-bath residence is the ultimate blend of elegance, function, and lifestyle. From the moment you arrive, it's clear this home is extraordinary. Maintained to the highest standard, it is in such immaculate condition that it feels brand new every space pristine, every detail cared for. It is the rarest of finds: a luxury estate requiring no staging, no cleaning, no polishing. The main level is anchored by a showpiece limestone fireplace quarried in Michigan a statement centerpiece that sets the tone for the home's craftsmanship. The primary suite is a true retreat with dual walk-in closets, a rainhead shower, soaking tub, and salon-style dressing station, while a second ensuite guest room provides privacy for visitors. The kitchen and keeping room invite gatherings with a stacked-stone arch, double ovens, central island, and seamless flow to a screened porch and terrace. Upstairs, three additional bedrooms include a private ensuite plus a split bath with individual vanities, and a spacious bonus room with a laundry chute for convenience. The entertainment level delivers more than 2,500 square feet of pure lifestyle: a media room, mirrored home gym, safe room, basketball area, holiday storage, golf cart garage with workshop, and a full guest suite with walk-out access to the backyard. Outdoors, nearly an acre of wooded privacy stretches across two separate parcels an amenity few can claim in this neighborhood. Multiple fireplaces, a screened porch, covered terrace, and circular drive create a setting equally suited for grand entertaining or quiet evenings at home. With abundant outdoor space, the property also offers pool-ready potential for buyers who envision resort-style living. Highlights at a glance: 6 bedrooms, 6 baths (ensuite on each level); 3-car garage + golf cart/workshop bay; Entertainment-level basement with media, gym, safe room & plumbed and wired for the addition of a large bar in the future; Dual-lot privacy for today's lifestyle and future possibilities; Valley View Schools + golf cart access to RidgePointe Country Club. Immaculate condition throughout truly feels brand new! Built with enduring craftsmanship and maintained with remarkable care, 2313 Sea Island Drive offers timeless luxury with the flexibility to adapt to modern living. A home of this caliber, scale, and pristine condition is a rare find in Northeast Arkansas. It's ready for you to move right in!
Sold for $1,200,000
$1,200,000
2313 Sea Island Dr, Jonesboro, AR 72404
6beds
7,686sqft
Single Family Residence
Built in ----
0.77 Acres Lot
$1,211,900 Zestimate®
$156/sqft
$5,072 Estimated rent
Home value
$1,211,900
$1.09M - $1.35M
$5,072/mo
Zestimate® history
Owner options
List your home for rent
$5,072/mo
Rent Zestimate®
Find your next renter with Zillow Rental Manager. Plus, with online applications, you can quickly screen prospective tenants – for free.
$5,072/mo
Rent Zestimate®
Refinance and save
$5,653/mo
Est. payment
Refinancing to a lower rate could help reduce your monthly payments and save thousands over the life of the loan.
$5,653/mo
Est. payment
Explore your selling options
Work with a Zillow partner agent
Leverage their expertise and Zillow's premium Showcase listings to get your home seen by more buyers.
Get startedList with your own agent
Get your home in front of millions of buyers by listing it on Zillow.
Learn how to do itSell it yourself
Take full control of how buyers see your home on Zillow by listing For Sale by Owner (FSBO).
List your homeWhat's special
Basketball areaShowpiece limestone fireplaceMultiple fireplacesStacked-stone archPool-ready potentialCovered terraceDual-lot estate
Zillow last checked:
Listing updated:
Listed by:
Angela Dickson 870-930-6772,
Image Realty
Bought with:
Sherlyn Blackwell, 00051659
Arkansas Elite Realty
Dale Blackwell, 00055655
Arkansas Elite Realty
Source: Northeast Arkansas BOR,MLS#: 10123954
Facts & features
Interior
Bedrooms & bathrooms
- Bedrooms: 6
- Bathrooms: 6
- Full bathrooms: 5
- 1/2 bathrooms: 1
- Main level bedrooms: 2
Rooms
- Room types: Bonus Room, Game Room, Storage
Primary bedroom
- Description: Main Floor
- Level: Main
Bedroom 2
- Description: Currently Used As An Office
- Level: Main
Bedroom 3
- Level: Upper
Bedroom 4
- Level: Upper
Basement
- Area: 2509
Heating
- Central
Cooling
- Central Air
Appliances
- Laundry: Laundry Room, Laundry Chute From Upstairs Bedrooms
Features
- Built-in Features, Ceiling Fan(s), Climate Control, Dry Bar, Sound System
- Flooring: Carpet, Ceramic Tile, Hardwood
- Basement: Cooled,Heated,Sump Pump,Walk-Out Access
- Has fireplace: Yes
- Fireplace features: Gas Log
Interior area
- Total structure area: 7,686
- Total interior livable area: 7,686 sqft
- Finished area above ground: 5,177
Property
Parking
- Total spaces: 3
- Parking features: Attached, Golf Cart Storage/Garage
- Attached garage spaces: 3
Features
- Levels: Three Or More
- Patio & porch: Screened
- Exterior features: Sprinkler System, Storage
- Fencing: None
Lot
- Size: 0.77 Acres
- Features: On Golf Course, Level, Shade Trees, Wooded
Details
- Additional structures: Storm Shelter, Workshop
- Parcel number: 0114328301300
Construction
Type & style
- Home type: SingleFamily
- Architectural style: Traditional
- Property subtype: Single Family Residence
Materials
- Brick, Stone
- Foundation: Crawl Space and Slab
- Roof: Shingle
Condition
- Year built: 0
Utilities & green energy
- Electric: City
- Gas: Natural Gas
- Sewer: City Sewer
- Water: Public
- Utilities for property: Natural Gas Connected
Community & HOA
Community
- Security: Saferoom
- Subdivision: Preston Oaks Estates
HOA
- Has HOA: Yes
Location
- Region: Jonesboro
Financial & listing details
- Price per square foot: $156/sqft
- Tax assessed value: $964,975
- Annual tax amount: $9,959
- Date on market: 8/12/2025
Price history
| Date | Event | Price |
|---|---|---|
| 12/19/2025 | Sold | $1,200,000-5.9%$156/sqft |
Source: Northeast Arkansas BOR #10123954 Report a problem | ||
| 12/2/2025 | Pending sale | $1,275,000$166/sqft |
Source: Northeast Arkansas BOR #10123954 Report a problem | ||
| 8/12/2025 | Listed for sale | $1,275,000+27.6%$166/sqft |
Source: Northeast Arkansas BOR #10123954 Report a problem | ||
| 10/11/2019 | Listing removed | $999,000$130/sqft |
Source: JONESBORO REALTY COMPANY #10081594 Report a problem | ||
| 5/30/2019 | Price change | $999,000-9.2%$130/sqft |
Source: JONESBORO REALTY COMPANY #10078441 Report a problem | ||
| 1/9/2019 | Listed for sale | $1,100,000+1733.3%$143/sqft |
Source: JONESBORO REALTY COMPANY #10078441 Report a problem | ||
| 2/4/2008 | Sold | $60,000-4.8%$8/sqft |
Source: Public Record Report a problem | ||
| 4/3/2007 | Sold | $63,000$8/sqft |
Source: Public Record Report a problem | ||
Public tax history
| Year | Property taxes | Tax assessment |
|---|---|---|
| 2025 | -$600 | $192,995 |
| 2024 | -- | $192,995 +6.7% |
| 2023 | $9,161 +4.4% | $180,829 |
| 2022 | $8,775 +3.1% | $180,829 +5% |
| 2021 | $8,512 +0.4% | $172,219 -3.4% |
| 2020 | $8,475 +2.1% | $178,329 +2.1% |
| 2019 | $8,299 -3.9% | $174,600 |
| 2018 | $8,638 +987% | $174,600 +627.5% |
| 2017 | $795 | $24,000 +71.4% |
| 2016 | $795 +10% | $14,000 |
| 2015 | $722 | $14,000 |
| 2014 | $722 | $14,000 |
| 2013 | $722 | $14,000 |
| 2012 | -- | $14,000 -4.1% |
| 2010 | -- | $14,600 +49% |
| 2009 | -- | $9,800 |
| 2008 | -- | $9,800 |
Find assessor info on the county website
Neighborhood: Ridgepointe
Nearby homes
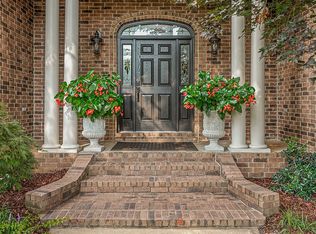
- $495,2003 bd3 ba2.7k sqft2305 Sea Island Dr, Jonesboro, AR 72404Off Market
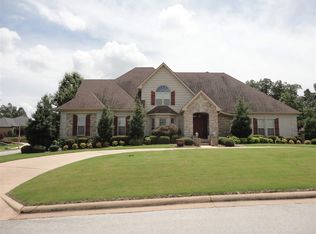
- $678,1004 bd4 ba3.9k sqft3801 Pebble Beach Dr, Jonesboro, AR 72404Off Market
- $575,0003 bd3 ba2.6k sqft2305 Sea Island Dr, Imboden, AR 72404Sold

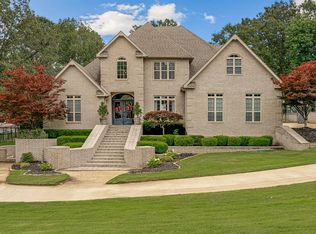
- $660,0004 bd5 ba4.5k sqft2304 Sea Island Dr, Jonesboro, AR 72404Sold
- $546,800-- bd2 ba2.9k sqft3805 Pebble Beach Dr, Jonesboro, AR 72404Off Market
- $693,400-- bd3 ba4k sqft3737 Pebble Beach Dr, Jonesboro, AR 72404Off Market
- $693,600-- bd3 ba3.5k sqft2309 Sea Island Dr, Jonesboro, AR 72404Off Market
- $976,200-- bd3 ba4.4k sqft2308 Sea Island Dr, Jonesboro, AR 72404Off Market
Nearby schools
GreatSchools rating
- 9/10Valley View Intermediate SchoolGrades: 3-6Distance: 3.3 mi
- 8/10Valley View Junior High SchoolGrades: 7-9Distance: 3.5 mi
- 7/10Valley View High SchoolGrades: 9-12Distance: 3.7 mi
Schools provided by the listing agent
- Elementary: Valley View
- Middle: Valley View
- High: Valley View
Source: Northeast Arkansas BOR. This data may not be complete. We recommend contacting the local school district to confirm school assignments for this home.


Get pre-qualified for a loan
At Zillow Home Loans, we can pre-qualify you in as little as 5 minutes with no impact to your credit score.An equal housing lender. NMLS #10287.
- Arkansas
- Craighead County
- Jonesboro
- 72404
- Ridgepointe
- 2313 Sea Island Dr
Nearby cities
Nearby neighborhoods
Nearby zip codes
Other Jonesboro Topics
