Home Sweet Home! Welcome to 2304 Strangford Court — a beautifully updated home tucked away at the end of a quiet cul-de-sac, offering privacy, charm, and all the modern conveniences you’re looking for. The tree-lined backyard feels like your own private park, complete with a spacious back deck that’s perfect for entertaining, dining al fresco, or simply unwinding after a long day. Inside, this home is truly move-in ready with brand new carpet upstairs, stunning engineered hardwood floors throughout the main level, and stylish updated light fixtures. The large primary suite includes two closets and a flexible sitting area that could easily convert into a fourth bedroom, home office, or nursery. Major updates have already been taken care of — including a brand new roof, new insulation and vapor barrier in the crawlspace, and low-maintenance vinyl siding. Additional features include a shed for extra storage, no HOA, and a Cinch Home Warranty for added peace of mind. Just 20 minutes to Downtown Richmond and 10 minutes to all the shopping, dining, and entertainment at Short Pump Town Center, this home offers the perfect blend of suburban tranquility and city convenience. Come see what makes 2304 Strangford Court so special — your next chapter starts here.
Sold for $435,000
$435,000
2304 Strangford Ct, Henrico, VA 23233
3beds
1,716sqft
Single Family Residence
Built in 1993
8,502 Square Feet Lot
$449,500 Zestimate®
$253/sqft
$2,463 Estimated rent
Home value
$449,500
$414,000 - $490,000
$2,463/mo
Zestimate® history
Owner options
List your home for rent
$2,463/mo
Rent Zestimate®
Find your next renter with Zillow Rental Manager. Plus, with online applications, you can quickly screen prospective tenants – for free.
$2,463/mo
Rent Zestimate®
Refinance and save
$2,598/mo
Est. payment
Refinancing to a lower rate could help reduce your monthly payments and save thousands over the life of the loan.
$2,598/mo
Est. payment
Explore your selling options
Work with a Zillow partner agent
Leverage their expertise and Zillow's premium Showcase listings to get your home seen by more buyers.
Get startedList with your own agent
Get your home in front of millions of buyers by listing it on Zillow.
Learn how to do itSell it yourself
Take full control of how buyers see your home on Zillow by listing For Sale by Owner (FSBO).
List your homeWhat's special
Move-in readyFlexible sitting areaBrand new carpetTree-lined backyardQuiet cul-de-sacUpdated light fixturesEngineered hardwood floors
Zillow last checked:
Listing updated:
Listed by:
Rachel Nance (804)366-8805,
Compass,
Alyssa Devereaux 804-386-3985,
Compass
Bought with:
Luke Catron, 0225205483
Samson Properties
Source: CVRMLS,MLS#: 2518988 Originating MLS: Central Virginia Regional MLS
Originating MLS: Central Virginia Regional MLSFacts & features
Interior
Bedrooms & bathrooms
- Bedrooms: 3
- Bathrooms: 2
- Full bathrooms: 2
Other
- Description: Tub & Shower
- Level: First
Other
- Description: Tub & Shower
- Level: Second
Heating
- Electric, Heat Pump
Cooling
- Central Air
Appliances
- Included: Dishwasher, Disposal
- Laundry: Dryer Hookup
Features
- Fireplace, Granite Counters, Main Level Primary
- Flooring: Partially Carpeted, Wood
- Has basement: No
- Attic: Access Only
- Number of fireplaces: 1
Interior area
- Total interior livable area: 1,716 sqft
- Finished area above ground: 1,716
- Finished area below ground: 0
Property
Parking
- Parking features: Driveway, No Garage, Paved
- Has uncovered spaces: Yes
Features
- Patio & porch: Deck
- Exterior features: Deck, Storage, Shed, Paved Driveway
- Pool features: None
- Fencing: None
Lot
- Size: 8,502 Square Feet
- Features: Cul-De-Sac
Details
- Parcel number: 7387518836
- Zoning description: R5C
Construction
Type & style
- Home type: SingleFamily
- Architectural style: Cape Cod
- Property subtype: Single Family Residence
Materials
- Block, Frame, Vinyl Siding
Condition
- Resale
- New construction: No
- Year built: 1993
Utilities & green energy
- Sewer: Public Sewer
- Water: Public
Community & HOA
Community
- Subdivision: Edenberry
Location
- Region: Henrico
Financial & listing details
- Price per square foot: $253/sqft
- Tax assessed value: $373,100
- Annual tax amount: $3,171
- Date on market: 1/19/2026
- Ownership: Individuals
- Ownership type: Sole Proprietor
Price history
| Date | Event | Price |
|---|---|---|
| 8/8/2025 | Sold | $435,000$253/sqft |
Source:  CVRMLS #2518988 Report a problem CVRMLS #2518988 Report a problem | ||
| 7/18/2025 | Pending sale | $435,000$253/sqft |
Source: CVRMLS #2518988 Report a problem | ||
| 7/16/2025 | Listed for sale | $435,000+85.1%$253/sqft |
Source: CVRMLS #2518988 Report a problem | ||
| 3/30/2016 | Sold | $235,000+6.1%$137/sqft |
Source: CVRMLS #1603946 Report a problem | ||
| 2/28/2011 | Sold | $221,500-3.3%$129/sqft |
Source: Public Record Report a problem | ||
| 10/9/2010 | Price change | $229,000-1.3%$133/sqft |
Source: Visual Tour #1024424 Report a problem | ||
| 9/12/2010 | Price change | $232,000-2.9%$135/sqft |
Source: Visual Tour #1024424 Report a problem | ||
| 8/7/2010 | Price change | $239,000-2%$139/sqft |
Source: Visual Tour #1024424 Report a problem | ||
| 8/1/2010 | Listed for sale | $243,900+103.3%$142/sqft |
Source: Visual Tour #1024424 Report a problem | ||
| 6/26/1997 | Sold | $120,000$70/sqft |
Source: Public Record Report a problem | ||
Public tax history
| Year | Property taxes | Tax assessment |
|---|---|---|
| 2025 | $3,357 +5.8% | $404,400 +8.4% |
| 2024 | $3,171 | $373,100 |
| 2023 | $3,171 +17.1% | $373,100 +17.1% |
| 2022 | $2,707 +3% | $318,500 +5.5% |
| 2021 | $2,627 +17.6% | $302,000 +8.7% |
| 2020 | $2,234 +1.9% | $277,900 +8.2% |
| 2019 | $2,192 | $256,800 +1.9% |
| 2018 | $2,192 +118.9% | $251,900 +9.4% |
| 2017 | $1,001 -50% | $230,200 |
| 2016 | $2,003 +5.9% | $230,200 |
| 2015 | $1,891 | $230,200 +5.9% |
| 2014 | $1,891 | $217,300 +4.6% |
| 2013 | -- | $207,700 |
| 2012 | -- | $207,700 -7.6% |
| 2011 | -- | $224,700 +3.7% |
| 2010 | -- | $216,600 |
| 2009 | -- | $216,600 |
Find assessor info on the county website
Neighborhood: Edenberry
Nearby homes
- $413,8003 bd2 ba1.4k sqft2308 Strangford Ct, Henrico, VA 23233Off Market
- $574,4004 bd3 ba2.6k sqft2300 Strangford Ct, Henrico, VA 23233Off Market
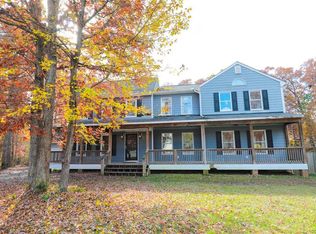
- $387,2003 bd2 ba1.3k sqft2312 Strangford Ct, Henrico, VA 23233Off Market
- $649,9005 bd3 ba2.8k sqft2220 Ridgefield Green Way, Henrico, VA 23233Off Market
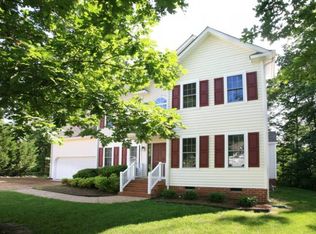
- $384,9503 bd3 ba1.6k sqft12421 Oakhampton Ter, Henrico, VA 23233Sold
- $558,4004 bd2 ba2.3k sqft2224 Ridgefield Green Way, Henrico, VA 23233Off Market
- $443,8004 bd2 ba1.7k sqft2313 Strangford Ct, Henrico, VA 23233Off Market
- $594,5005 bd2 ba2.4k sqft2216 Ridgefield Green Way, Henrico, VA 23233Off Market
Nearby schools
GreatSchools rating
- 6/10Pinchbeck Elementary SchoolGrades: PK-5Distance: 2 mi
- 2/10Quioccasin Middle SchoolGrades: 6-8Distance: 2.1 mi
- 7/10Godwin High SchoolGrades: 9-12Distance: 0.6 mi
Schools provided by the listing agent
- Elementary: Pinchbeck
- Middle: Quioccasin
- High: Godwin
Source: CVRMLS. This data may not be complete. We recommend contacting the local school district to confirm school assignments for this home.
Get a cash offer in 3 minutes
Find out how much your home could sell for in as little as 3 minutes with a no-obligation cash offer.
Estimated market value
$449,500
Get a cash offer in 3 minutes
Find out how much your home could sell for in as little as 3 minutes with a no-obligation cash offer.
Estimated market value
$449,500
- Virginia
- Henrico County
- Henrico
- 23233
- Edenberry
- 2304 Strangford Ct
Nearby cities
Nearby neighborhoods
Nearby zip codes
Other Henrico Topics
