Skip main navigation
Sold for $412,450
  • $412,450

    2308 Strangford Ct, Henrico, VA 23233

    3beds
    1,408sqft
    Single Family Residence
    Built in 1993
    0.29 Acres Lot
    $412,500 Zestimate®
    $293/sqft
    $2,495 Estimated rent

    Home value

    $412,500

    $388,000 - $437,000

    $2,495/mo

    Zestimate® history
    Loading
    Loading...

    Owner options

    List your home for rent

    $2,495/mo

    Rent Zestimate®

    Find your next renter with Zillow Rental Manager. Plus, with online applications, you can quickly screen prospective tenants – for free.

    Learn more

    $2,495/mo

    Rent Zestimate®

    Refinance and save

    $2,548/mo

    Est. payment

    Refinancing to a lower rate could help reduce your monthly payments and save thousands over the life of the loan.

    See today's rates

    $2,548/mo

    Est. payment

    Explore your selling options

    Work with a Zillow partner agent

    Leverage their expertise and Zillow's premium Showcase listings to get your home seen by more buyers.

    Get started

    List with your own agent

    Get your home in front of millions of buyers by listing it on Zillow.

    Learn how to do it

    Sell it yourself

    Take full control of how buyers see your home on Zillow by listing For Sale by Owner (FSBO).

    List your home

    What's special

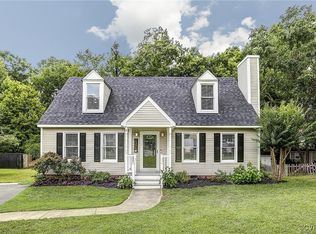
    2308 Strangford Ct | Henrico, VA 23233 Updated Colonial on a Quiet Cul-de-Sac | Minutes to Short Pump --- Welcome to this well-maintained colonial tucked away on a quiet cul-de-sac just minutes from all the shopping, dining, and entertainment that Short Pump and Glen Allen have to offer. Classic curb appeal and mature trees set the tone before you even step inside. Downstairs, LVP flooring runs throughout an open living and dining layout, anchored by a cozy wood-burning fireplace and an updated powder room. The kitchen features stainless steel appliances, warm wood cabinetry, and a bright breakfast nook with skylights and French doors leading out to the deck. Upstairs you'll find three bedrooms and two additional full bathrooms, both updated with newer vanities, tile backsplash, and modern bronze fixtures, plus brand new carpet installed in 2025. Step outside to a true entertainer's dream: a multi-level deck complete with a charming pergola, overlooking a lush, tree-lined backyard that feels like your own private park. A picket-fenced yard, fire pit area, storage shed, and a separate outbuilding with electricity — ready to become a home office, man cave, or she-shed — round out the outdoor space. Low-maintenance vinyl siding and PVC trim on the front porch keep upkeep simple, while Milgard thermal pane windows add extra energy efficiency throughout. Major systems have been well cared for: new vapor barrier and insulation in the crawlspace (2025), roof (2021), HVAC (2021), water heater (2018), LVP flooring (2018), and a freshly painted deck (2021). Move-in ready with major updates already done — schedule your showing today!

    Zillow last checked:

    Listing updated:

    Listed by:

    Wes Fertig 804-339-7722,

    Joyner Fine Properties

    Bought with:

    Stephanie Napoleon, 0225255985

    Real Broker LLC

    Source: CVRMLS,MLS#: 2621683MLS LogoOriginating MLS: Central Virginia Regional MLS

    Facts & features

    Interior

    Bedrooms & bathrooms
    • Bedrooms: 3
    • Bathrooms: 3
    • Full bathrooms: 2
    • 1/2 bathrooms: 1
    Primary bedroom
    • Description: Carpet, ceiling fan w/ light, WIC, full en-suite
    • Level: Second
    • Dimensions: 15.11 x 11.3
    Bedroom 2
    • Description: Carpet, closet, ceiling fan w/ lighting, shelving
    • Level: Second
    • Dimensions: 11.10 x 8.4
    Bedroom 3
    • Description: Carpet, closet, ceiling fan with lighting
    • Level: Second
    • Dimensions: 11.10 x 9.10
    Dining room
    • Description: LVP, chandelier
    • Level: First
    • Dimensions: 11.10 x 11.10
    Foyer
    • Description: LVP, coat closet
    • Level: First
    • Dimensions: 5.7 x 4.6
    Other
    • Description: Tub & Shower
    • Level: Second
    Half bath
    • Level: First
    Kitchen
    • Description: LVP, eat-in, SS appliances, laundry closet, pantry
    • Level: First
    • Dimensions: 15.3 x 11.6
    Living room
    • Description: LVP, Fireplace, ceiling fan, deck access
    • Level: First
    • Dimensions: 21.1 x 11.10
    Heating
    • Electric, Heat Pump
    Cooling
    • Central Air, Heat Pump
    Appliances
    • Included: Dryer, Dishwasher, Electric Cooking, Electric Water Heater, Ice Maker, Microwave, Oven, Refrigerator, Smooth Cooktop, Stove
    • Laundry: Washer Hookup, Dryer Hookup
    Features
    • Ceiling Fan(s), Dining Area, Separate/Formal Dining Room, Eat-in Kitchen, French Door(s)/Atrium Door(s), Fireplace, Laminate Counters, Bath in Primary Bedroom, Pantry, Skylights, Walk-In Closet(s), Window Treatments
    • Flooring: Partially Carpeted, Vinyl
    • Doors: French Doors
    • Windows: Screens, Skylight(s), Thermal Windows, Window Treatments
    • Basement: Crawl Space
    • Attic: Pull Down Stairs
    • Number of fireplaces: 1
    • Fireplace features: Wood Burning
    Interior area
    • Total interior livable area: 1,408 sqft
    • Finished area above ground: 1,408
    • Finished area below ground: 0

    Property

    Parking
    • Parking features: Driveway, Paved
    • Has uncovered spaces: Yes
    Features
    • Levels: Two
    • Stories: 2
    • Patio & porch: Rear Porch, Deck
    • Exterior features: Deck, Out Building(s), Storage, Shed, Paved Driveway
    • Pool features: None
    • Fencing: Back Yard,Fenced,Picket
    Lot
    • Size: 0.29 Acres
    • Features: Landscaped, Cul-De-Sac
    Details
    • Additional structures: Shed(s), Outbuilding
    • Parcel number: 7387519143
    • Zoning description: R5C

    Construction

    Type & style
    • Home type: SingleFamily
    • Architectural style: Colonial,Two Story
    • Property subtype: Single Family Residence
    Materials
    • Drywall, Frame, Vinyl Siding
    • Roof: Shingle
    Condition
    • Resale
    • New construction: No
    • Year built: 1993

    Utilities & green energy

    • Sewer: Public Sewer
    • Water: Public

    Community & HOA

    Community
    • Features: Curbs, Gutter(s)
    • Security: Security System, Smoke Detector(s)
    • Subdivision: Edenberry
    Location
    • Region: Henrico

    Financial & listing details

    • Price per square foot: $293/sqft
    • Tax assessed value: $376,100
    • Annual tax amount: $3,121
    • Date on market: 10/9/2026
    • Ownership: Individuals
    • Ownership type: Sole Proprietor

    Price history

    DateEventPrice
    10/19/2026Sold$412,450-0.6%$293/sqft
    Source: CVRMLS #2621683 Report a problem
    9/20/2026Pending sale$415,000$295/sqft
    Source: CVRMLS #2621683 Report a problem
    9/10/2026Listed for sale$415,000+28.7%$295/sqft
    Source: CVRMLS #2621683 Report a problem
    10/15/2021Sold$322,500+4%$229/sqft
    Source: CVRMLS #2126881 Report a problem
    9/14/2021Pending sale$309,950$220/sqft
    Source: CVRMLS #2126881 Report a problem
    9/8/2021Listed for sale$309,950+138.4%$220/sqft
    Source: CVRMLS #2126881 Report a problem
    7/28/1999Sold$130,000$92/sqft
    Source: Public Record Report a problem

    Public tax history

    YearProperty taxesTax assessment
    2025$3,122 +6.5%$376,100 +9%
    2024$2,932 $344,900
    2023$2,932 +15.6%$344,900 +15.6%
    2022$2,536 +8.2%$298,400 +10.7%
    2021$2,345 +17.2%$269,500 +8.4%
    2020$2,000 +1.9%$248,700 +8.2%
    2019$1,964 $229,900 +1.9%
    2018$1,964 +119.1%$225,700 +9.6%
    2017$896 -50%$206,000
    2016$1,792 +5.7%$206,000
    2015$1,696 $206,000 +5.7%
    2014$1,696 $194,900 +5.9%
    2013-- $184,000
    2012-- $184,000 -7.2%
    2011-- $198,300 -2.5%
    2010-- $203,300
    2009-- $203,300
    Find assessor info on the county website

    Neighborhood: Edenberry

    Nearby schools

    GreatSchools rating
    Schools provided by the listing agent
    • Elementary: Pinchbeck
    • Middle: Quioccasin
    • High: Godwin

    Source: CVRMLS. This data may not be complete. We recommend contacting the local school district to confirm school assignments for this home.

    Get a cash offer in 3 minutes
    Find out how much your home could sell for in as little as 3 minutes with a no-obligation cash offer.
    Estimated market value

    $412,500

    Get a cash offer in 3 minutes
    Find out how much your home could sell for in as little as 3 minutes with a no-obligation cash offer.
    Estimated market value

    $412,500