Skip main navigation
Active
  • $385,000

    2304 W Mission Ave, Spokane, WA 99201

    3beds
    3baths
    2,568sqft
    : 
    $2,401/mo
    Get pre-qualified
    Single Family Residence
    Built in 1909
    6,098 Square Feet Lot
    $-- Zestimate®
    $150/sqft
    $-- HOA

    What's special

    Covered back patioAbundant natural lightMain-floor primary bedroomConvenient one-car attached garageUpscale remodeled kitchenCorner lotLvp floors
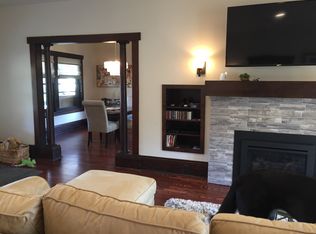
    Welcome home to this charming 4BR, 3BA retreat on a corner lot located on a quiet stretch of Mission. Just a short walk to the river. Tasteful living room w/wood burning FP, & custom wood shutters, total upscale remodeled kitchen, LVP floors, quartz countertops, cast iron sink, new cabinets plus appliances & island make this a cooks dream! New half bath off kitchen added. Relax on the inviting front porch or entertain year-round on the covered back patio. The home also features a convenient one-car attached garage. Inside, abundant natural light fills this warm home. The main-floor primary bedroom plus laundry provides easy living. Major update include solar panels, new roof in 2019, new furnace and central air conditioning in 2014. Upstairs you'll find three additional bedrooms, a half bath, and a charming private balcony. The full basement offers incredible potential to finish into additional living space.
    17 days
    |
    1,047
    |
    84
    |

    Likely to sell faster than

    Zillow last checked:

    Listing updated:

    Listed by:

    Cheryl Hartzog 509-991-4628,

    R. C. Schwartz & Associates

    Source: SMLS as distributed by MLS GRID,MLS#: 202622070MLS Logo

      Facts & features

      Interior

      Bedrooms & bathrooms
      • Bedrooms: 3
      • Bathrooms: 3
      First floor
      • Level: First
      • Area: 1046 Square Feet
      Other
      • Level: Second
      • Area: 500 Square Feet
      Heating
      • Natural Gas, Forced Air, Solar
      Cooling
      • Central Air
      Appliances
      • Included: Free-Standing Range, Dishwasher, Refrigerator, Disposal, Microwave, Washer, Dryer
      Features
      • Hard Surface Counters
      • Flooring: Wood
      • Windows: Wood Frames, Vinyl Frames
      • Basement: Full,Unfinished,Walk-Out Access
      • Number of fireplaces: 1
      • Fireplace features: Wood Burning
      Interior area
      • Total structure area: 2,568
      • Total interior livable area: 2,568 sqft

      Property

      Parking
      • Total spaces: 2
      • Parking features: Attached, Carport, Garage Door Opener
      • Garage spaces: 1
      • Carport spaces: 1
      • Covered spaces: 2
      Features
      • Levels: Two
      • Stories: 2
      Lot
      • Size: 6,098 Square Feet
      • Features: Sprinkler - Automatic, Level, Corner Lot, Near Public Transit
      Details
      • Parcel number: 25123.1402

      Construction

      Type & style
      • Home type: SingleFamily
      • Architectural style: Bungalow
      • Property subtype: Single Family Residence
      Materials
      • Vinyl Siding
      • Roof: Composition
      Condition
      • New construction: No
      • Year built: 1909

      Community & HOA

      HOA
      • Has HOA: No
      Location
      • Region: Spokane

      Financial & listing details

      • Price per square foot: $150/sqft
      • Tax assessed value: $328,500
      • Annual tax amount: $3,361
      • Date on market: 8/4/2026
      • Listing terms: Conventional,Cash
      • Road surface type: Paved

        Estimated market value

        Not available

        Estimated sales range

        Not available

        Not available

        Price history

        DateEventPrice
        8/4/2026Listed for sale$385,000+17.4%$150/sqft
        Source: SMLS as distributed by MLS GRID #202622070 Report a problem
        11/15/2023Sold$327,800-0.7%$128/sqft
        Source: SMLS as distributed by MLS GRID #202322734 Report a problem
        10/12/2023Pending sale$330,000$129/sqft
        Source: SMLS as distributed by MLS GRID #202322734 Report a problem
        10/2/2023Listed for sale$330,000+117.1%$129/sqft
        Source: SMLS as distributed by MLS GRID #202322734 Report a problem
        9/8/2017Sold$152,000+1.4%$59/sqft
        Source: SMLS as distributed by MLS GRID #201718894 Report a problem
        7/13/2017Price change$149,900-7.2%$58/sqft
        Source: R.H. Cooke & Associates #201718894 Report a problem
        6/14/2017Listed for sale$161,500$63/sqft
        Source: R.H. Cooke & Associates #201718894 Report a problem

        Public tax history

        YearProperty taxesTax assessment
        2025$3,361 +7.5%$328,500 +4.4%
        2024$3,126 -6.3%$314,800 -8.5%
        2023$3,337 +10.1%$344,200 +11.2%
        2022$3,031 +30%$309,600 +42%
        2021$2,332 +13%$218,100 +30.8%
        2020$2,064 +13.1%$166,800 +9.4%
        2019$1,826 $152,500 -10.2%
        2018$1,826 -22.8%$169,900 +11%
        2017$2,365 +5224.5%$153,100 +0.5%
        2016$44 -5.4%$152,300 +5.3%
        2015$47 $144,700 +19.1%
        2014$47 $121,500
        2013$47 +15.8%--
        2011$41 +11.4%--
        2010$36 --
        2009$36 -0.8%--
        2008$37 --
        2007$37 -88.5%$5,100
        2005$318 +40.6%--
        2004$226 +0.6%--
        2003$225 --
        2002$225 -76.6%--
        2001$960 -4.9%$65,100
        1999$1,009 $65,100
        Find assessor info on the county website

        Monthly payment

        Est. payment

        Payment breakdown

        Explore the cost of this home by adjusting the details. Changes won't be saved.
        All calculations are estimates and provided by Zillow, Inc. for informational purposes only. Actual amounts may vary.
        HOA fees may include property taxes on listings classified as Co-Ops. Contact the listing agent and/or owner for fee details.
        See how much you could borrow to make a competitive offer.

        Climate risks

        Neighborhood: West Central

        Getting around

        56 / 100
        Somewhat Walkable
        44 / 100
        Some Transit
        62 / 100
        Bikeable

        Nearby schools

        GreatSchools rating
        Schools provided by the listing agent
        • Elementary: Holmes
        • Middle: Yasuhara
        • High: North Central
        • District: Spokane Dist 81

        Source: SMLS as distributed by MLS GRID. This data may not be complete. We recommend contacting the local school district to confirm school assignments for this home.

        A local agent can set up tours, give advice and negotiate with sellers.

        Browse local experts

        Similar homes